36 Macarthur Blvd Danvers — Photo 1 of 38
$749,000
36 Macarthur Blvd, Danvers, MA 01923
Danvers, MA 01923
Beds
3
Baths
2
SqFt
1,395
Style
Single Family
Built
1955
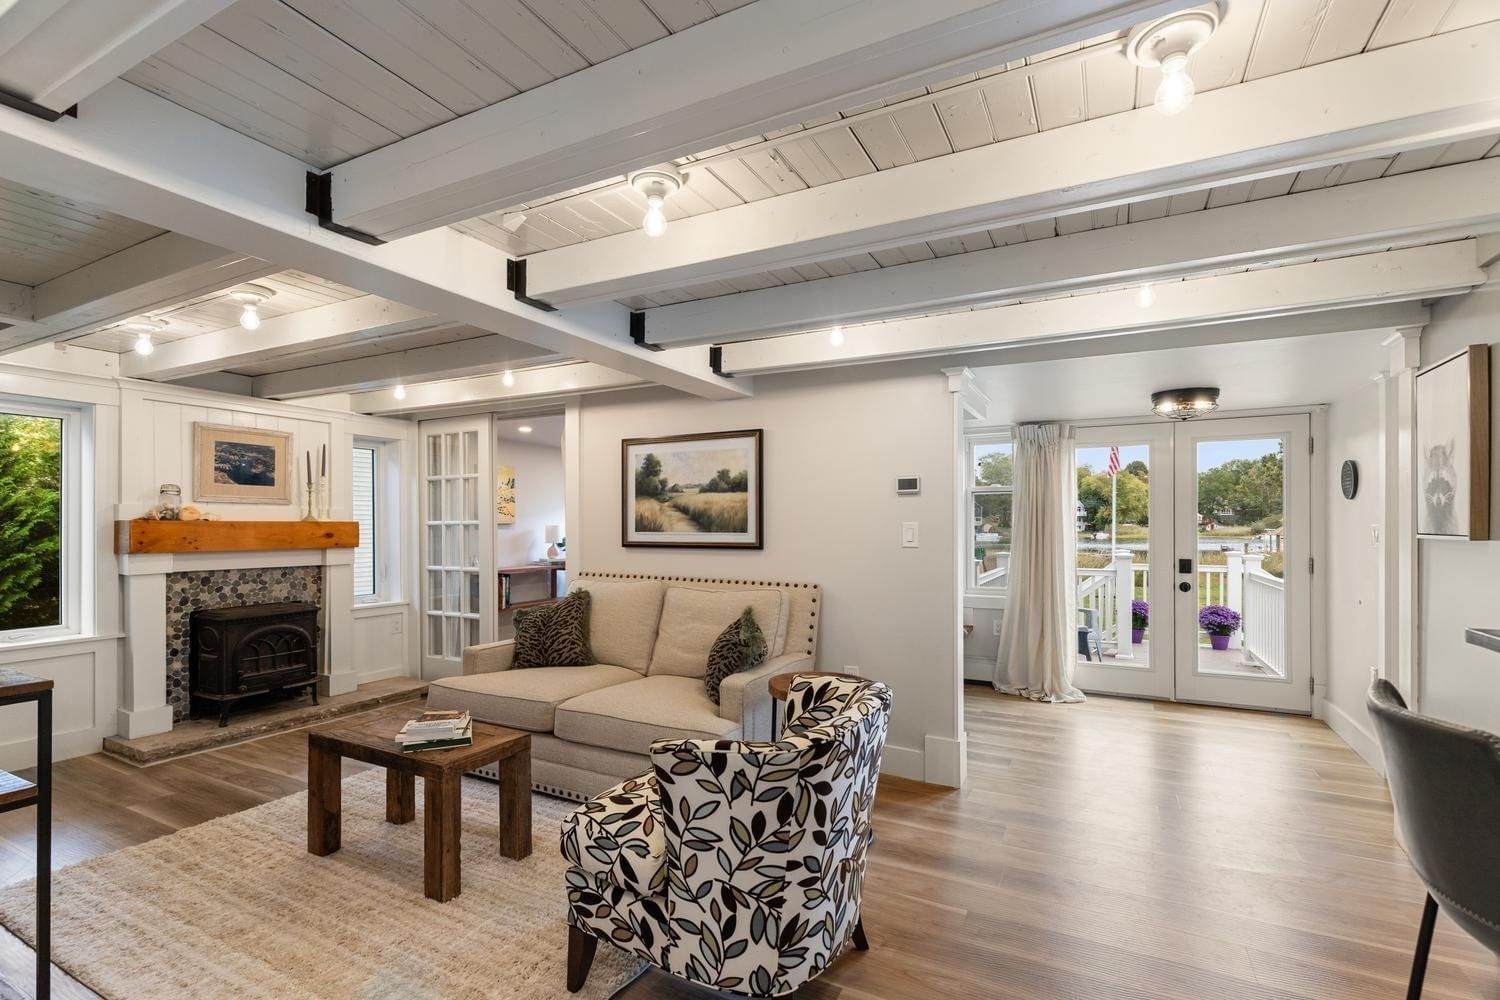
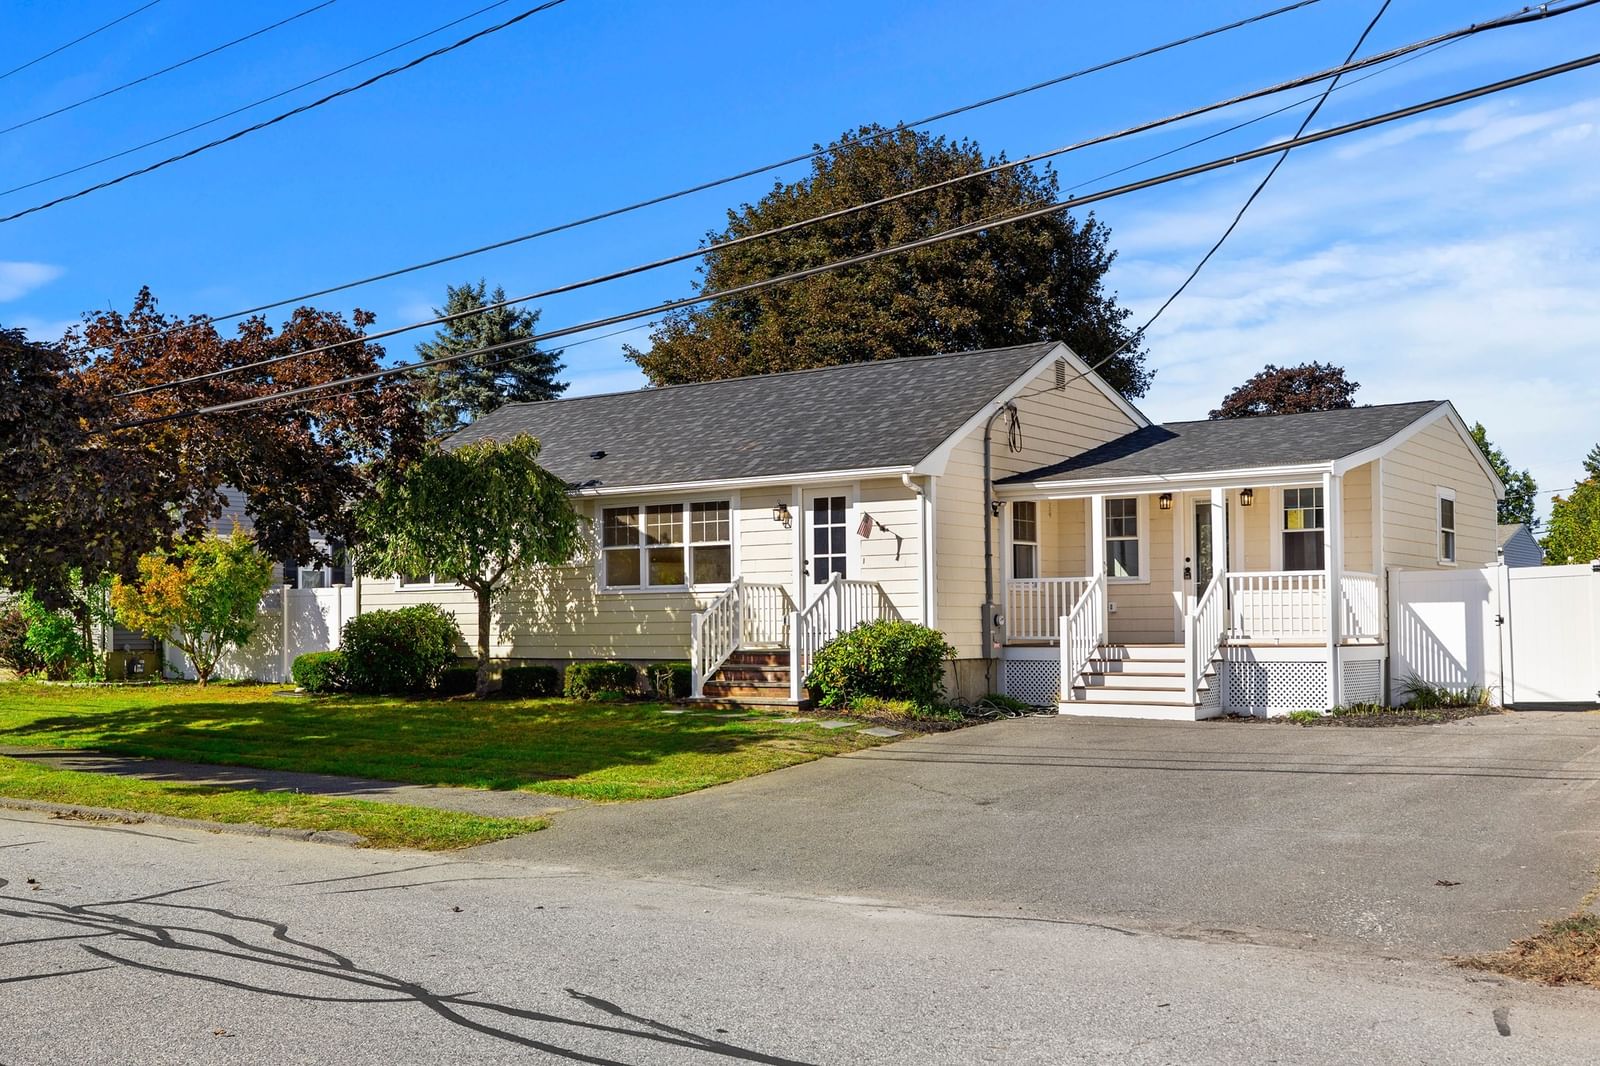
Welcome to 36 Macarthur Blvd! This three-bedroom, two-bath ranch offers comfortable single-level living in Danvers. The bright kitchen features vaulted ceilings, white cabinetry, stone countertops, a center island, and stainless steel appliances. Hardwood floors and a fireplace add warmth to the living room, while central air keeps things comfortable in warmer weather. The primary bedroom includes a walk-in closet and private bath with a shower. Outside, enjoy the deck, fenced backyard, and storage shed. Danvers offers local shops and restaurants, parks, and walking and biking trails, with convenient access to Routes 114 and 128 for getting around the North Shore.
Key facts
It was listed on September 29, 2026. The annual property taxes are $6,362 (2025 tax year). It sits on a 0.18-acre (8,002 sq ft) lot.
Open Houses
Market Value Analysis
* Analysis is based on 24 actively listed and recently sold comparable properties strictly within Danvers, MA.
Property Details
Financials
Parking
Interior Specifications
Climate & Utilities
Building & Exterior
Property & Lot
Amenities & Appliances
Range • Dishwasher • Microwave • Refrigerator • Range Hood • Plumbed For Ice Maker
Neighborhood
Shopping • Park • Walk/Jog Trails • Bike Path • Highway Access • Public School
Geography
Floorplan Breakdown
Structural Layout
Living Room
Lvl First19 x 11.25
Dining Room
Lvl First10.5 x 21.25
Kitchen
Lvl First14.416666666 x 21.25
Countertops - Stone/Granite/Solid, Kitchen Island, Stainless Steel Appliances
Primary Bedroom
Lvl First12.166666666 x 11.25
Walk-In Closet(s)
Bedroom 2
Lvl First8.75 x 11.5
Bedroom 3
Lvl First9.416666666 x 9.5
Bathroom 1
Lvl First5.083333333 x 7.333333333
Bathroom 2
Lvl First7.416666666 x 8.166666666
Questions about this home
When was 36 Macarthur Blvd, Danvers listed?
36 Macarthur Blvd, Danvers was listed on September 29, 2026.
Has the price of 36 Macarthur Blvd, Danvers changed?
The price hasn't changed since it was listed at $749,000.
What are the property taxes for 36 Macarthur Blvd, Danvers?
The annual property taxes for 36 Macarthur Blvd, Danvers are $6,362 (2025 tax year).
How big is the lot at 36 Macarthur Blvd, Danvers?
36 Macarthur Blvd, Danvers sits on a 0.18-acre (8,002 sq ft) lot.
What is the status of 36 Macarthur Blvd, Danvers?
36 Macarthur Blvd, Danvers is actively listed for sale.
Population
27,991
U.S. Census Bureau, ACS 2024 5-Year Estimates (B01003)
Median Household Income
$125K
U.S. Census Bureau, ACS 2024 5-Year Estimates (B19013)
Renter-Occupied Homes
30.8%
U.S. Census Bureau, ACS 2024 5-Year Estimates (B25003)
New Construction Permits — Essex County
1,060 housing units permitted in the last 12 months (-11% vs the prior 12 months) — 603 in 5+ unit buildings
U.S. Census Bureau, Building Permits Survey (through Jul '26)
ADU Potential
Massachusetts allows one accessory dwelling unit by right in single-family zoning districts statewide (M.G.L. c. 40A §3; 760 CMR 71.00, effective Feb 2025). Estimated maximum ADU size for this property: 698 sq ft (the lesser of 900 sq ft or half the 1,395 sq ft principal dwelling). Lot size: 8,002 sq ft.
Based on listing data, which indicates the property type — not the zoning district. Local dimensional, septic (Title 5), and historic-district requirements still apply. Not legal advice — verify with the municipality.
Listing Agent: Herrick Lutts Realty Partners
Listing Office: Herrick Lutts Realty Partners
MLS® Number: 73583874