15 Bow Danvers — Photo 1 of 39
$725,000
15 Bow, Danvers, MA 01923
Danvers, MA 01923
Beds
3
Baths
2
SqFt
2,099
Style
Single Family
Built
1953
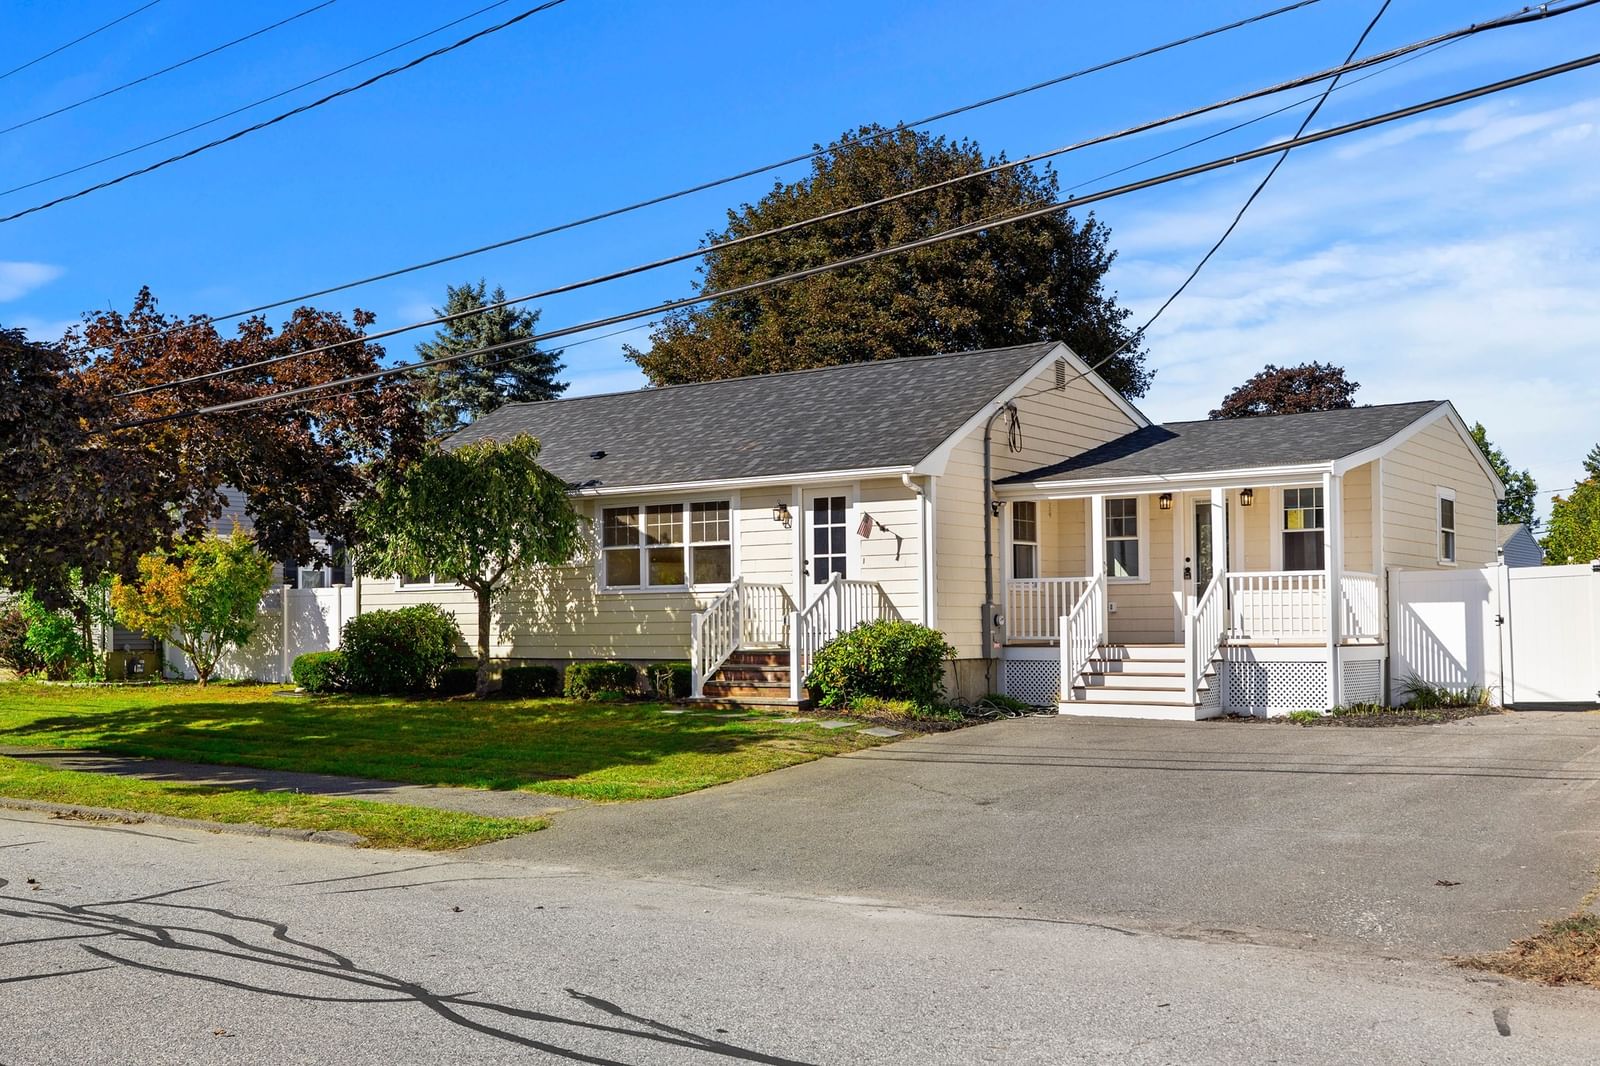
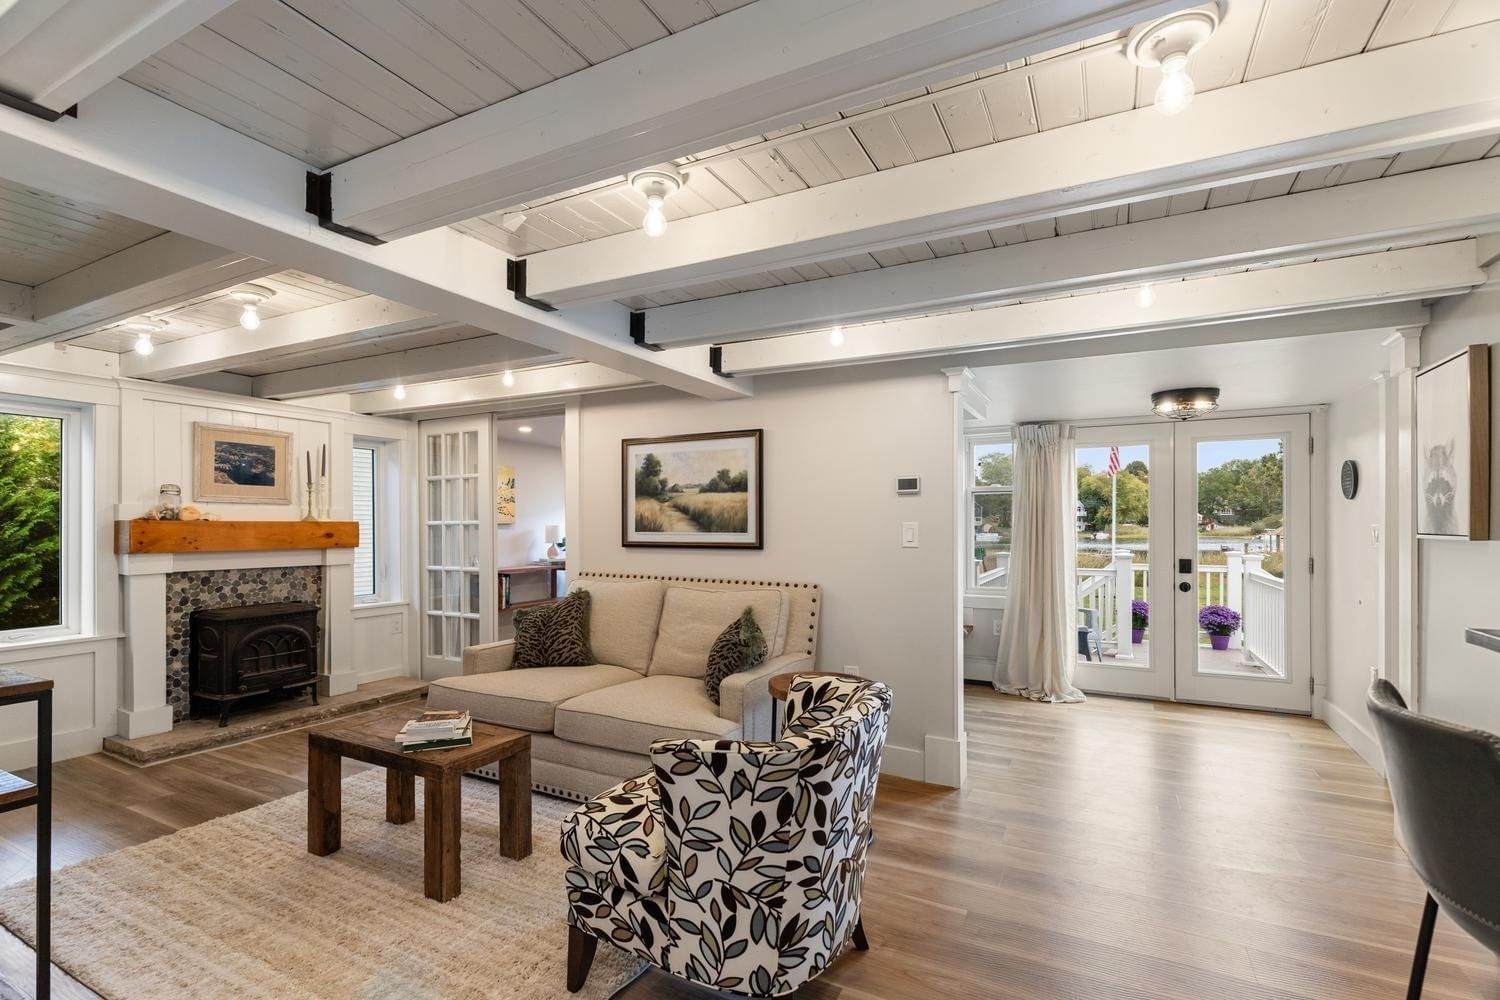
Welcome to this beautiful turnkey home in Danvers! Offering an exceptional blend of comfort, versatility, and indoor/outdoor living! This inviting 3 bedroom, 2 bath home is move in ready and designed to accommodate both everyday living and entertaining. The finished lower level expands your living possibilities with a second kitchen, offering incredible flexibility for guests, extended living, entertaining, or a variety of lifestyle needs. Step outside through the heated and cooled enclosed sunroom and discover your own private outdoor retreat, featuring professional landscaping, a fenced in yard, in ground pool, and charming koi pond. The sunroom creates a seamless transition to the outdoors and provides a comfortable space to enjoy the backyard in every season. With spacious living areas, flexible lower level space, a heated and cooled enclosed sunroom, professionally landscaped fenced in yard, in ground pool, and tranquil koi pond, this home offers the versatility, comfort, and outdoor amenities today's buyers are looking for. A wonderful opportunity to settle into a home that is truly ready to enjoy!
Key facts
It was listed on October 1, 2026. The annual property taxes are $6,336 (2025 tax year). It sits on a 0.2-acre (8,712 sq ft) lot.
Open Houses
Market Value Analysis
* Analysis is based on 24 actively listed and recently sold comparable properties strictly within Danvers, MA.
Property Details
Financials
Parking
Interior Specifications
Climate & Utilities
Building & Exterior
Property & Lot
Amenities & Appliances
Microwave • Range • Refrigerator • Washer • Dryer
Neighborhood
Public Transportation • Shopping • Pool • Park • Walk/Jog Trails • Medical Facility
Geography
Floorplan Breakdown
Structural Layout
Living Room
Lvl First13.333333333 x 15.75
Dining Room
Lvl First11.666666666 x 10.916666666
Kitchen
Lvl First8.416666666 x 8.583333333
Family Room
Lvl Basement20.833333333 x 22.666666666
Primary Bedroom
Lvl First12.166666666 x 11.25
Bedroom 2
Lvl First8.5 x 11.583333333
Bedroom 3
Lvl Basement15.833333333 x 12.833333333
Bathroom 1
Lvl First7.083333333 x 8.25
Bathroom 2
Lvl Basement8.083333333 x 6.5
Questions about this home
When was 15 Bow, Danvers listed?
15 Bow, Danvers was listed on October 1, 2026.
Has the price of 15 Bow, Danvers changed?
The price hasn't changed since it was listed at $725,000.
What are the property taxes for 15 Bow, Danvers?
The annual property taxes for 15 Bow, Danvers are $6,336 (2025 tax year).
How big is the lot at 15 Bow, Danvers?
15 Bow, Danvers sits on a 0.2-acre (8,712 sq ft) lot.
What is the status of 15 Bow, Danvers?
15 Bow, Danvers is actively listed for sale.
Population
27,991
U.S. Census Bureau, ACS 2024 5-Year Estimates (B01003)
Median Household Income
$125K
U.S. Census Bureau, ACS 2024 5-Year Estimates (B19013)
Renter-Occupied Homes
30.8%
U.S. Census Bureau, ACS 2024 5-Year Estimates (B25003)
New Construction Permits — Essex County
1,060 housing units permitted in the last 12 months (-11% vs the prior 12 months) — 603 in 5+ unit buildings
U.S. Census Bureau, Building Permits Survey (through Jul '26)
ADU Potential
Massachusetts allows one accessory dwelling unit by right in single-family zoning districts statewide (M.G.L. c. 40A §3; 760 CMR 71.00, effective Feb 2025). Estimated maximum ADU size for this property: 900 sq ft (the lesser of 900 sq ft or half the 2,099 sq ft principal dwelling). Lot size: 8,712 sq ft.
Based on listing data, which indicates the property type — not the zoning district. Local dimensional, septic (Title 5), and historic-district requirements still apply. Not legal advice — verify with the municipality.
Listing Agent: Irma Fountain
Listing Office: Keller Williams Realty Evolution
MLS® Number: 73585491