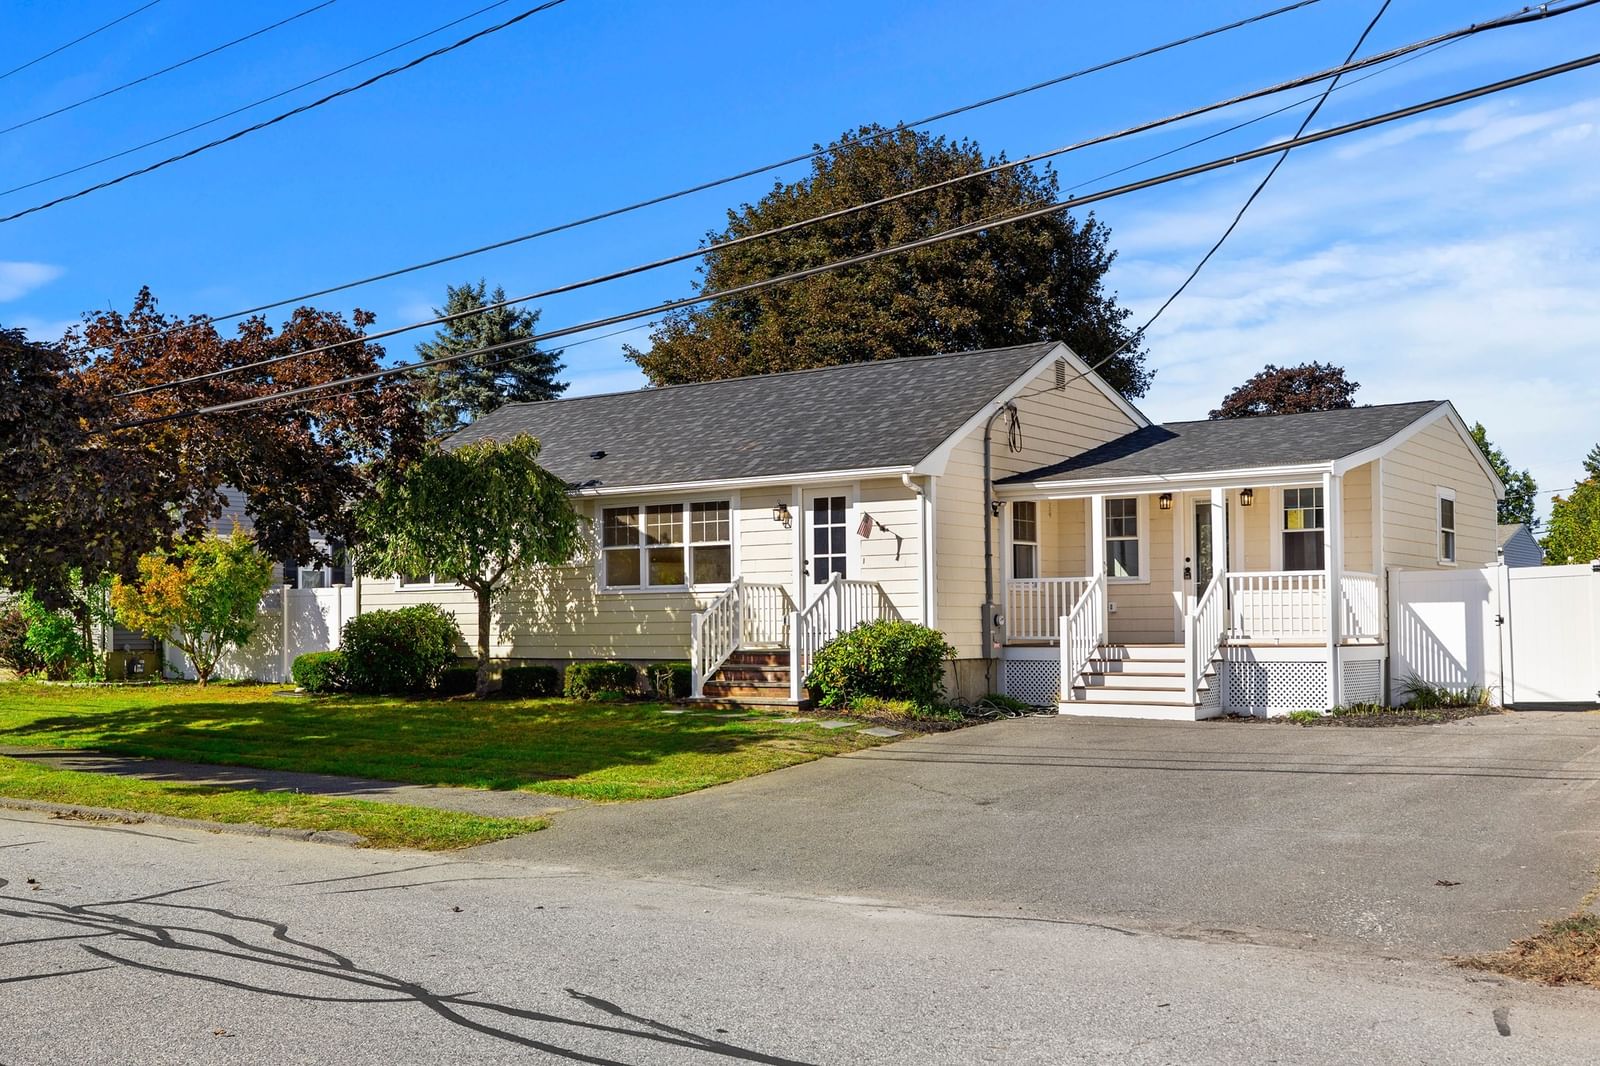
64 Locust St Danvers — Photo 1 of 38
$669,000
64 Locust St, Danvers, MA 01923
Danvers, MA 01923
Beds
3
Baths
1.5
SqFt
1,650
Style
Single Family
Built
1920
This welcoming 1920 Colonial has been the heart of a family for more than five decades. It is a place where everyday moments, celebrations, and traditions found their home. Set in location close to town center, schools, the Rail Trail, and major routes, it offers both convenience and a sense of community. The first floor opens through a cozy mudroom into an inviting den and an eat-in kitchen with classic oak cabinetry, the kind of space that has hosted countless meals and conversations. A sunroom just off the den leads to a private rear patio and an oversized shed, perfect for gardening tools, hobbies, or weekend projects. This level also includes a comfortable living room, an office, a formal dining room ready for gatherings, and a half bath with laundry hookups. Upstairs are three generously sized bedrooms, each with ample closet space, and a large full bath. Hardwood floors, newer windows and vinyl siding add practicality and peace of mind. The quarter-acre lot offers both open yard and lightly wooded areas ideal for play, pets, or quiet afternoons outdoors. A home with history, warmth, and room to grow.
Key facts
It was listed on August 27, 2026. The annual property taxes are $5,902 (2025 tax year). It sits on a 0.25-acre (10,890 sq ft) lot.
Market Value Analysis
* Analysis is based on 24 actively listed and recently sold comparable properties strictly within Danvers, MA.
Property Details
Financials
Parking
Interior Specifications
Climate & Utilities
Building & Exterior
Property & Lot
Amenities & Appliances
Water Heater • Range • Dishwasher • Refrigerator
Neighborhood
Public Transportation • Walk/Jog Trails • Bike Path • Public School
Geography
Floorplan Breakdown
Structural Layout
Living Room
Lvl First13 x 17
Flooring - Hardwood, Flooring - Wall to Wall Carpet
Dining Room
Lvl First10 x 16
Flooring - Hardwood
Kitchen
Lvl Main,First12 x 13
Ceiling Fan(s), Flooring - Vinyl
Office
Lvl First8 x 7
Flooring - Wall to Wall Carpet
Primary Bedroom
Lvl Second12 x 13
Flooring - Hardwood
Bedroom 2
Lvl Second12 x 13
Bedroom 3
Lvl Second14 x 8
Ceiling Fan(s), Flooring - Wall to Wall Carpet
Bathroom 1
Lvl Main,FirstBathroom - Half, Dryer Hookup - Gas, Washer Hookup
Bathroom 2
Lvl SecondBathroom - Full
Questions about this home
When was 64 Locust St, Danvers listed?
64 Locust St, Danvers was listed on August 27, 2026.
Has the price of 64 Locust St, Danvers changed?
The price hasn't changed since it was listed at $669,000.
What are the property taxes for 64 Locust St, Danvers?
The annual property taxes for 64 Locust St, Danvers are $5,902 (2025 tax year).
How big is the lot at 64 Locust St, Danvers?
64 Locust St, Danvers sits on a 0.25-acre (10,890 sq ft) lot.
What is the status of 64 Locust St, Danvers?
64 Locust St, Danvers is actively listed for sale.
Population
27,991
U.S. Census Bureau, ACS 2024 5-Year Estimates (B01003)
Median Household Income
$125K
U.S. Census Bureau, ACS 2024 5-Year Estimates (B19013)
Renter-Occupied Homes
30.8%
U.S. Census Bureau, ACS 2024 5-Year Estimates (B25003)
New Construction Permits — Essex County
1,060 housing units permitted in the last 12 months (-11% vs the prior 12 months) — 603 in 5+ unit buildings
U.S. Census Bureau, Building Permits Survey (through Jul '26)
ADU Potential
Massachusetts allows one accessory dwelling unit by right in single-family zoning districts statewide (M.G.L. c. 40A §3; 760 CMR 71.00, effective Feb 2025). Estimated maximum ADU size for this property: 825 sq ft (the lesser of 900 sq ft or half the 1,650 sq ft principal dwelling). Lot size: 10,890 sq ft.
Based on listing data, which indicates the property type — not the zoning district. Local dimensional, septic (Title 5), and historic-district requirements still apply. Not legal advice — verify with the municipality.
Listing Agent: Kelly Anne Martinson
Listing Office: Churchill Properties
MLS® Number: 73569123