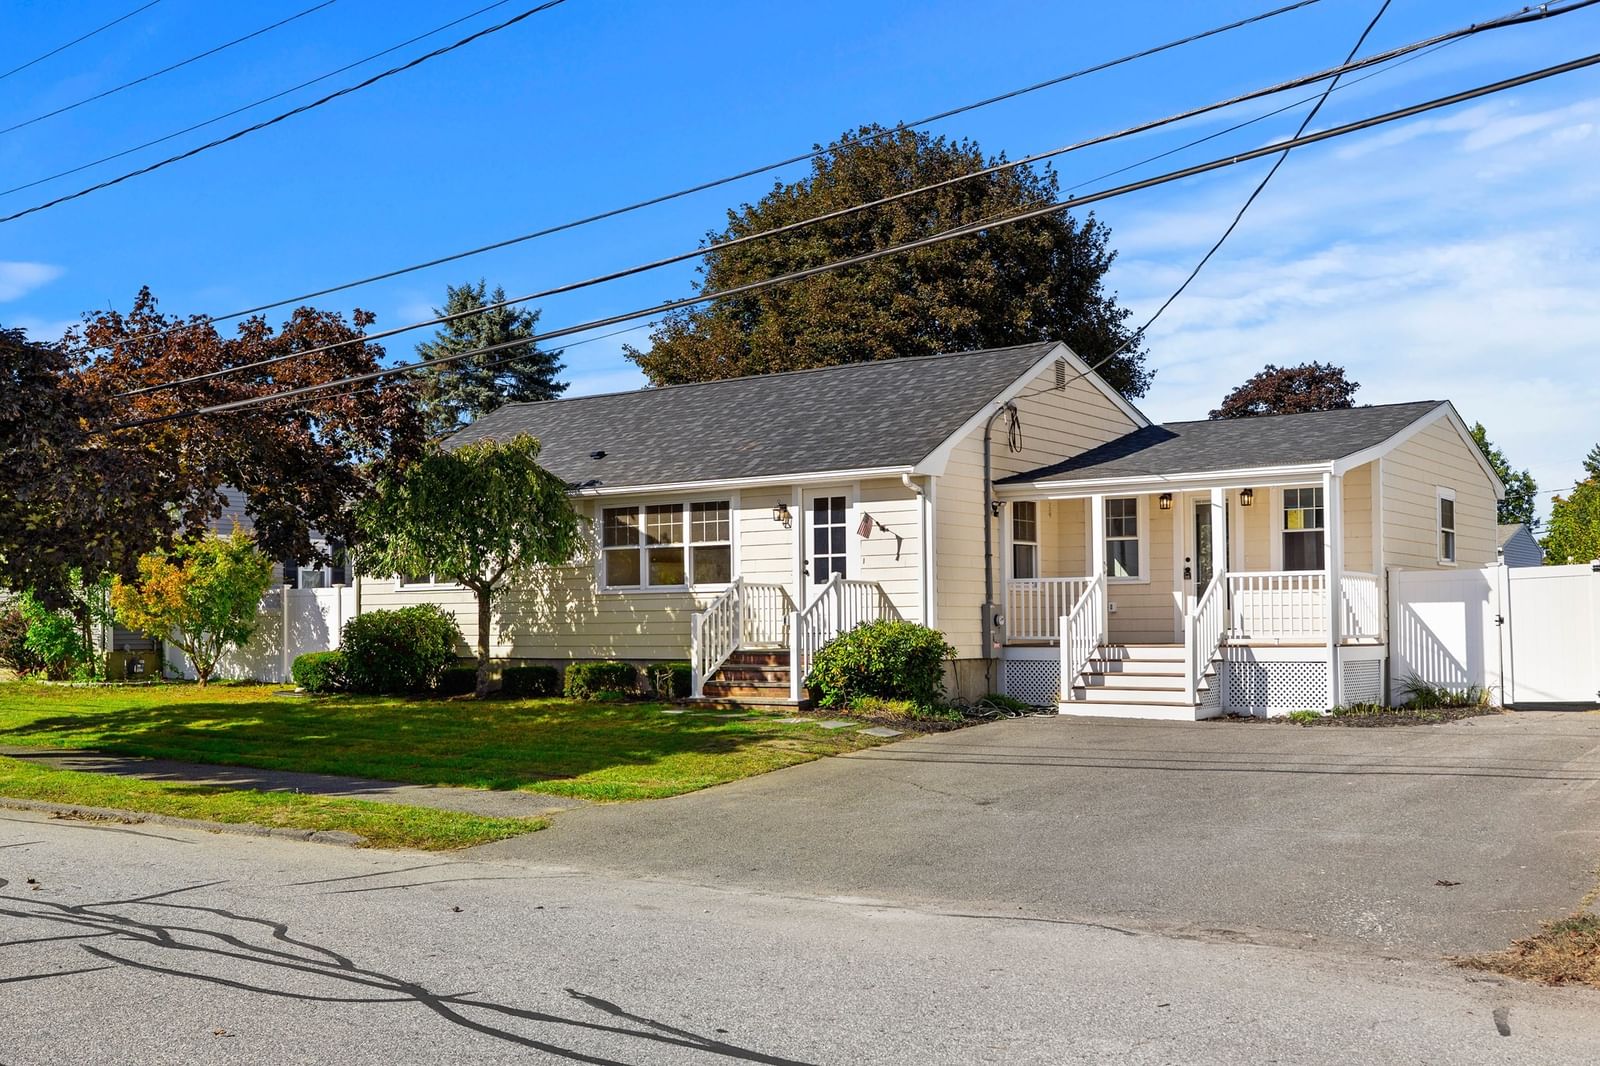
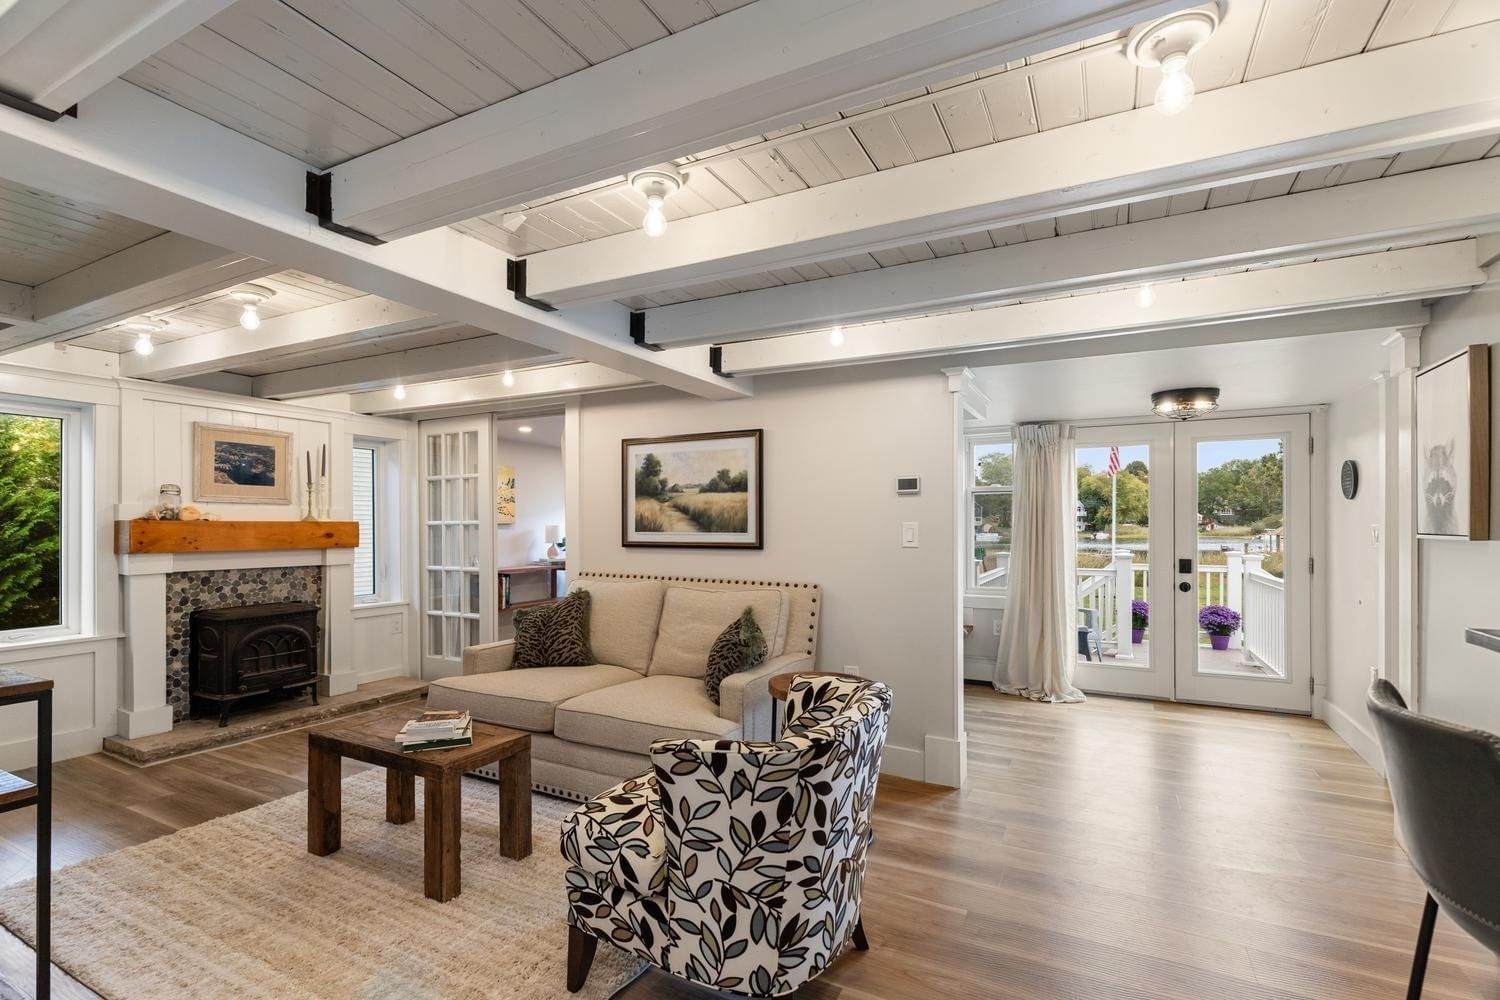
43 Ledgewood Dr Danvers — Photo 1 of 40
Recent Drop: $75,001
$699,999
43 Ledgewood Dr, Danvers, MA 01923
Danvers, MA 01923 — St. John's Prep
Beds
3
Baths
2.5
SqFt
2,284
Style
Single Family
Built
1976
SECOND LOOK PRICE IMPROVEMENT...Welcome to 43 Ledgewood Drive, a special opportunity in one of Danvers’ most desirable neighborhoods, ideally situated near St. John’s Preparatory School and the newly built Ivan G. Smith Elementary School. Set high above the street, this multi-level home enjoys a serene setting with a wonderful sense of privacy and elevation.Proudly owned by the same family since 1976, this well-loved home offers a unique combination of location, setting and opportunity. The elevated position creates a peaceful backdrop and a distinctive feel from the moment you arrive. Multiple levels provide flexibility for comfortable everyday living, entertaining and future personalization.Enjoy the outdoors from the inviting screened-in porch and rear patio—perfect spaces for morning coffee, summer evenings or entertaining friends and family. The property’s elevated setting adds to the sense of tranquility while remaining conveniently close to schools, shopping, restaurants and major commuting routes.Families will appreciate the proximity to the $52 million Ivan G. Smith Elementary School, an approximately 82,000-square-foot K–5 facility completed in 2021 and designed for 465 students. (Danvers Official Website?)A rare opportunity to own a home that has been cherished by one family for nearly five decades, in a highly sought-after Danvers location. 43 Ledgewood Drive offers the space, setting and location to create something truly special for the next generation...AS IS SALE
Key facts
It was listed on August 24, 2026. The price has come down from an original $775,000 to $699,999, most recently on September 21, 2026. The annual property taxes are $7,639 (2025 tax year). It sits on a 0.36-acre (15,577 sq ft) lot.
Immersive Experience
Market Value Analysis
* Analysis is based on 24 actively listed and recently sold comparable properties strictly within Danvers, MA.
Property Details
Financials
Parking
Interior Specifications
Climate & Utilities
Building & Exterior
Property & Lot
Amenities & Appliances
Water Heater • Range • Dishwasher • Refrigerator • Washer • Dryer
Neighborhood
Private School • Public School
Geography
Floorplan Breakdown
Structural Layout
Living Room
Lvl Main,SecondWindow(s) - Bay/Bow/Box, Window(s) - Picture, Exterior Access
Dining Room
Lvl Main,SecondWindow(s) - Bay/Bow/Box
Kitchen
Lvl SecondFamily Room
Lvl SecondWindow(s) - Bay/Bow/Box
Primary Bedroom
Lvl Main,SecondBathroom - Full, Closet, Window(s) - Bay/Bow/Box
Bedroom 2
Lvl FirstBedroom 3
Lvl FirstCloset, Window(s) - Bay/Bow/Box
Bedroom 4
Lvl FirstBathroom 1
Lvl FirstBathroom 2
Lvl SecondBathroom 3
Lvl SecondProperty History
$699,999
Was $775,000
Sep 22, 2026
MLS® 73567605
$775,000
Aug 24, 2026
MLS® 73567605
Questions about this home
When was 43 Ledgewood Dr, Danvers listed?
43 Ledgewood Dr, Danvers was listed on August 24, 2026.
Has the price of 43 Ledgewood Dr, Danvers changed?
The price has come down from an original $775,000 to $699,999, most recently on September 21, 2026.
What are the property taxes for 43 Ledgewood Dr, Danvers?
The annual property taxes for 43 Ledgewood Dr, Danvers are $7,639 (2025 tax year).
How big is the lot at 43 Ledgewood Dr, Danvers?
43 Ledgewood Dr, Danvers sits on a 0.36-acre (15,577 sq ft) lot.
What is the status of 43 Ledgewood Dr, Danvers?
43 Ledgewood Dr, Danvers is actively listed for sale.
Population
27,991
U.S. Census Bureau, ACS 2024 5-Year Estimates (B01003)
Median Household Income
$125K
U.S. Census Bureau, ACS 2024 5-Year Estimates (B19013)
Renter-Occupied Homes
30.8%
U.S. Census Bureau, ACS 2024 5-Year Estimates (B25003)
New Construction Permits — Essex County
1,060 housing units permitted in the last 12 months (-11% vs the prior 12 months) — 603 in 5+ unit buildings
U.S. Census Bureau, Building Permits Survey (through Jul '26)
ADU Potential
Massachusetts allows one accessory dwelling unit by right in single-family zoning districts statewide (M.G.L. c. 40A §3; 760 CMR 71.00, effective Feb 2025). Estimated maximum ADU size for this property: 900 sq ft (the lesser of 900 sq ft or half the 2,284 sq ft principal dwelling). Lot size: 15,577 sq ft.
Based on listing data, which indicates the property type — not the zoning district. Local dimensional, septic (Title 5), and historic-district requirements still apply. Not legal advice — verify with the municipality.
Listing Agent: Steven Graczyk
Listing Office: J. Barrett & Company
MLS® Number: 73567605