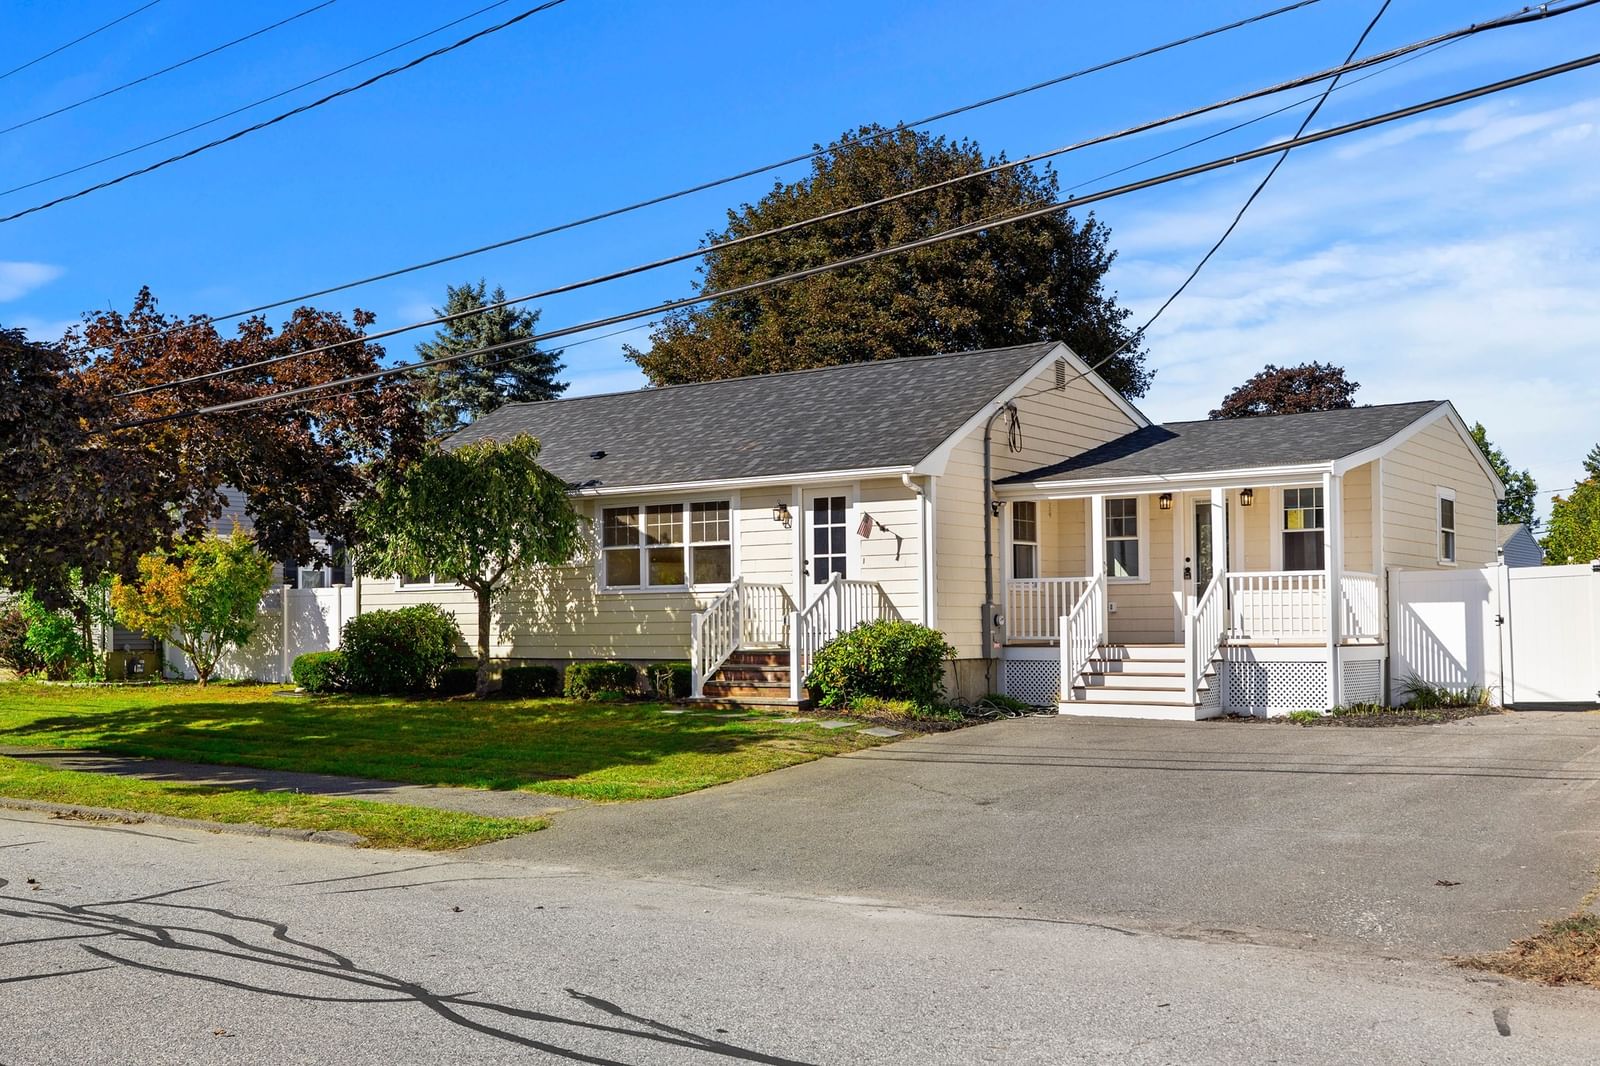
42 Chase Street Danvers — Photo 1 of 37
$729,000
42 Chase Street, Danvers, MA 01923
Danvers, MA 01923
Beds
3
Baths
2.5
SqFt
1,924
Style
Single Family
Built
1920
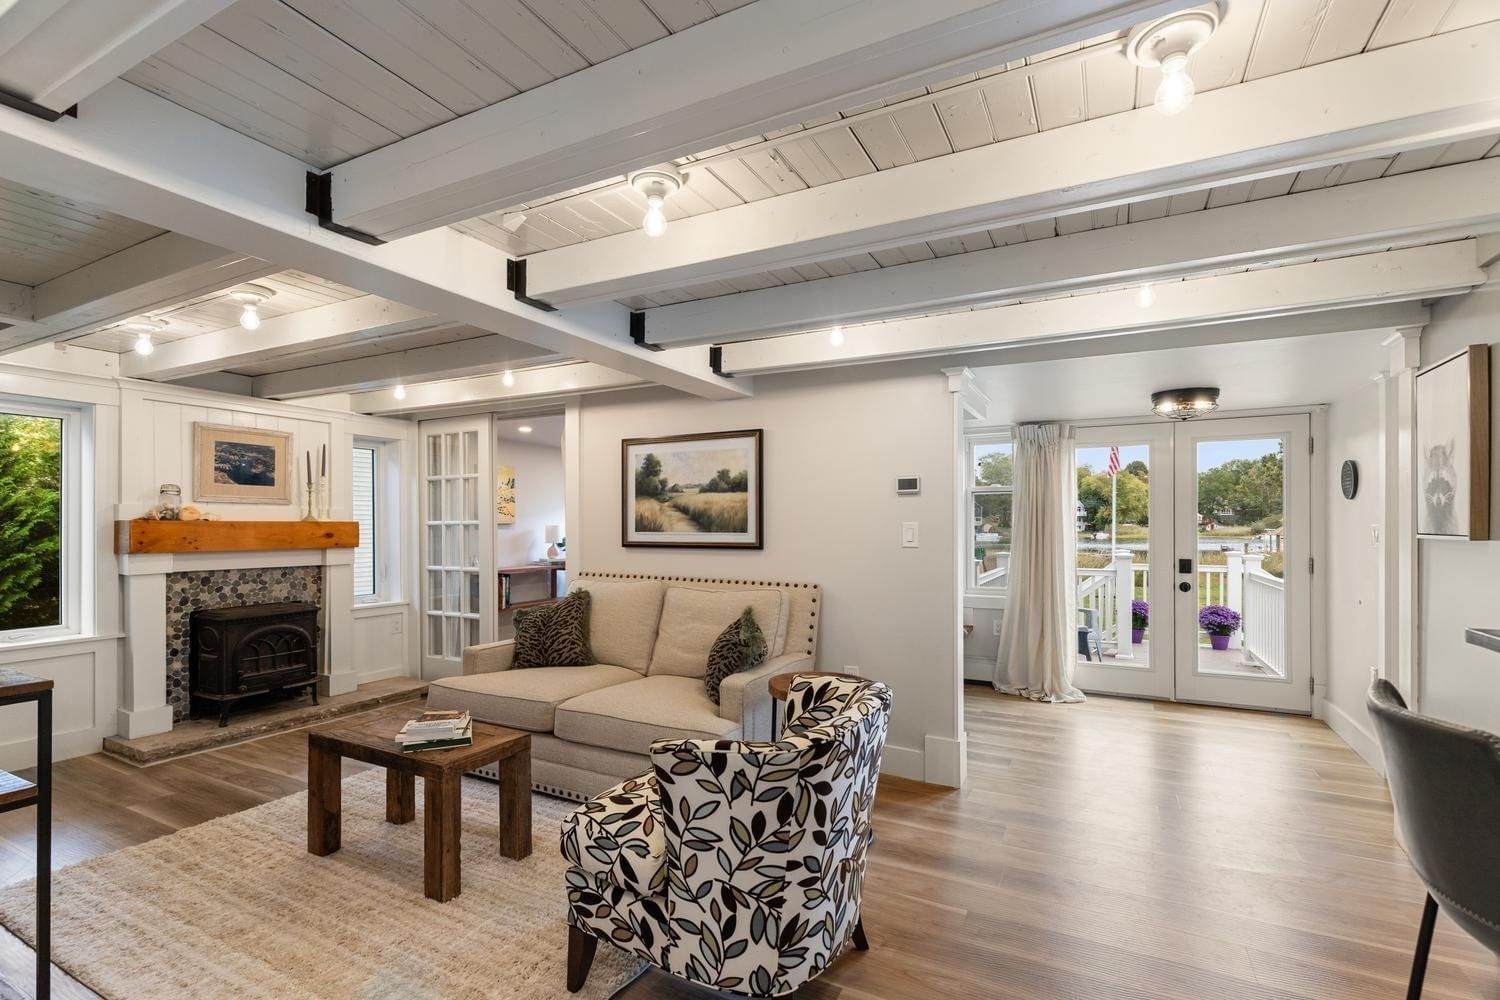
Welcome to 42 Chase St, a beautifully updated 3-bedroom, 3-bath Colonial home offering a wonderful blend of character, modern improvements, and inviting indoor-outdoor living. Step inside to sun-filled rooms, hardwood floors, classic architectural details, and a comfortable layout designed for everyday living and entertaining. The newly renovated kitchen blends style and function with new cabinetry, updated appliances, modern finishes, and an open connection to the dining area, making it equally suited for everyday meals and entertaining and the newly added first-floor half bath adds extra convenience. Upstairs, you’ll find three well-proportioned bedrooms and an impressive renovated bath featuring a double vanity, freestanding soaking tub, separate glass-enclosed shower, and stylish finishes. The finished walkout lower level adds valuable flexible space for a recreation room, home office, gym, or additional lounge area. Outside, enjoy your own backyard oasis complete with an in-ground pool, new fencing, refreshed landscaping, newly paved steps and retaining wall, and plenty of space to relax, entertain, and enjoy the warmer months. An enclosed porch provides another versatile space to unwind. Mini-split systems, abundant natural light, and thoughtful updates throughout make this home a standout opportunity in Danvers. Conveniently located near local amenities, schools, parks, shopping, and major routes. Come see everything this special home has to offer!
Key facts
It was listed on August 28, 2026. The annual property taxes are $6,054 (2026 tax year). It sits on a 0.11-acre (5,009 sq ft) lot.
No longer available to tour
Market Value Analysis
* Analysis is based on 24 actively listed and recently sold comparable properties strictly within Danvers, MA.
Property Details
Financials
Parking
Interior Specifications
Climate & Utilities
Building & Exterior
Property & Lot
Amenities & Appliances
Gas Water Heater • Range • Dishwasher • Disposal • Refrigerator • Washer • Dryer
Neighborhood
Shopping • Pool • Tennis Court(s) • Park • Walk/Jog Trails • Bike Path
Geography
Floorplan Breakdown
Structural Layout
Living Room
Lvl FirstDining Room
Lvl FirstKitchen
Lvl FirstPrimary Bedroom
Lvl SecondBedroom 2
Lvl SecondBedroom 3
Lvl SecondQuestions about this home
When was 42 Chase Street, Danvers listed?
42 Chase Street, Danvers was listed on August 28, 2026.
Has the price of 42 Chase Street, Danvers changed?
The price hasn't changed since it was listed at $729,000.
What are the property taxes for 42 Chase Street, Danvers?
The annual property taxes for 42 Chase Street, Danvers are $6,054 (2026 tax year).
How big is the lot at 42 Chase Street, Danvers?
42 Chase Street, Danvers sits on a 0.11-acre (5,009 sq ft) lot.
What is the status of 42 Chase Street, Danvers?
42 Chase Street, Danvers is under contract, and the MLS still lists it as active.
Population
27,991
U.S. Census Bureau, ACS 2024 5-Year Estimates (B01003)
Median Household Income
$125K
U.S. Census Bureau, ACS 2024 5-Year Estimates (B19013)
Renter-Occupied Homes
30.8%
U.S. Census Bureau, ACS 2024 5-Year Estimates (B25003)
New Construction Permits — Essex County
1,060 housing units permitted in the last 12 months (-11% vs the prior 12 months) — 603 in 5+ unit buildings
U.S. Census Bureau, Building Permits Survey (through Jul '26)
ADU Potential
Massachusetts allows one accessory dwelling unit by right in single-family zoning districts statewide (M.G.L. c. 40A §3; 760 CMR 71.00, effective Feb 2025). Estimated maximum ADU size for this property: 900 sq ft (the lesser of 900 sq ft or half the 1,924 sq ft principal dwelling). Lot size: 5,009 sq ft.
Based on listing data, which indicates the property type — not the zoning district. Local dimensional, septic (Title 5), and historic-district requirements still apply. Not legal advice — verify with the municipality.
Listing Agent: Ivanna Lamm
Listing Office: Compass
MLS® Number: 73569411
No longer available to tour