172 Bright Street #3 Waltham — Photo 1 of 37
Recent Drop: $5,000
$1,074,900
172 Bright Street #3, Waltham, MA 02453
Waltham, MA 02453
Beds
4
Baths
3.5
SqFt
2,600
Style
Condominium
Built
2016
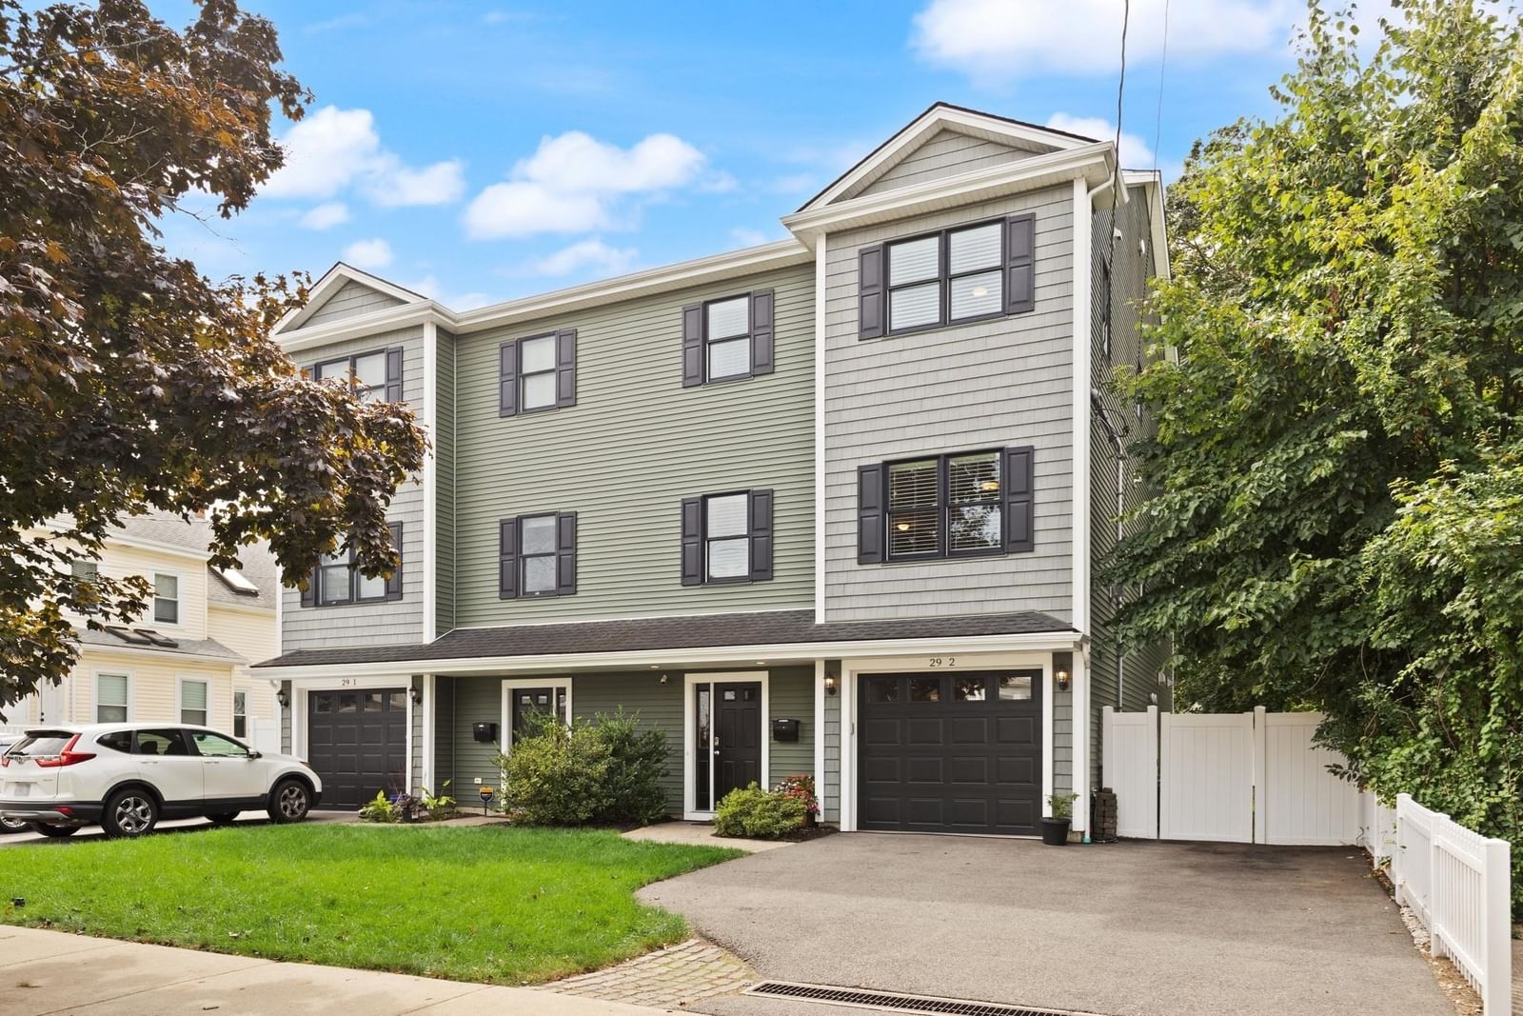
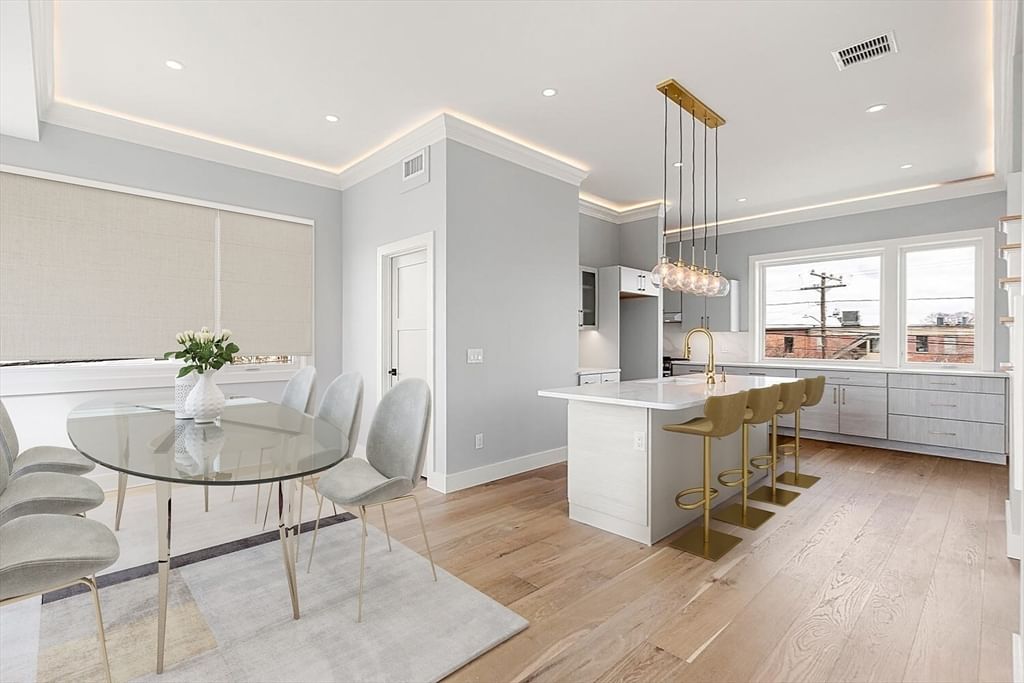
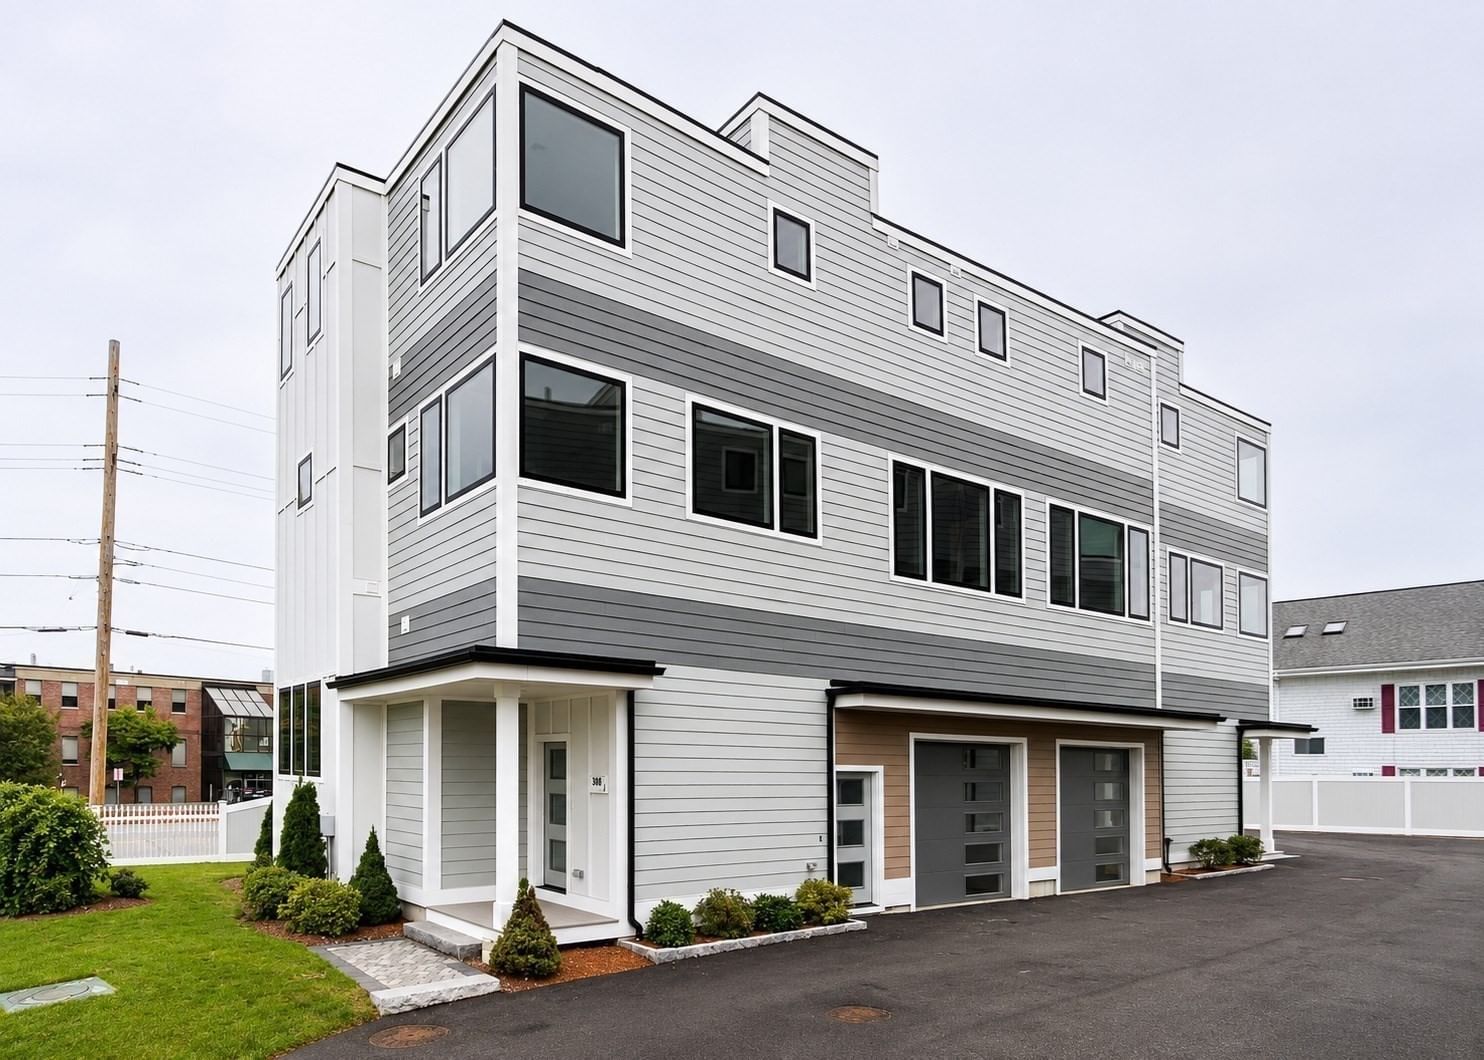
Spectacular newer construction townhouse on the Watertown line offering timeless charm & modern elegance across three levels. This sun filled home features a gorgeous open living space with oversized fireplaced living room, large windows, crown moldings, recessed lighting, and an open dining area with wainscotting. The gourmet chef’s kitchen offers an island bar, stainless steel appliances, custom cabinetry, and stylish tile backsplash with access to a private deck. The primary suite includes a walk in closet, spa like tile bath, and Juliet balcony. Additional bedrooms & full tile bath provide flexibility for family or office space, plus top floor laundry for added convenience. The first level is ideal for guests with a family room, guest room, office, full bath, mudroom, and garage access. Hardwood floors, central air & quality finishes throughout plus ample storage. Convenient to Moody Street restaurants, shopping, public transportation, commuter rail, and Charles River Bike Path.
Key facts
It was listed on April 29, 2026. The price has come down from an original $1,088,000 to $1,074,900 across 2 changes, most recently on September 14, 2026. The annual property taxes are $6,250 (2025 tax year). The condo fee is $275 per month.
Immersive Experience
Market Value Analysis
* Analysis is based on 24 actively listed and recently sold comparable properties strictly within Waltham, MA.
Property Details
Financials
Parking
Interior Specifications
Climate & Utilities
Building & Exterior
Property & Lot
Amenities & Appliances
Range • Dishwasher • Disposal • Microwave • Range Hood
Neighborhood
Public Transportation • Pool • Park • Walk/Jog Trails • Bike Path • Conservation Area
Geography
Floorplan Breakdown
Structural Layout
Living Room
Lvl Main,Second23 x 19
Flooring - Hardwood, High Speed Internet Hookup, Open Floorplan, Recessed Lighting, Crown Molding
Dining Room
Lvl Main,Second14 x 13
Closet/Cabinets - Custom Built, Flooring - Hardwood, Balcony / Deck, Open Floorplan, Recessed Lighting, Wainscoting, Wine Chiller, Crown Molding
Kitchen
Lvl Main,Second14 x 13
Flooring - Hardwood, Pantry, Countertops - Stone/Granite/Solid, Breakfast Bar / Nook, Cabinets - Upgraded, Open Floorplan, Recessed Lighting, Stainless Steel Appliances, Gas Stove, Peninsula
Family Room
Lvl First18 x 12
Closet, Flooring - Stone/Ceramic Tile, High Speed Internet Hookup, Recessed Lighting, Crown Molding
Primary Bedroom
Lvl Third16 x 15
Bathroom - Full, Bathroom - Double Vanity/Sink, Walk-In Closet(s), Flooring - Hardwood, Balcony / Deck, High Speed Internet Hookup, Recessed Lighting
Bedroom 2
Lvl Third14 x 12
Bedroom 3
Lvl Third12 x 11
Closet, Flooring - Hardwood, Recessed Lighting
Bedroom 4
Lvl First13 x 11
Closet, Flooring - Stone/Ceramic Tile, Exterior Access, Recessed Lighting, Crown Molding
Bathroom 1
Lvl FirstBathroom - Full, Bathroom - With Shower Stall, Flooring - Stone/Ceramic Tile, Countertops - Stone/Granite/Solid, Recessed Lighting
Bathroom 2
Lvl ThirdBathroom - Full, Bathroom - Tiled With Tub, Flooring - Stone/Ceramic Tile, Countertops - Stone/Granite/Solid, Recessed Lighting
Bathroom 3
Lvl ThirdBathroom - Full, Bathroom - Double Vanity/Sink, Bathroom - With Shower Stall, Closet - Linen, Flooring - Stone/Ceramic Tile
Property History
$1,074,900
Was $1,079,900
Sep 14, 2026
MLS® 73509105
$1,079,900
Was $1,088,000
Jun 3, 2026
MLS® 73509105
$1,088,000
Apr 29, 2026
MLS® 73509105
Questions about this home
When was 172 Bright Street #3, Waltham listed?
172 Bright Street #3, Waltham was listed on April 29, 2026.
Has the price of 172 Bright Street #3, Waltham changed?
The price has come down from an original $1,088,000 to $1,074,900 across 2 changes, most recently on September 14, 2026.
What are the property taxes for 172 Bright Street #3, Waltham?
The annual property taxes for 172 Bright Street #3, Waltham are $6,250 (2025 tax year).
What is the condo fee at 172 Bright Street #3, Waltham?
The condo fee is $275 per month.
What is the status of 172 Bright Street #3, Waltham?
172 Bright Street #3, Waltham is actively listed for sale.
Population
31,591
U.S. Census Bureau, ACS 2024 5-Year Estimates (B01003)
Median Household Income
$115K
U.S. Census Bureau, ACS 2024 5-Year Estimates (B19013)
Renter-Occupied Homes
56.6%
U.S. Census Bureau, ACS 2024 5-Year Estimates (B25003)
New Construction Permits — Middlesex County
2,698 housing units permitted in the last 12 months (+3% vs the prior 12 months) — 1,713 in 5+ unit buildings
U.S. Census Bureau, Building Permits Survey (through Jul '26)
Listing Agent: Hans Brings Results
Listing Office: Coldwell Banker Realty - Waltham
MLS® Number: 73509105