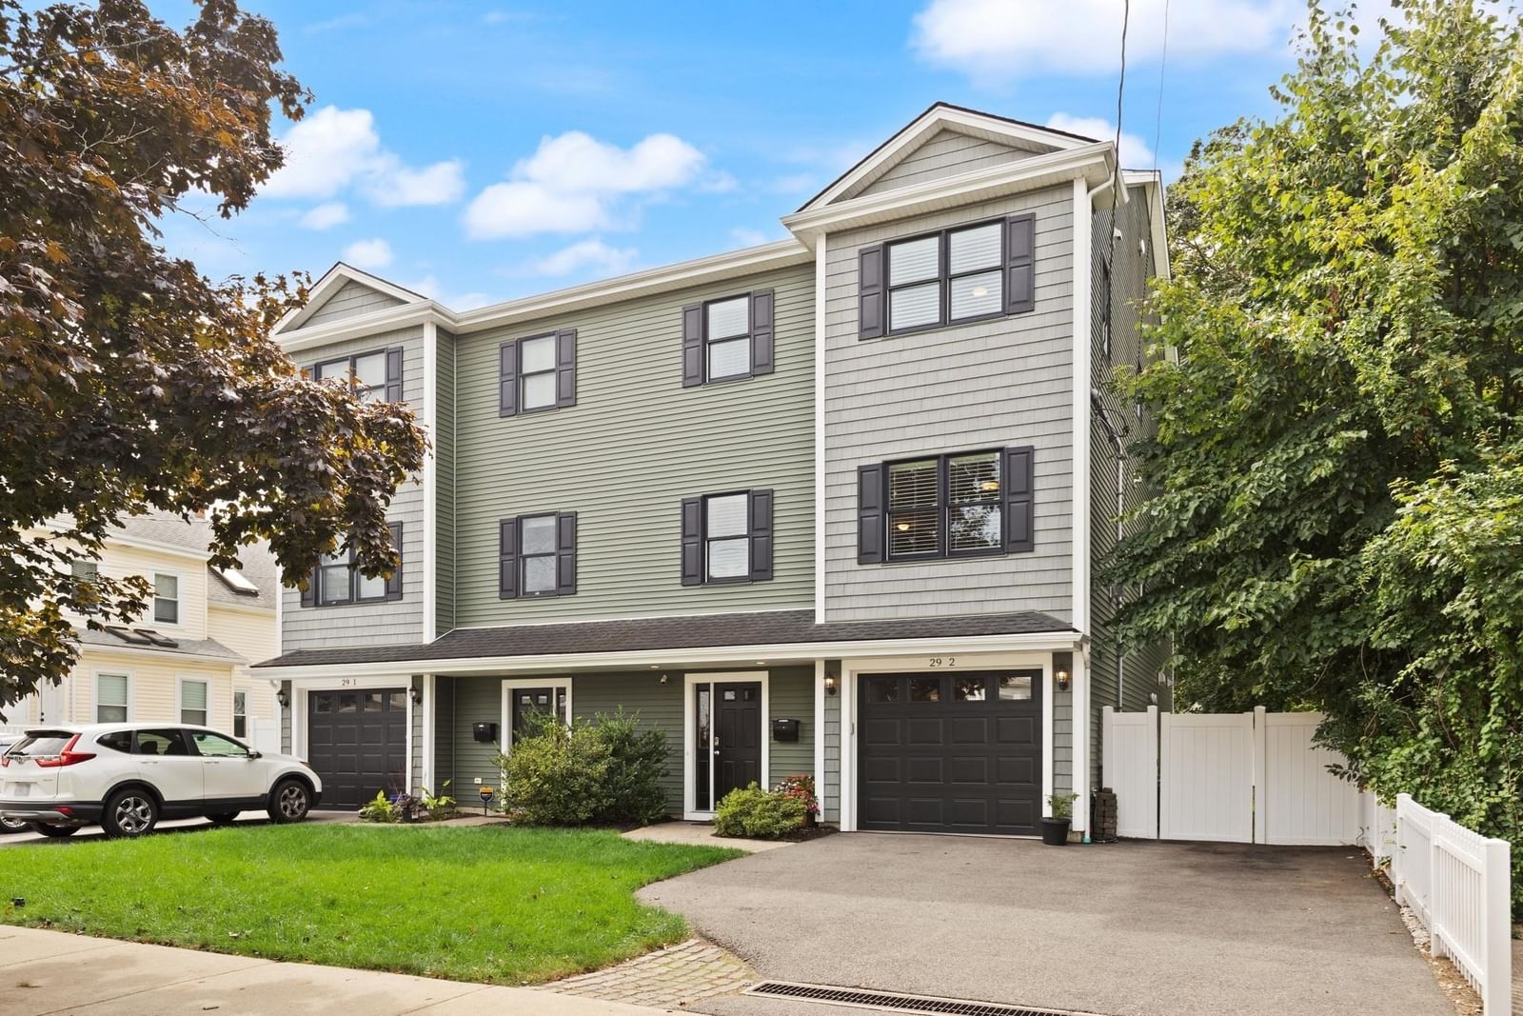
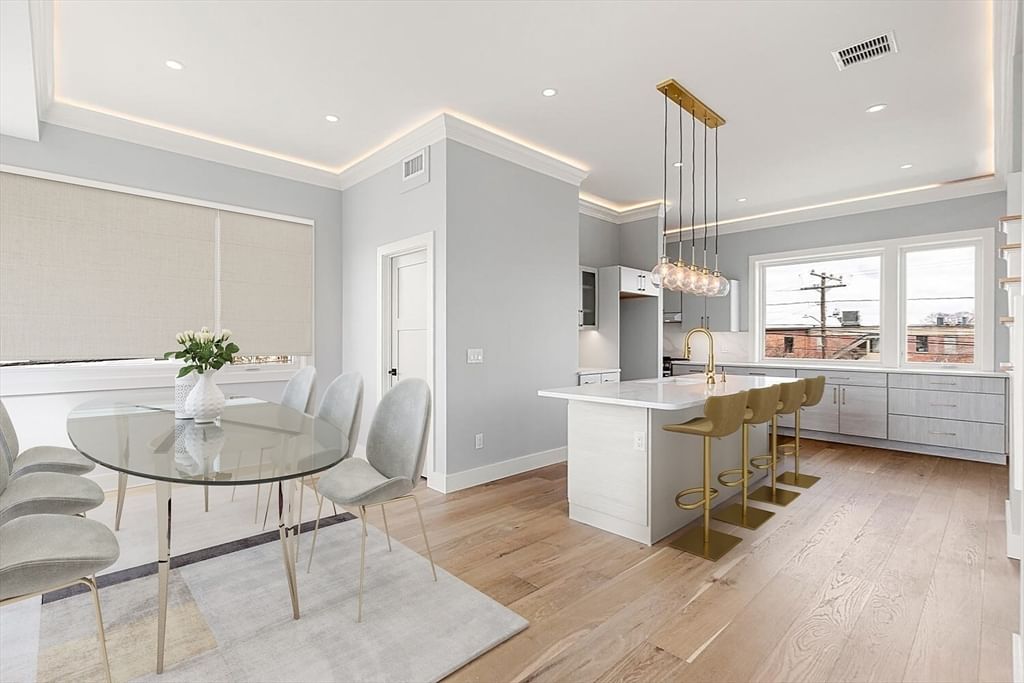
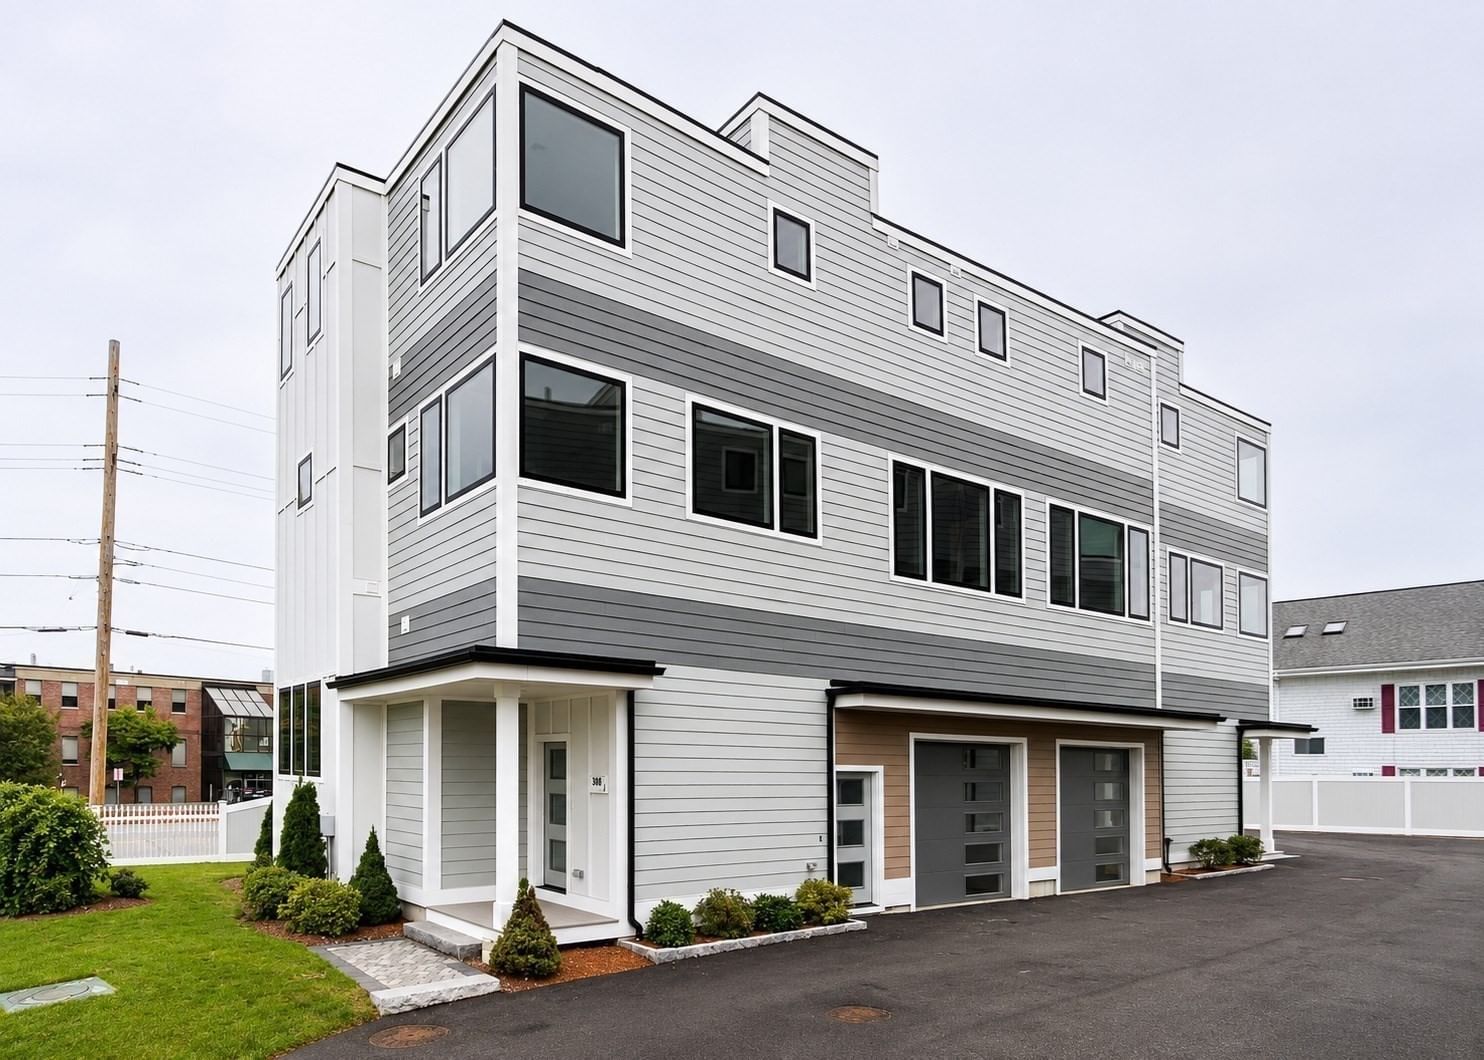
179 Bishops Forest Dr #179 Waltham — Photo 1 of 42
Recent Drop: $60,000
$1,140,000
179 Bishops Forest Dr #179, Waltham, MA 02452
Waltham, MA 02452
Beds
4
Baths
3.5
SqFt
3,099
Style
Condominium
Built
1994
Bishops Forest. Located in a desirable condominium complex, this 3,099 sf Shelburne-style end unit is magnificent. The townhome features 4 bedrooms, including a sought-after first-floor primary bedroom with ensuite bath, a total of 3.5 bathrooms, renovated eat-in kitchen and a walk-out finished lower level that provides for many individual needs. The kitchen includes granite countertops, stainless appliances, 2021 counter-depth refrigerator, generous cabinetry, a pantry and an island. The airy living room has a fireplace and half-vaulted ceiling open to the graceful front stairway. The dining room offers sliders to a deck for ease of entertaining. The second floor has two additional bedrooms with hardwood flooring and another full bath. A nicely-finished lower level features a central family room with sliders to a patio, a fourth bedroom with double sash windows and a walk-in closet, an exercise/music room with generous extra storage space plus a room-sized laundry/utility room with additional storage. Enjoy views of sweeping green space and mature trees that provide wonderful privacy. Located a stone’s throw from shopping, restaurants, the "Y" and walking paths, this lovely townhouse is a perfect balance of thoughtfully designed living space and a desirable condo community that offers activities such as a pool, tennis, pickleball and book groups. Bishops Forest is a sylvan oasis and yet conveniently located close to routes 95/128, route 2, Cambridge, Boston, and the vibrant Waltham and Lexington town centers. Welcome home!
Key facts
It was listed on September 9, 2026. The price has come down from an original $1,200,000 to $1,140,000, most recently on September 22, 2026. The annual property taxes are $5,838 (2026 tax year). The condo fee is $1,047 per month, which includes water.
No longer available to tour
Market Value Analysis
* Analysis is based on 24 actively listed and recently sold comparable properties strictly within Waltham, MA.
Property Details
Financials
Parking
Interior Specifications
Climate & Utilities
Building & Exterior
Property & Lot
Amenities & Appliances
Range • Dishwasher • Disposal • Microwave • Refrigerator • Washer • Dryer • Vacuum System • Range Hood
Neighborhood
Shopping • Pool • Walk/Jog Trails • Medical Facility • Conservation Area • Highway Access
Geography
Floorplan Breakdown
Structural Layout
Living Room
Lvl First15 x 14
Flooring - Hardwood, Cable Hookup, Sunken, Lighting - Overhead, Half Vaulted Ceiling(s)
Dining Room
Lvl First12 x 10
Deck - Exterior, Recessed Lighting, Slider
Kitchen
Lvl First19 x 11
Flooring - Hardwood, Dining Area, Pantry, Countertops - Stone/Granite/Solid, Kitchen Island, Exterior Access, Recessed Lighting, Remodeled, Stainless Steel Appliances
Family Room
Lvl Basement20 x 17
Flooring - Wall to Wall Carpet, Cable Hookup, Recessed Lighting, Slider
Primary Bedroom
Lvl First19 x 14
Bathroom - Full, Ceiling Fan(s), Closet - Linen, Walk-In Closet(s), Flooring - Hardwood, Cable Hookup, Recessed Lighting, Closet - Double, Half Vaulted Ceiling(s)
Bedroom 2
Lvl Second15 x 11
Bedroom 3
Lvl Second14 x 11
Closet, Flooring - Hardwood, Recessed Lighting, Tray Ceiling(s)
Bedroom 4
Lvl Basement13 x 11
Walk-In Closet(s), Flooring - Wall to Wall Carpet, Recessed Lighting
Bathroom 1
Lvl FirstBathroom - Half, Lighting - Overhead, Pedestal Sink
Bathroom 2
Lvl First11 x 11
Bathroom - Full, Bathroom - Tiled With Tub & Shower, Closet - Linen, Flooring - Stone/Ceramic Tile, Countertops - Stone/Granite/Solid, Jacuzzi / Whirlpool Soaking Tub, Double Vanity, Recessed Lighting
Bathroom 3
Lvl SecondBathroom - With Tub & Shower, Flooring - Stone/Ceramic Tile, Recessed Lighting
Property History
$1,140,000
Was $1,200,000
Sep 22, 2026
MLS® 73574286
$1,200,000
Sep 9, 2026
MLS® 73574286
Questions about this home
When was 179 Bishops Forest Dr #179, Waltham listed?
179 Bishops Forest Dr #179, Waltham was listed on September 9, 2026.
Has the price of 179 Bishops Forest Dr #179, Waltham changed?
The price has come down from an original $1,200,000 to $1,140,000, most recently on September 22, 2026.
What are the property taxes for 179 Bishops Forest Dr #179, Waltham?
The annual property taxes for 179 Bishops Forest Dr #179, Waltham are $5,838 (2026 tax year).
What is the condo fee at 179 Bishops Forest Dr #179, Waltham?
The condo fee is $1,047 per month, which includes water.
What is the status of 179 Bishops Forest Dr #179, Waltham?
179 Bishops Forest Dr #179, Waltham is under contract, and the MLS still lists it as active.
Population
15,808
U.S. Census Bureau, ACS 2024 5-Year Estimates (B01003)
Median Household Income
$118K
U.S. Census Bureau, ACS 2024 5-Year Estimates (B19013)
Renter-Occupied Homes
48.9%
U.S. Census Bureau, ACS 2024 5-Year Estimates (B25003)
New Construction Permits — Middlesex County
2,698 housing units permitted in the last 12 months (+3% vs the prior 12 months) — 1,713 in 5+ unit buildings
U.S. Census Bureau, Building Permits Survey (through Jul '26)
Listing Agent: Jacquelyn Hawkinson
Listing Office: Barrett Sotheby's International Realty
MLS® Number: 73574286
No longer available to tour