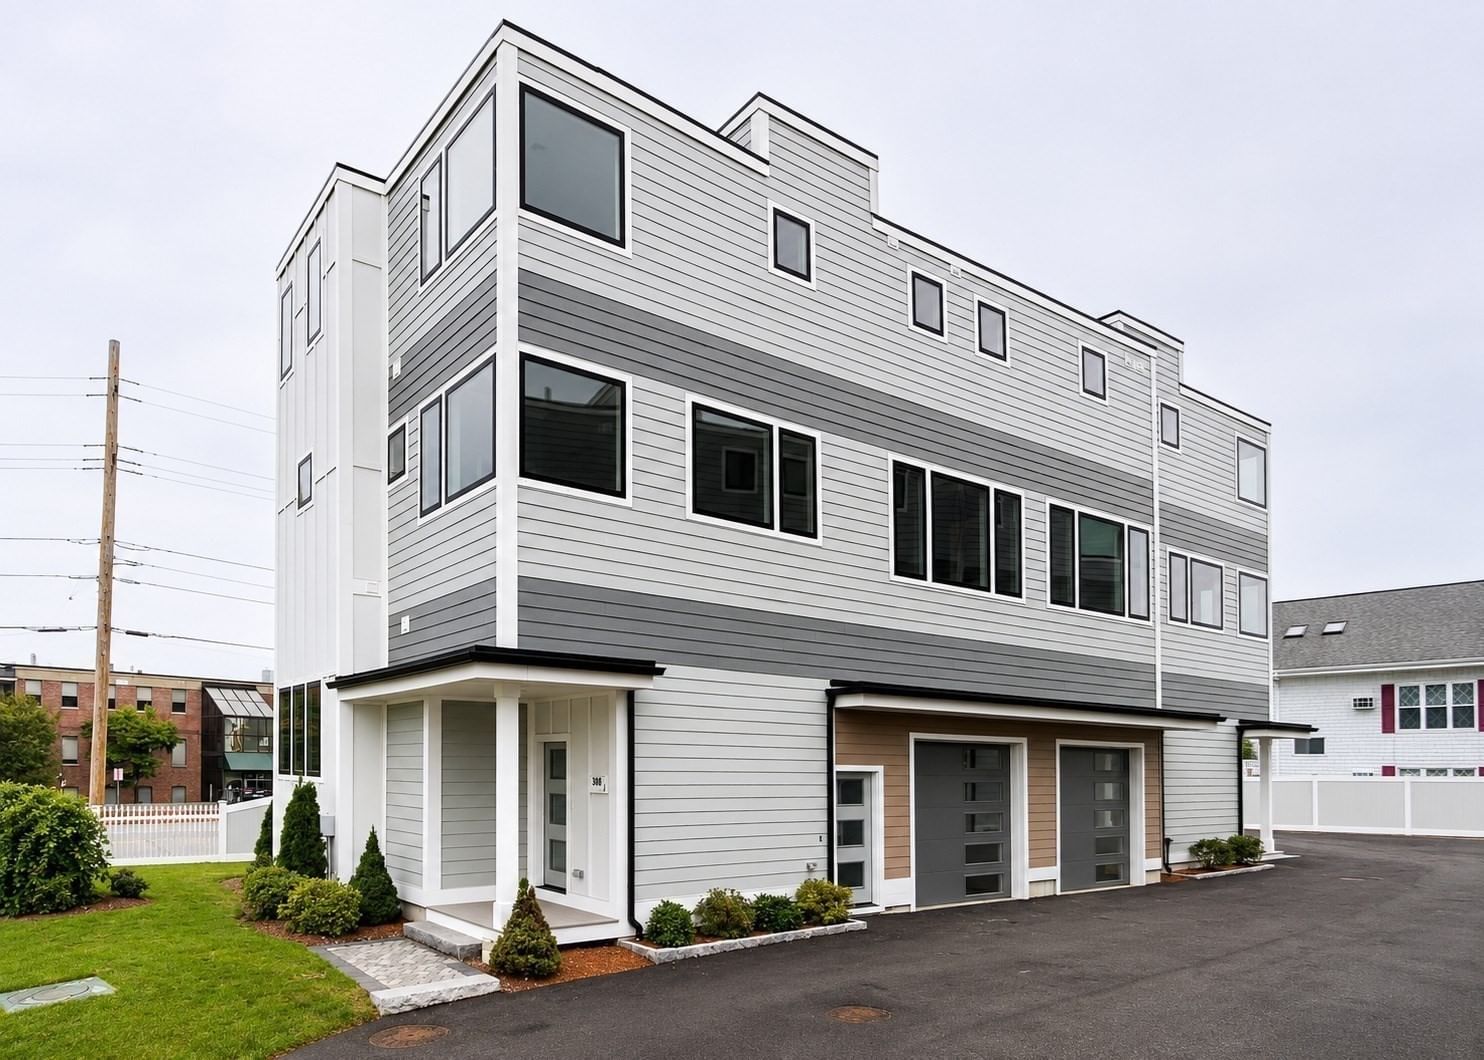
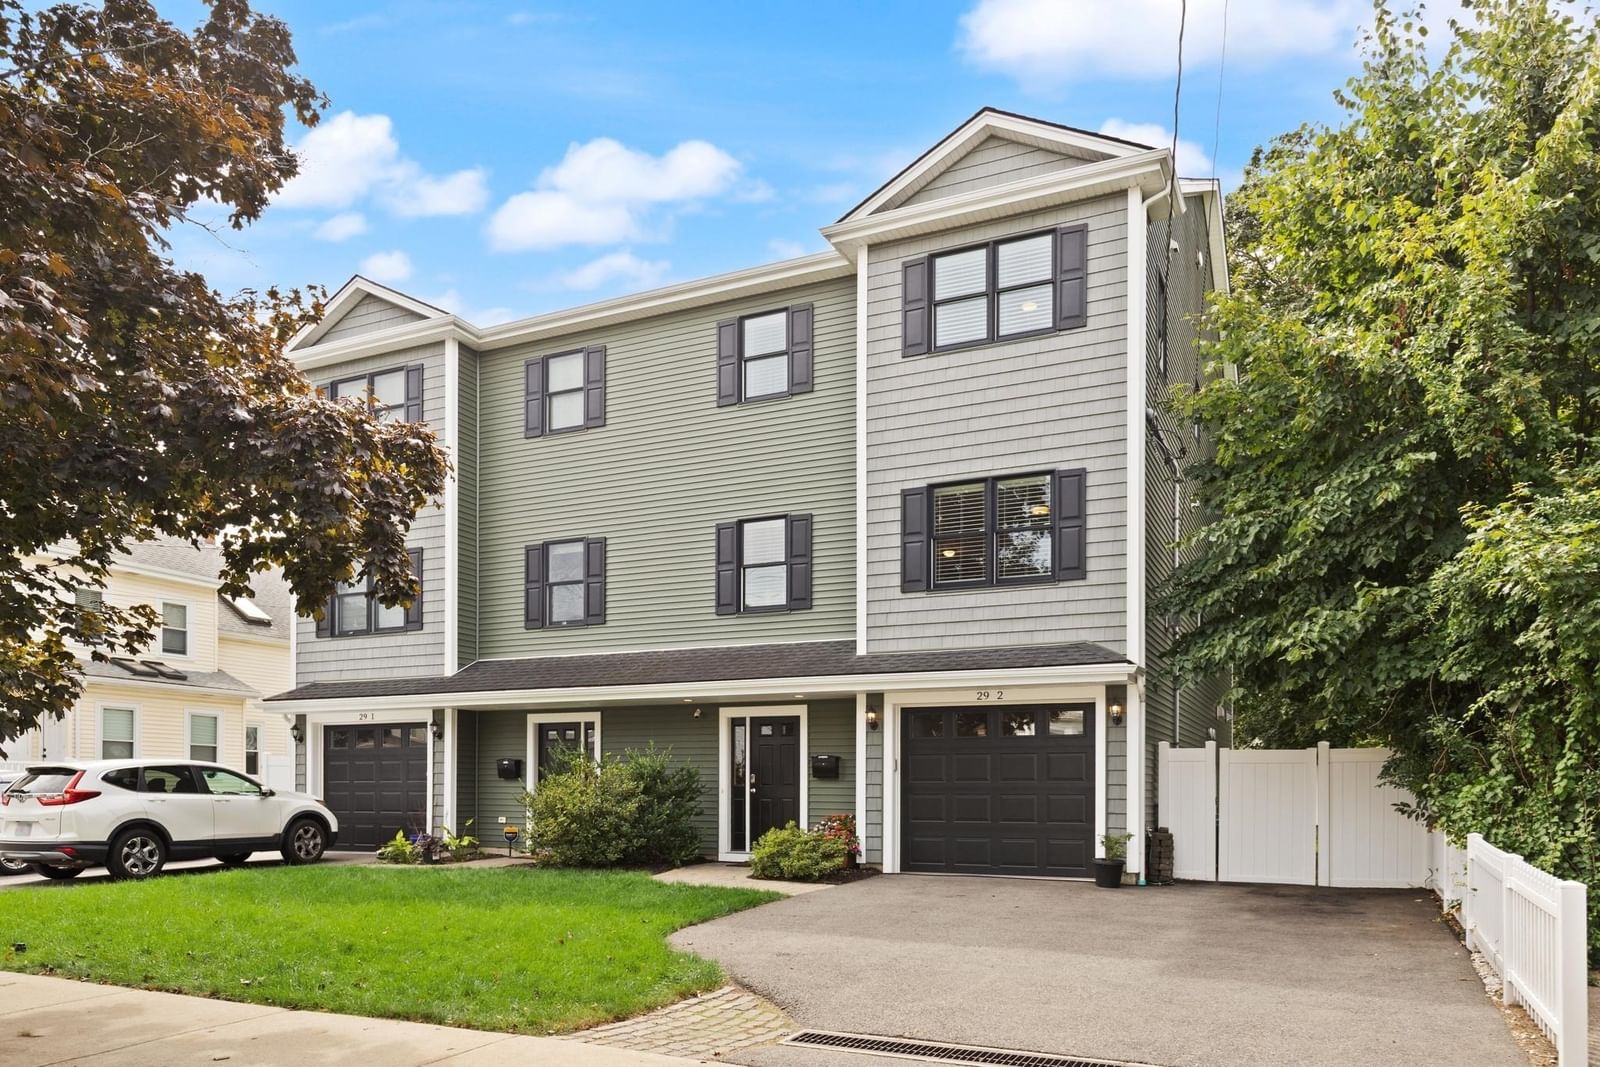
59 Cherry Street #1 Waltham — Photo 1 of 38
$1,349,500
59 Cherry Street #1, Waltham, MA 02543
Waltham, MA 02543
Beds
4
Baths
3.5
SqFt
2,865
Style
Stock Cooperative
Built
2020
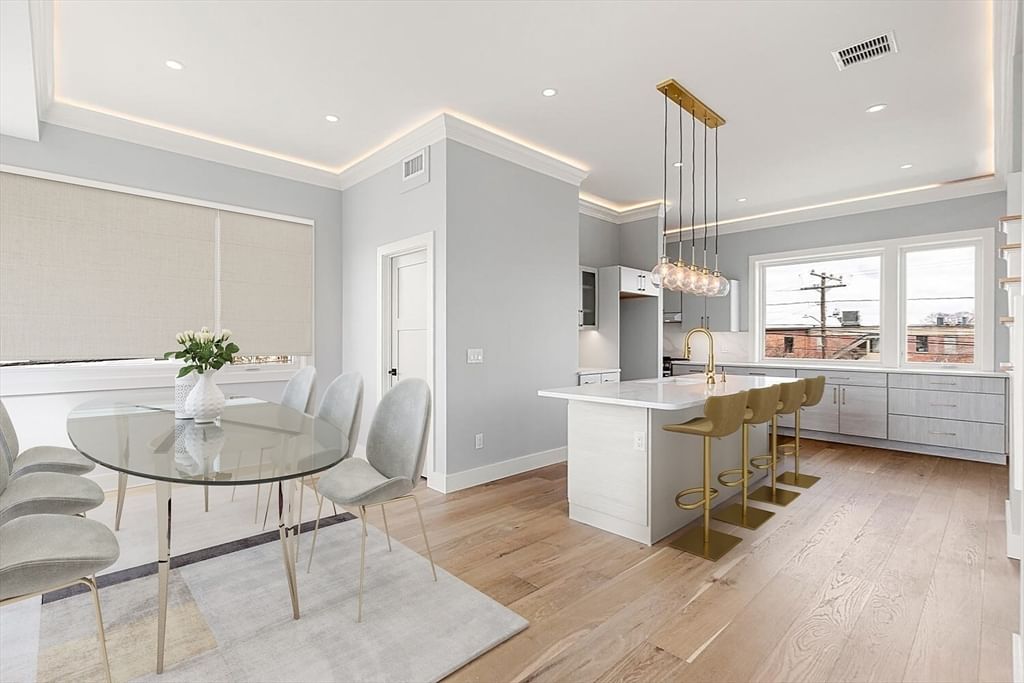
HIGHLY DESIRABLE SOUTH END LOCALE! SPECTACULAR HIGH END NEW LUXURY CONDOMINIUM DEVELOPMENT featuring beautiful kitchens w/top quality stone counter tops and stainless appliances, large bright living room w/crown molding and recess lighting, formal dining w/slider to relaxing deck, awesome master suite includes large custom walk-in-closet and amazing full bath w/walk-in-shower which includes linear infinity drain, 12 x 24 tile and radiant heat in the floors, tremendous lower level family room w/wet bar, stained hardwood flooring throughout, dual zone natural gas heating and central air, private exterior rear fenced yard w/patio and green space, direct entry garage w/auto opener and so much more! Walk to popular Moody Street, shops and public transportation! Quick access to Rte 128, Rte 2 and Mass Pike!
Key facts
It was listed on August 4, 2026. The annual property taxes are $9,198 (2026 tax year). The condo fee is $300 per month.
Market Value Analysis
* Analysis is based on 24 actively listed and recently sold comparable properties strictly within Waltham, MA.
Property Details
Financials
Parking
Interior Specifications
Climate & Utilities
Building & Exterior
Property & Lot
Amenities & Appliances
Dishwasher • Disposal • Microwave • Refrigerator • Freezer • Range Hood
Neighborhood
Public Transportation • Shopping • Medical Facility • Conservation Area • Highway Access • House of Worship
Geography
Floorplan Breakdown
Structural Layout
Living Room
Lvl First19 x 14
Flooring - Hardwood, Exterior Access, Open Floorplan, Recessed Lighting
Dining Room
Lvl First13 x 11
Flooring - Hardwood, Slider
Kitchen
Lvl First12 x 12
Flooring - Hardwood, Kitchen Island, Wet Bar, Breakfast Bar / Nook, Exterior Access, Open Floorplan, Recessed Lighting, Gas Stove, Crown Molding
Family Room
Lvl Basement29 x 16
Closet, Flooring - Hardwood, Wet Bar, Exterior Access, Recessed Lighting
Primary Bedroom
Lvl Second14 x 11
Bathroom - Full, Walk-In Closet(s), Flooring - Hardwood, Recessed Lighting
Bedroom 2
Lvl Second12 x 12
Bedroom 3
Lvl Second12 x 11
Closet, Flooring - Hardwood
Bedroom 4
Lvl First11 x 11
Closet, Flooring - Hardwood
Bathroom 1
Lvl First7 x 7
Bathroom - Half, Flooring - Stone/Ceramic Tile, Countertops - Stone/Granite/Solid
Bathroom 2
Lvl Second12 x 9
Bathroom - Full, Flooring - Stone/Ceramic Tile, Countertops - Stone/Granite/Solid
Bathroom 3
Lvl Second9 x 8
Bathroom - Full, Flooring - Stone/Ceramic Tile, Countertops - Stone/Granite/Solid
Questions about this home
When was 59 Cherry Street #1, Waltham listed?
59 Cherry Street #1, Waltham was listed on August 4, 2026.
Has the price of 59 Cherry Street #1, Waltham changed?
The price hasn't changed since it was listed at $1,349,500.
What are the property taxes for 59 Cherry Street #1, Waltham?
The annual property taxes for 59 Cherry Street #1, Waltham are $9,198 (2026 tax year).
What is the condo fee at 59 Cherry Street #1, Waltham?
The condo fee is $300 per month.
What is the status of 59 Cherry Street #1, Waltham?
59 Cherry Street #1, Waltham is actively listed for sale.
Population
747
U.S. Census Bureau, ACS 2024 5-Year Estimates (B01003)
Median Household Income
$72K
U.S. Census Bureau, ACS 2024 5-Year Estimates (B19013)
Renter-Occupied Homes
20.4%
U.S. Census Bureau, ACS 2024 5-Year Estimates (B25003)
New Construction Permits — Dukes County
170 housing units permitted in the last 12 months (+110% vs the prior 12 months) — 35 in 5+ unit buildings
U.S. Census Bureau, Building Permits Survey (through Jul '26)
Listing Agent: Alexander Kamouzis
Listing Office: Boston Moves Real Estate, LLC
MLS® Number: 73559232