29 Wadsworth Ave #2 Waltham — Photo 1 of 41
Recent Drop: $30,000
$1,239,000
29 Wadsworth Ave #2, Waltham, MA 02453
Waltham, MA 02453
Beds
4
Baths
3.5
SqFt
3,147
Style
Condominium
Built
2018
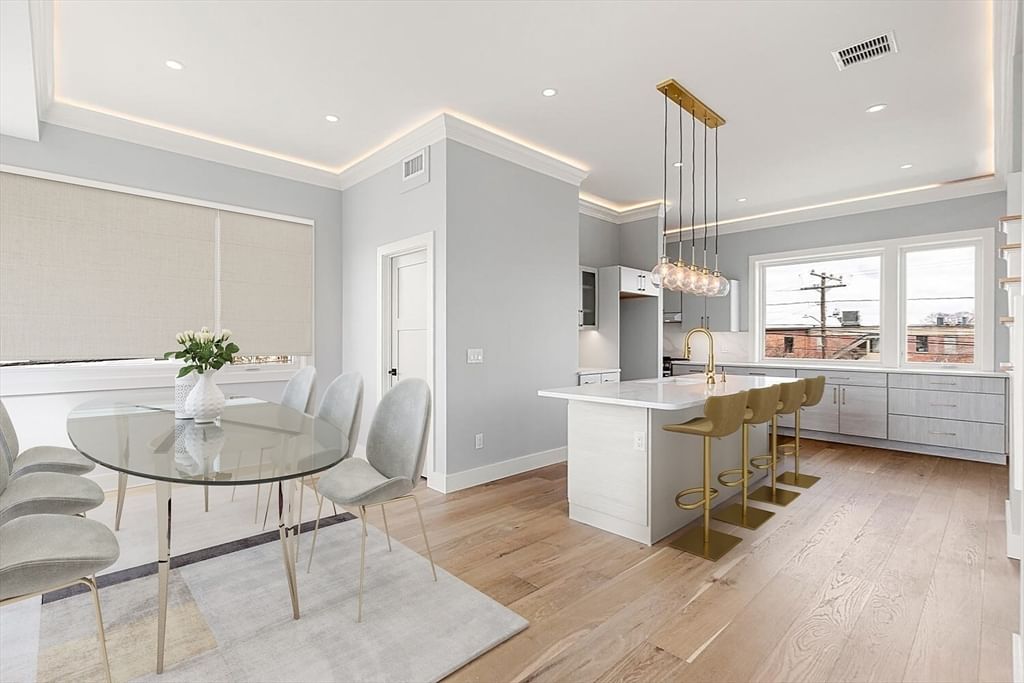
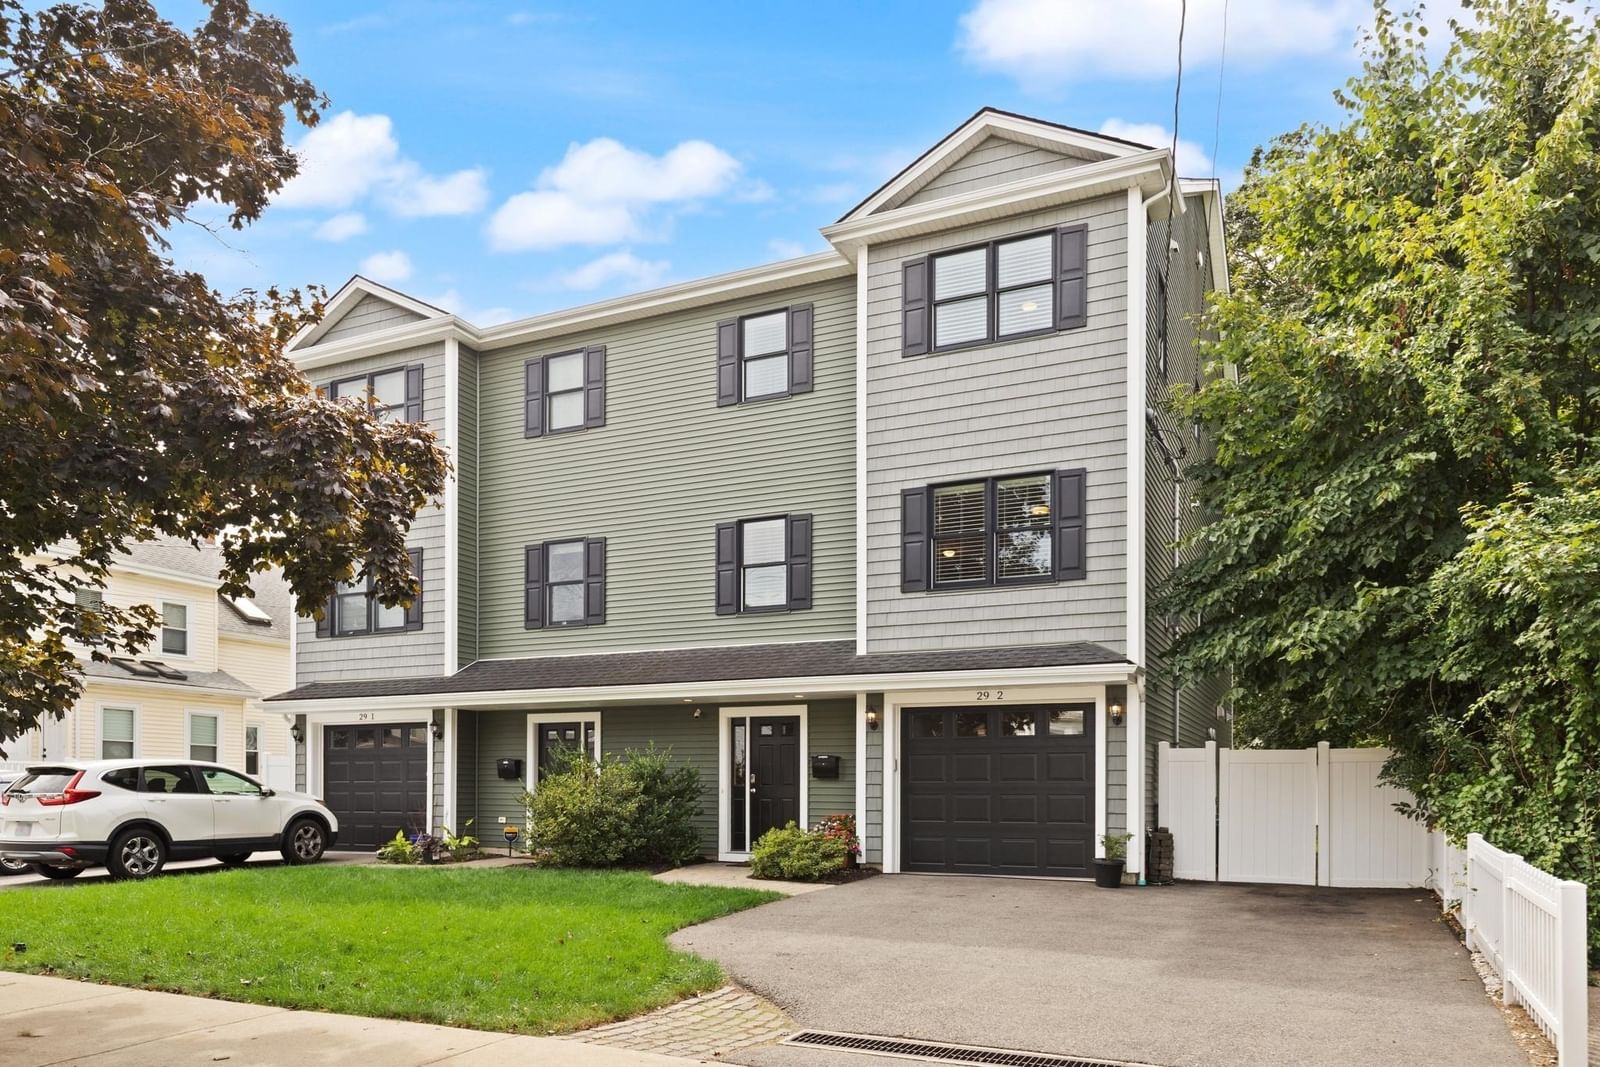
Absolutely stunning luxury townhome steps from Moody Street! This spectacular triplex townhouse offers high-end modern finishes across three expansive levels of living space. The second level greets you with impressive high ceilings, gleaming hardwoods throughout and a sun-soaked open floor plan. Cook like a chef in the designer cabinet packed kitchen featuring white granite countertops, a large island, wine fridge and stainless-steel appliances. Relax by the fireplace in the spacious living room or step out to the low maintenance composite deck overlooking the private fenced-in back yard. On the third floor discover an oversized primary bedroom with a beautiful custom walk-in closet and en-suite bathroom, two additional bedrooms and another full bathroom. The first level features a spacious mudroom and another generous sized bedroom with en-suite bathroom, wet bar, mini fridge and a glass slider out to the patio. This beauty is complete with a one car attached garage featuring a level two EV charger, tons of closets with custom built-in shelving, in-unit laundry, fully boarded attic offering even more storage space and a pet-friendly association. This exceptional home delivers style, comfort and convenience in one of the area’s most sought-after locations with walking distance to fine dining, shopping and easy access to the commuter rail. Welcome Home!
Key facts
It was listed on September 3, 2026. The price has come down from an original $1,269,000 to $1,239,000, most recently on September 21, 2026. The annual property taxes are $11,341 (2026 tax year). The condo fee is $170 per month.
Immersive Experience
Open Houses
Market Value Analysis
* Analysis is based on 24 actively listed and recently sold comparable properties strictly within Waltham, MA.
Property Details
Financials
Parking
Interior Specifications
Climate & Utilities
Building & Exterior
Property & Lot
Amenities & Appliances
Range • Dishwasher • Disposal • Microwave • Refrigerator • Washer • Dryer • Wine Refrigerator • Range Hood
Neighborhood
Public Transportation • Shopping • Park • Medical Facility • Conservation Area • Highway Access
Geography
Floorplan Breakdown
Structural Layout
Living Room
Lvl Second19 x 20
Ceiling Fan(s), Walk-In Closet(s), Closet/Cabinets - Custom Built, Flooring - Hardwood, Cable Hookup, Open Floorplan, Recessed Lighting, Lighting - Overhead, Crown Molding, Decorative Molding
Dining Room
Lvl Second9 x 16
Ceiling Fan(s), Flooring - Hardwood, Balcony / Deck, Open Floorplan, Slider, Lighting - Overhead, Crown Molding, Decorative Molding
Kitchen
Lvl Second14 x 23
Closet, Closet/Cabinets - Custom Built, Flooring - Hardwood, Pantry, Countertops - Stone/Granite/Solid, Countertops - Upgraded, French Doors, Kitchen Island, Cabinets - Upgraded, Deck - Exterior, Open Floorplan, Slider, Stainless Steel Appliances, Wine Chiller, Gas Stove, Lighting - Pendant, Lighting - Overhead, Crown Molding
Primary Bedroom
Lvl Third15 x 21
Ceiling Fan(s), Walk-In Closet(s), Closet/Cabinets - Custom Built, Flooring - Hardwood, Cable Hookup, Lighting - Overhead, Closet - Double, Decorative Molding
Bedroom 2
Lvl Third11 x 13
Bedroom 3
Lvl Third8 x 16
Ceiling Fan(s), Walk-In Closet(s), Closet/Cabinets - Custom Built, Flooring - Hardwood, Lighting - Overhead
Bedroom 4
Lvl First17 x 21
Ceiling Fan(s), Coffered Ceiling(s), Walk-In Closet(s), Closet/Cabinets - Custom Built, Flooring - Hardwood, Wet Bar, Cable Hookup, Chair Rail, Exterior Access, Recessed Lighting, Slider, Crown Molding
Bathroom 1
Lvl First7 x 3
Bathroom - Full
Bathroom 2
Lvl Second7 x 3
Bathroom - Half, Flooring - Stone/Ceramic Tile, Lighting - Sconce, Lighting - Overhead, Pedestal Sink
Bathroom 3
Lvl Third8 x 9
Bathroom - Full, Bathroom - Tiled With Shower Stall, Closet - Linen, Flooring - Stone/Ceramic Tile, Countertops - Stone/Granite/Solid, Countertops - Upgraded, Recessed Lighting, Lighting - Sconce, Lighting - Overhead
Property History
$1,239,000
Was $1,269,000
Sep 21, 2026
MLS® 73571639
$1,269,000
Sep 3, 2026
MLS® 73571639
Questions about this home
When was 29 Wadsworth Ave #2, Waltham listed?
29 Wadsworth Ave #2, Waltham was listed on September 3, 2026.
Has the price of 29 Wadsworth Ave #2, Waltham changed?
The price has come down from an original $1,269,000 to $1,239,000, most recently on September 21, 2026.
What are the property taxes for 29 Wadsworth Ave #2, Waltham?
The annual property taxes for 29 Wadsworth Ave #2, Waltham are $11,341 (2026 tax year).
What is the condo fee at 29 Wadsworth Ave #2, Waltham?
The condo fee is $170 per month.
What is the status of 29 Wadsworth Ave #2, Waltham?
29 Wadsworth Ave #2, Waltham is actively listed for sale.
Population
31,591
U.S. Census Bureau, ACS 2024 5-Year Estimates (B01003)
Median Household Income
$115K
U.S. Census Bureau, ACS 2024 5-Year Estimates (B19013)
Renter-Occupied Homes
56.6%
U.S. Census Bureau, ACS 2024 5-Year Estimates (B25003)
New Construction Permits — Middlesex County
2,698 housing units permitted in the last 12 months (+3% vs the prior 12 months) — 1,713 in 5+ unit buildings
U.S. Census Bureau, Building Permits Survey (through Jul '26)
Listing Agent: Leah Burke
Listing Office: William Raveis R.E. & Home Services
MLS® Number: 73571639