778 Main Street Boxford — Photo 1 of 42
$969,900
778 Main Street, Boxford, MA 01921
Boxford, MA 01921 — West Boxford
Beds
4
Baths
2.5
SqFt
3,096
Style
Single Family
Built
1831
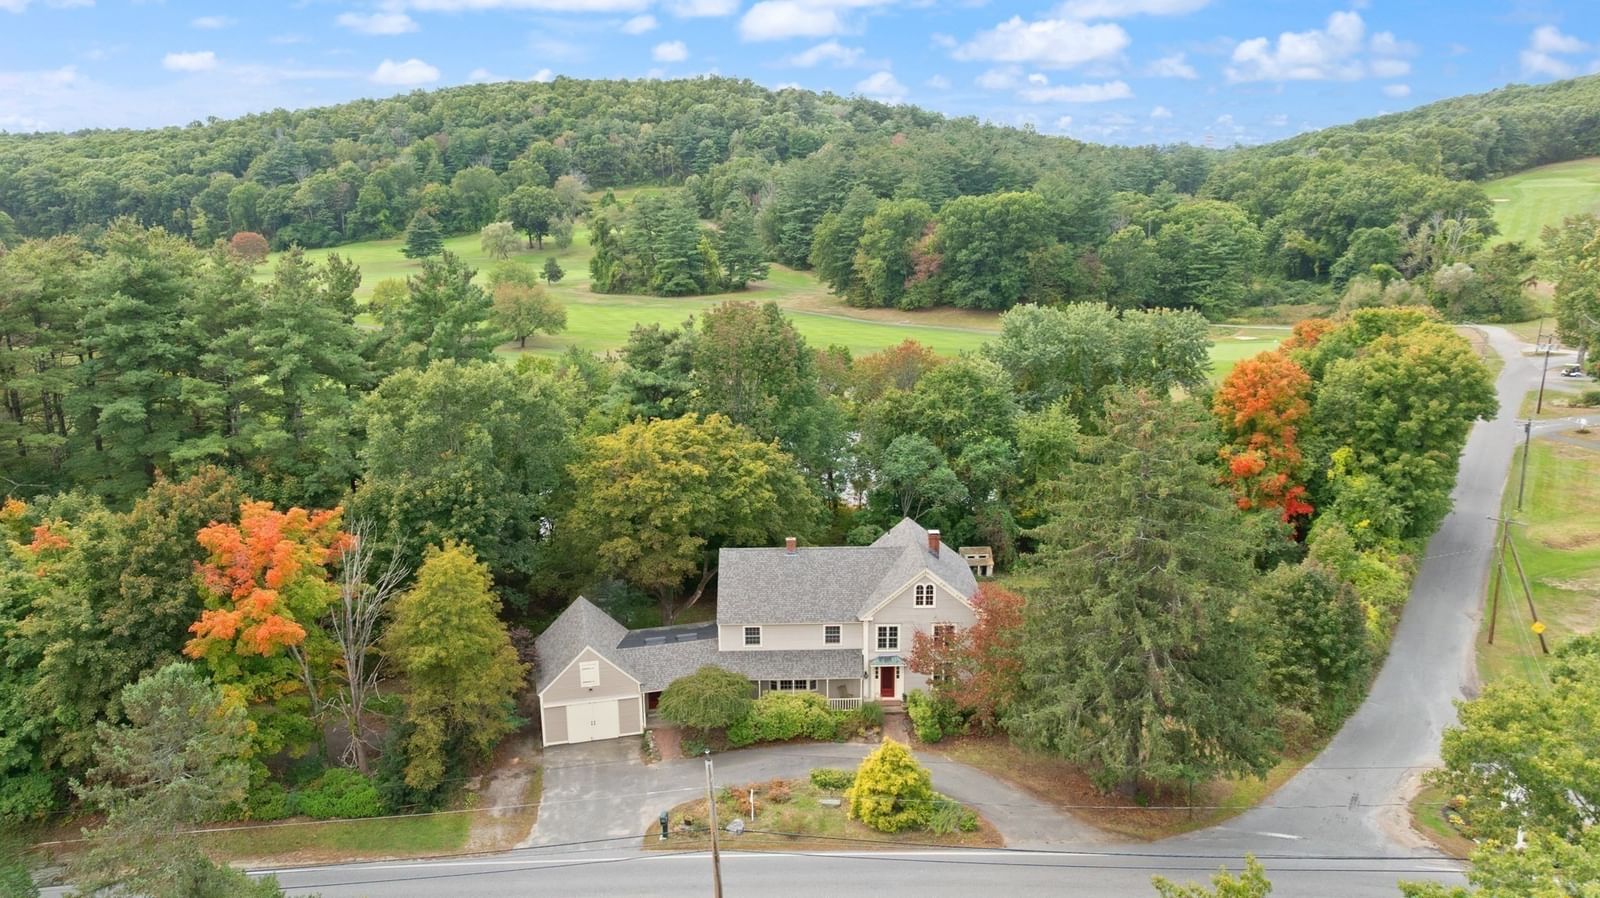
Rich in history and period charm, the Chadwick-Jeffrey home built circa 1831 offers the perfect balance of antique character and contemporary living. The home features 4 bedrooms, 2.5 baths, beautiful wide pine floors, central air, renovated baths, and an updated kitchen with warm maple cabinetry, newer stainless appliances and center island designed for today's lifestyle. The inviting family room showcases a wood-burning fireplace, beamed ceiling, and expansive bow window, while a second formal sitting room with a decorative fireplace provides additional gathering space. The home also features a formal dining room, private office, bonus room, and convenient 2nd floor laundry. Set against the backdrop of a tranquil pond and abutting Far Corner Golf Course, the property enjoys picturesque views in every season. A spacious backyard offers privacy and also offers a classic barn and detached shed. Potential horse property. Located within the highly regarded Masconomet School District, this property is also convenient to North Andover, local farm stands, Benson's Ice Cream, and West Village Cafe/ Provisions. This special property offers a unique opportunity to enjoy antique charm and modern comfort in a picturesque country New England setting.
Key facts
It was listed on September 28, 2026. The annual property taxes are $11,417 (2026 tax year). It sits on a 2-acre (87,120 sq ft) lot.
Immersive Experience
Open Houses
Market Value Analysis
* Analysis is based on 17 actively listed and recently sold comparable properties strictly within Boxford, MA.
Property Details
Financials
Parking
Interior Specifications
Climate & Utilities
Building & Exterior
Property & Lot
Amenities & Appliances
Water Heater • Range • Dishwasher • Microwave • Refrigerator • Washer • Dryer • Water Treatment
Neighborhood
Walk/Jog Trails • Stable(s) • Golf • Conservation Area • Highway Access • House of Worship
Geography
Floorplan Breakdown
Structural Layout
Living Room
Lvl First22.333333333 x 11.75
Closet/Cabinets - Custom Built, Flooring - Wood
Dining Room
Lvl First14.083333333 x 13.833333333
Flooring - Wood, Chair Rail, Wainscoting, Lighting - Pendant
Kitchen
Lvl First16.166666666 x 13.583333333
Beamed Ceilings, Flooring - Vinyl, Pantry, Countertops - Stone/Granite/Solid, Kitchen Island
Office
Lvl First10.166666666 x 13.416666666
Closet, Flooring - Wood
Family Room
Lvl First26.75 x 13.083333333
Beamed Ceilings, Closet/Cabinets - Custom Built, Flooring - Wood, Window(s) - Bay/Bow/Box, Lighting - Sconce
Primary Bedroom
Lvl Second12.5 x 27.75
Closet, Flooring - Wood
Bedroom 2
Lvl Second14.916666666 x 11.5
Bedroom 3
Lvl Second10.833333333 x 14
Closet, Flooring - Wood, Attic Access, Lighting - Overhead
Bedroom 4
Lvl Second11.833333333 x 13.416666666
Closet, Closet/Cabinets - Custom Built, Flooring - Wood
Bathroom 1
Lvl FirstBathroom - Half, Flooring - Vinyl
Bathroom 2
Lvl Second12.833333333 x 10.5
Bathroom - Full, Bathroom - Double Vanity/Sink, Bathroom - Tiled With Shower Stall, Closet - Linen, Flooring - Stone/Ceramic Tile, Jacuzzi / Whirlpool Soaking Tub, Recessed Lighting
Bathroom 3
Lvl Second7.833333333 x 10.5
Bathroom - Double Vanity/Sink, Bathroom - With Tub & Shower, Closet/Cabinets - Custom Built, Flooring - Vinyl, Beadboard
Questions about this home
When was 778 Main Street, Boxford listed?
778 Main Street, Boxford was listed on September 28, 2026.
Has the price of 778 Main Street, Boxford changed?
The price hasn't changed since it was listed at $969,900.
What are the property taxes for 778 Main Street, Boxford?
The annual property taxes for 778 Main Street, Boxford are $11,417 (2026 tax year).
How big is the lot at 778 Main Street, Boxford?
778 Main Street, Boxford sits on a 2-acre (87,120 sq ft) lot.
What is the status of 778 Main Street, Boxford?
778 Main Street, Boxford is actively listed for sale.
Population
8,250
U.S. Census Bureau, ACS 2024 5-Year Estimates (B01003)
Median Household Income
$201K
U.S. Census Bureau, ACS 2024 5-Year Estimates (B19013)
Renter-Occupied Homes
5.0%
U.S. Census Bureau, ACS 2024 5-Year Estimates (B25003)
New Construction Permits — Essex County
1,060 housing units permitted in the last 12 months (-11% vs the prior 12 months) — 603 in 5+ unit buildings
U.S. Census Bureau, Building Permits Survey (through Jul '26)
ADU Potential
Massachusetts allows one accessory dwelling unit by right in single-family zoning districts statewide (M.G.L. c. 40A §3; 760 CMR 71.00, effective Feb 2025). Estimated maximum ADU size for this property: 900 sq ft (the lesser of 900 sq ft or half the 3,096 sq ft principal dwelling). Lot size: 87,120 sq ft.
Based on listing data, which indicates the property type — not the zoning district. Local dimensional, septic (Title 5), and historic-district requirements still apply. Not legal advice — verify with the municipality.
Listing Agent: Mary Rossi
Listing Office: Coldwell Banker Realty - Beverly
MLS® Number: 73583461