54 Rowley Road Boxford — Photo 1 of 39
$929,000
54 Rowley Road, Boxford, MA 01921
Boxford, MA 01921 — East Boxford
Beds
4
Baths
2.5
SqFt
2,358
Style
Single Family
Built
1979
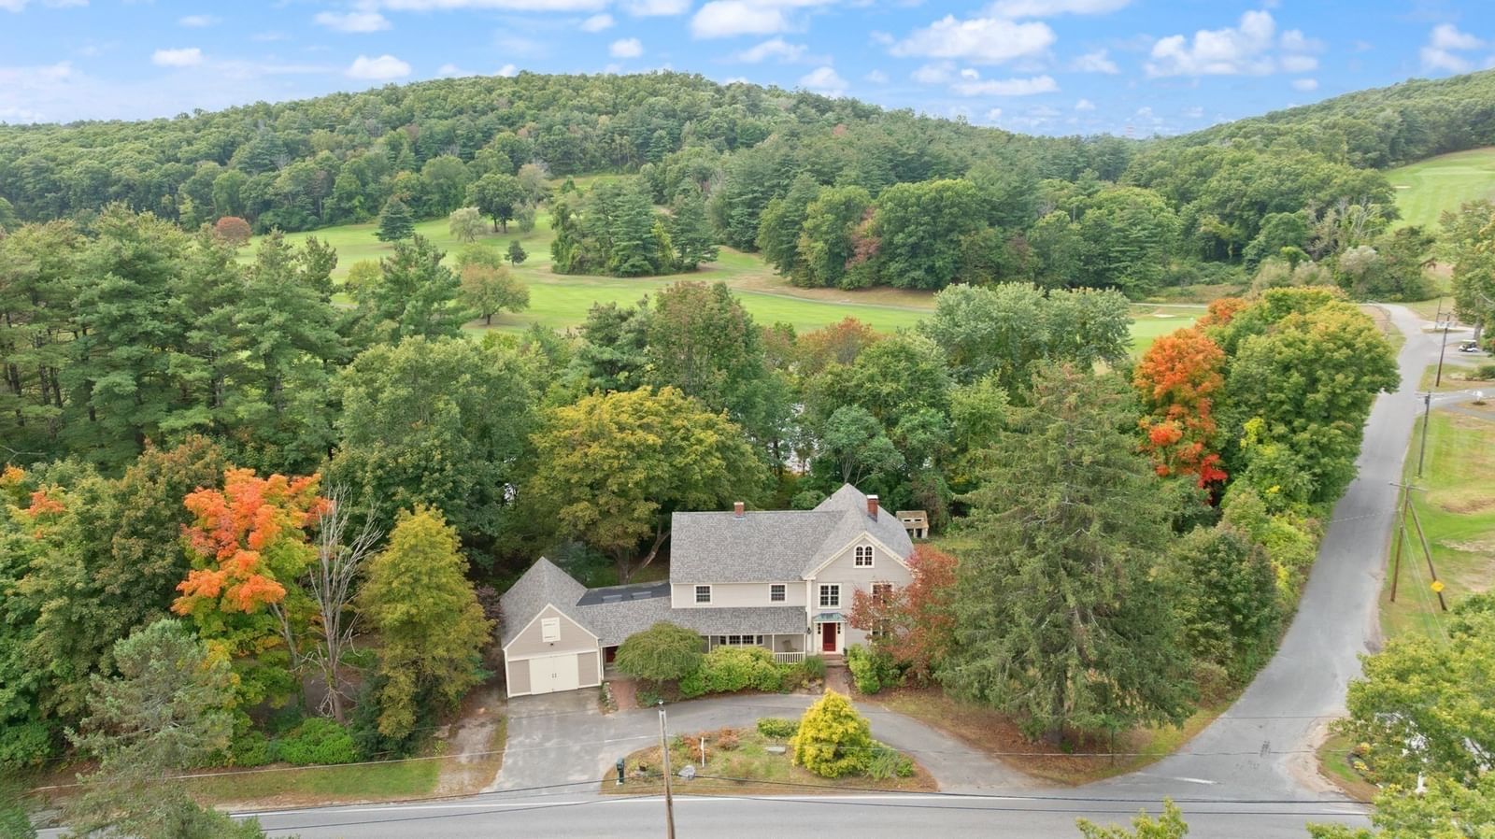
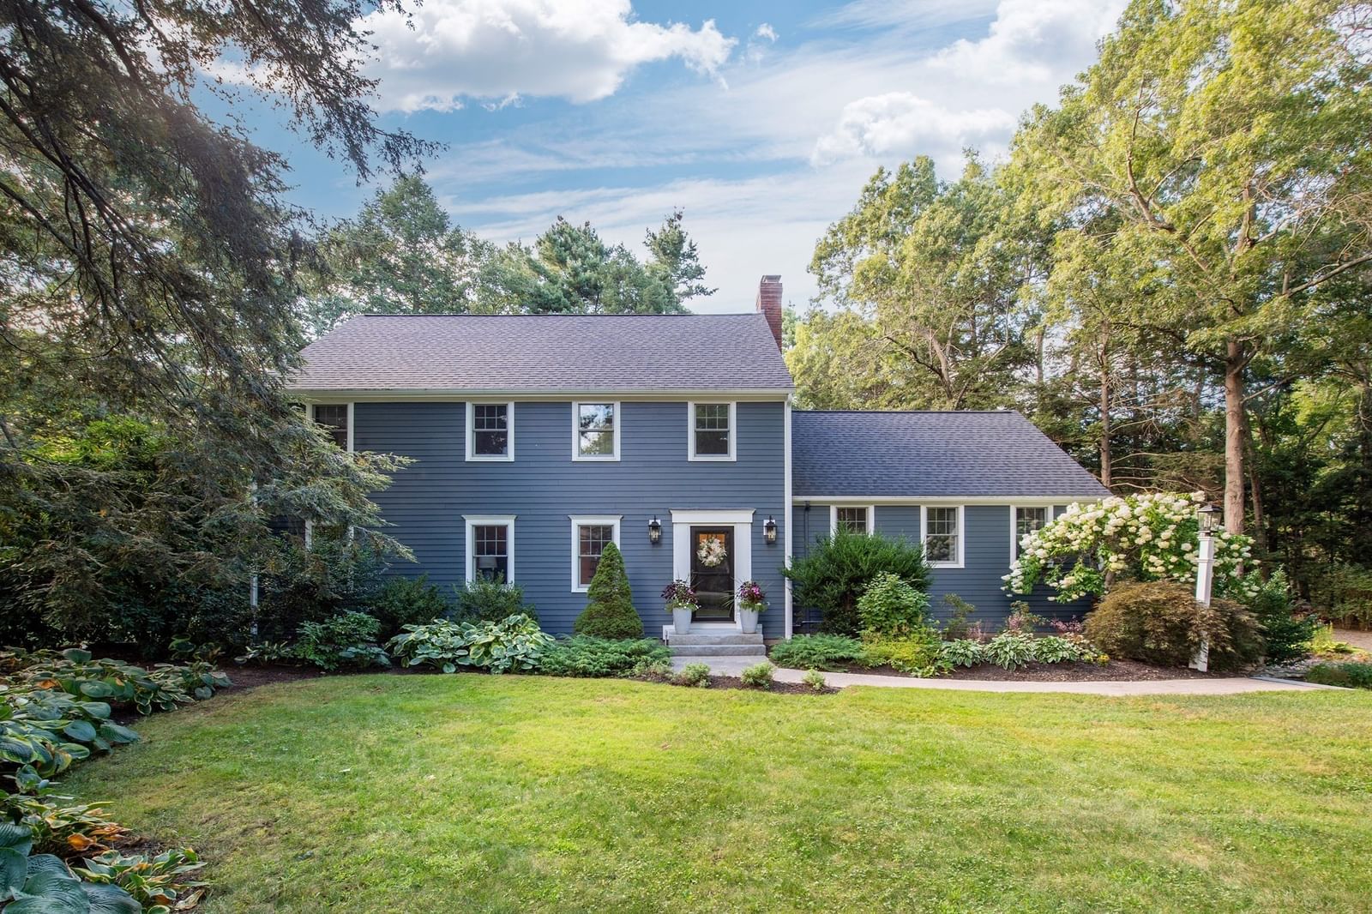
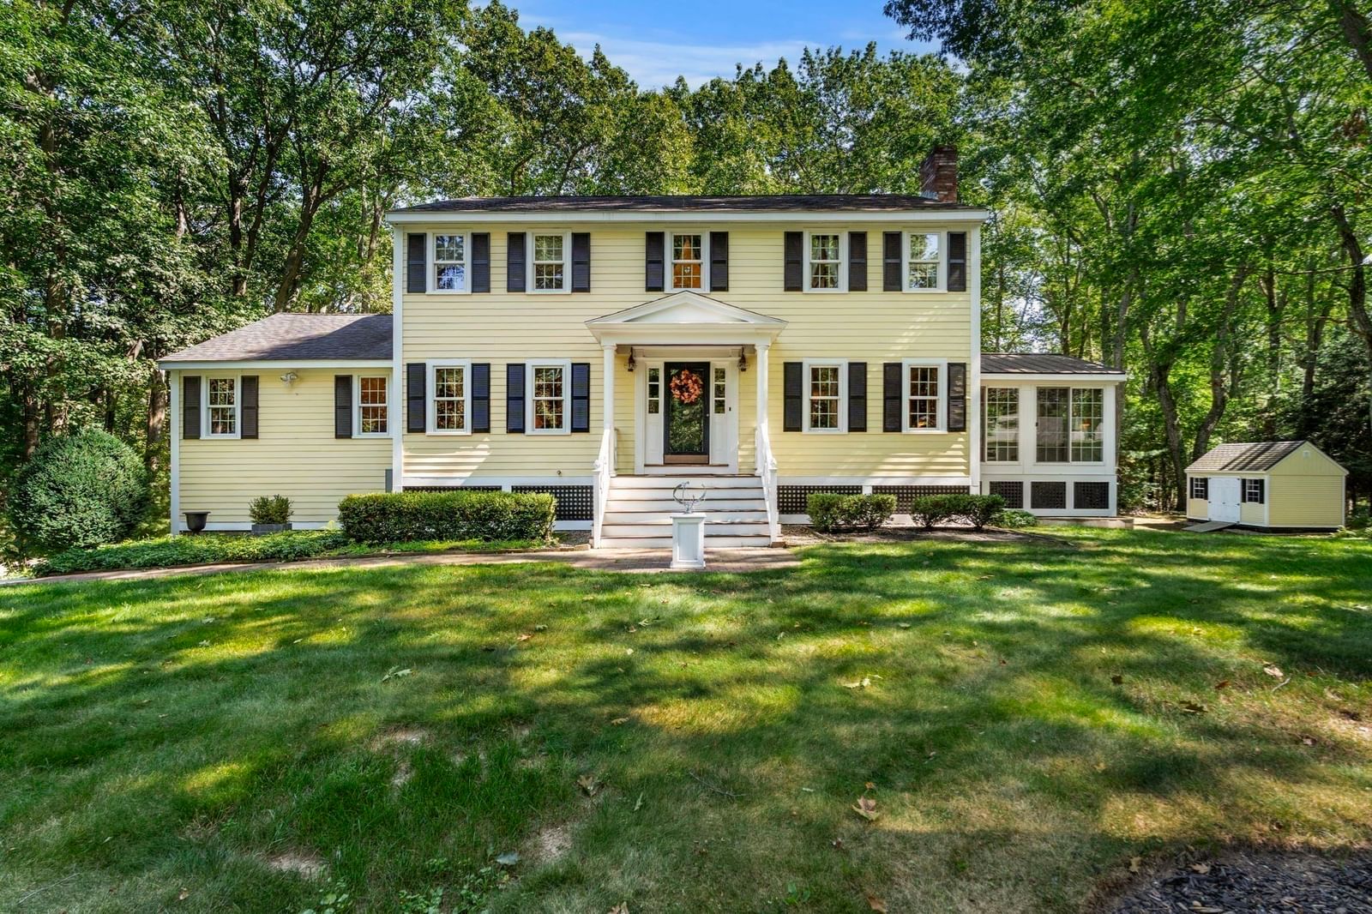
Welcome home to this well-maintained, updated 4 bedroom, 2.5-bath Colonial situated on two private acres in desirable Boxford. Offering approximately 2,400 square feet of living space, this home features hardwood flooring throughout the first floor, an updated kitchen with center island and newer appliances, formal living room with French doors and fireplace and dining room off the kitchen. The spacious family room has a wood-burning fireplace and direct access to the patio and private backyard. The second floor includes a primary suite with a remodeled en suite bath and three additional bedrooms. The partially finished lower level provides flexible space for a home office, playroom, gym, or recreation area. Additional highlights include a new 4-bedroom septic system, a two-car garage, and a wonderful private backyard. Enjoy convenient access to major routes and the scenic trails of Cleveland State Forest, ideal for hiking, mountain biking, and snowshoeing. Boxford is home to the highly regarded Masconomet Regional School District, adding to its appeal. This classic New England home offers the perfect blend of privacy, comfort, modern updates, and convenience. Don't miss this wonderful opportunity to create lasting memories in Boxford!
Key facts
It was listed on September 24, 2026. The annual property taxes are $10,246 (2026 tax year). It sits on a 2-acre (87,120 sq ft) lot.
No longer available to tour
Market Value Analysis
* Analysis is based on 17 actively listed and recently sold comparable properties strictly within Boxford, MA.
Property Details
Financials
Parking
Interior Specifications
Climate & Utilities
Building & Exterior
Property & Lot
Amenities & Appliances
Water Heater • Range • Dishwasher • Microwave • Refrigerator • Washer • Dryer
Neighborhood
Shopping • Walk/Jog Trails • Stable(s) • Golf • Conservation Area • Highway Access
Geography
Floorplan Breakdown
Structural Layout
Living Room
Lvl First19.416666666 x 12.5
Flooring - Hardwood, Window(s) - Picture, French Doors
Dining Room
Lvl First11.5 x 12.166666666
Flooring - Hardwood, Chair Rail, Lighting - Pendant
Kitchen
Lvl First18.5 x 12.416666666
Flooring - Hardwood, Countertops - Stone/Granite/Solid, Kitchen Island, Recessed Lighting, Stainless Steel Appliances
Family Room
Lvl First19.416666666 x 27.666666666
Ceiling Fan(s), Vaulted Ceiling(s), Flooring - Hardwood, Recessed Lighting
Primary Bedroom
Lvl Second11.666666666 x 18.25
Bathroom - 3/4, Walk-In Closet(s), Flooring - Wall to Wall Carpet
Bedroom 2
Lvl Second11.083333333 x 13.5
Bedroom 3
Lvl Second12.333333333 x 13.416666666
Closet, Flooring - Wall to Wall Carpet
Bedroom 4
Lvl Second17.916666666 x 10.083333333
Closet, Flooring - Wall to Wall Carpet
Bathroom 1
Lvl First6.75 x 3
Bathroom - Half, Flooring - Stone/Ceramic Tile
Bathroom 2
Lvl Second6.083333333 x 8.416666666
Bathroom - 3/4, Bathroom - Tiled With Shower Stall, Flooring - Stone/Ceramic Tile
Bathroom 3
Lvl Second8 x 8.083333333
Bathroom - Full, Bathroom - Double Vanity/Sink, Bathroom - Tiled With Tub & Shower, Closet - Linen, Flooring - Stone/Ceramic Tile
Questions about this home
When was 54 Rowley Road, Boxford listed?
54 Rowley Road, Boxford was listed on September 24, 2026.
Has the price of 54 Rowley Road, Boxford changed?
The price hasn't changed since it was listed at $929,000.
What are the property taxes for 54 Rowley Road, Boxford?
The annual property taxes for 54 Rowley Road, Boxford are $10,246 (2026 tax year).
How big is the lot at 54 Rowley Road, Boxford?
54 Rowley Road, Boxford sits on a 2-acre (87,120 sq ft) lot.
What is the status of 54 Rowley Road, Boxford?
54 Rowley Road, Boxford is under contract, and the MLS still lists it as active.
Population
8,250
U.S. Census Bureau, ACS 2024 5-Year Estimates (B01003)
Median Household Income
$201K
U.S. Census Bureau, ACS 2024 5-Year Estimates (B19013)
Renter-Occupied Homes
5.0%
U.S. Census Bureau, ACS 2024 5-Year Estimates (B25003)
New Construction Permits — Essex County
1,060 housing units permitted in the last 12 months (-11% vs the prior 12 months) — 603 in 5+ unit buildings
U.S. Census Bureau, Building Permits Survey (through Jul '26)
ADU Potential
Massachusetts allows one accessory dwelling unit by right in single-family zoning districts statewide (M.G.L. c. 40A §3; 760 CMR 71.00, effective Feb 2025). Estimated maximum ADU size for this property: 900 sq ft (the lesser of 900 sq ft or half the 2,358 sq ft principal dwelling). Lot size: 87,120 sq ft.
Based on listing data, which indicates the property type — not the zoning district. Local dimensional, septic (Title 5), and historic-district requirements still apply. Not legal advice — verify with the municipality.
Listing Agent: Mary Rossi
Listing Office: Coldwell Banker Realty - Beverly
MLS® Number: 73582203
No longer available to tour