336 Ipswich Rd Boxford — Photo 1 of 31
Recent Drop: $15,100
$674,900
336 Ipswich Rd, Boxford, MA 01921
Boxford, MA 01921 — East Boxford
Beds
4
Baths
2
SqFt
1,529
Style
Single Family
Built
1958
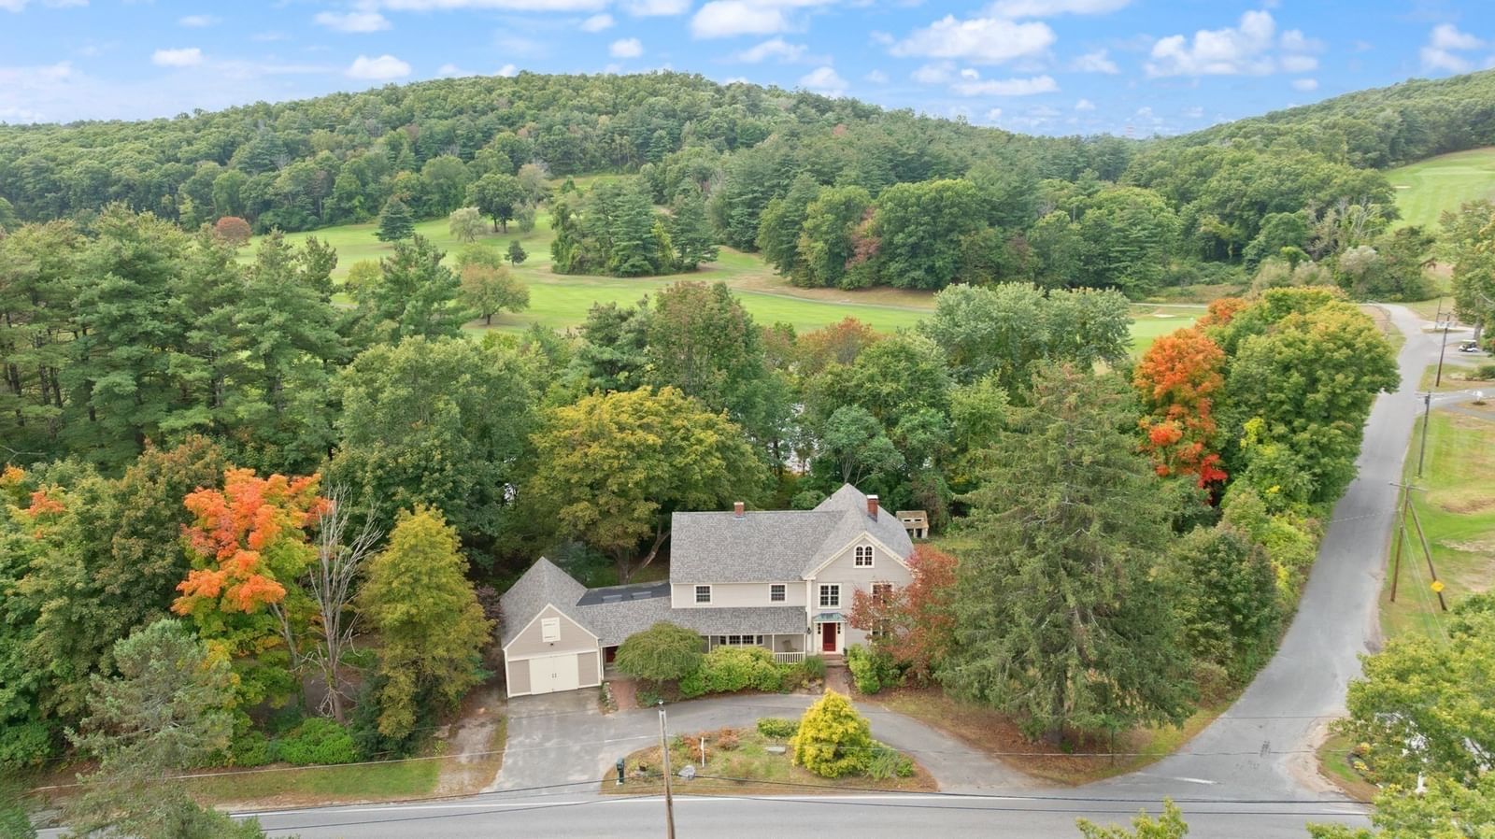
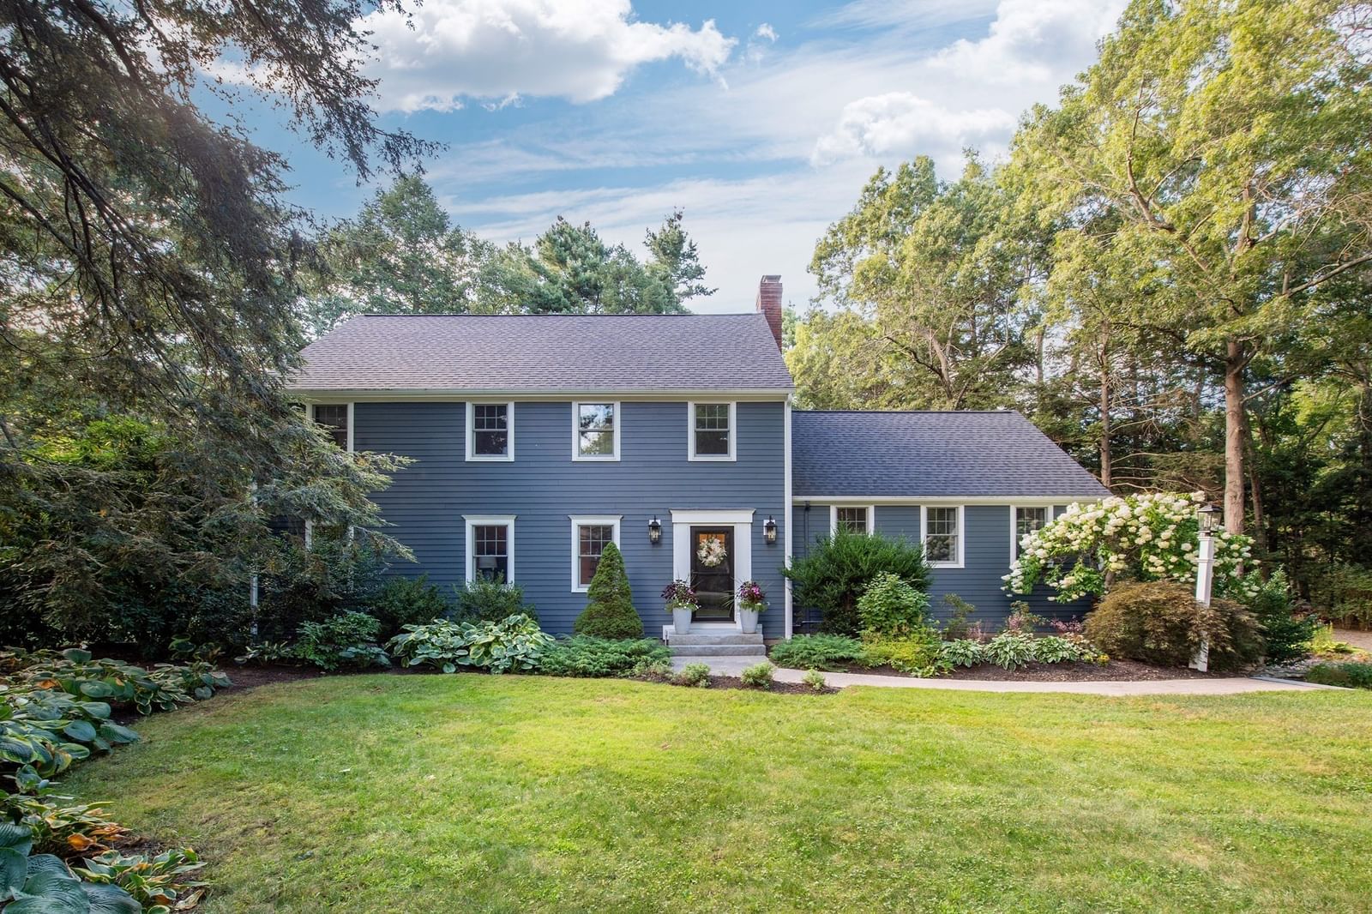
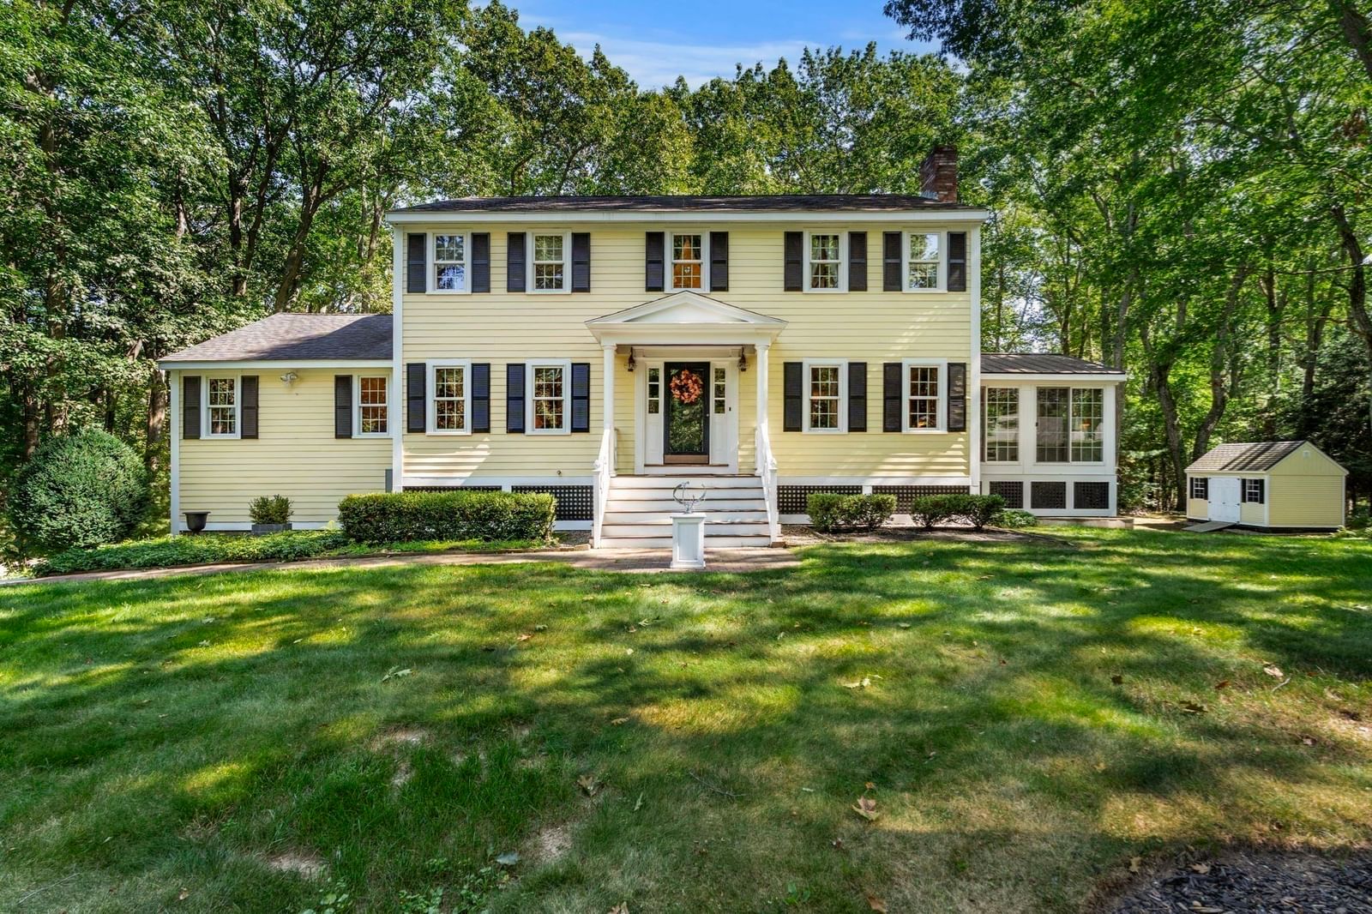
Nestled on a picturesque 2-acre lot, this charming single-family home offers beautiful views of Spofford Pond from both the living room & primary bedroom. Featuring 3 bedrooms plus a versatile bonus room that can be used as a home office, den, or 4th bedroom, this residence offers flexibility to fit your lifestyle. Located in a sought-after Boxford neighborhood, this home offers a fantastic opportunity to enjoy the highly regarded Masconomet Regional School District along with the privacy, charm, & natural beauty of the surrounding area.Hardwood floors have just been revealed to show original hardwood flooring, providing an opportunity to restore to their original beauty. 2 remodeled bathrooms including a lovely primary bathroom. Relax in the screened porch while overlooking the expansive backyard, complete with mature landscaping, stone accents, a brick patio,walkways & conservation—perfect for privacy while enjoying the peaceful surroundings. Well Water. New DV gas furnace & HWT. Newer windows & appliances.Thoughtfully maintained and full of potential, this inviting property offers the perfect opportunity to add your personal style and create a space you'll love for years to come.
Key facts
It was listed on August 6, 2026. The price has come down from an original $690,000 to $674,900, most recently on August 21, 2026. The annual property taxes are $8,347 (2026 tax year). It sits on a 2.16-acre (94,090 sq ft) lot.
Immersive Experience
Open Houses
Market Value Analysis
* Analysis is based on 17 actively listed and recently sold comparable properties strictly within Boxford, MA.
Property Details
Financials
Parking
Interior Specifications
Climate & Utilities
Building & Exterior
Property & Lot
Amenities & Appliances
Gas Water Heater • Range • Dishwasher • Microwave • Refrigerator • Washer • Dryer
Neighborhood
Public Transportation • Shopping • Public School
Geography
Floorplan Breakdown
Structural Layout
Living Room
Lvl Main,First14 x 11
Flooring - Hardwood
Dining Room
Lvl First12 x 9
Flooring - Hardwood
Kitchen
Lvl Main,FirstFlooring - Stone/Ceramic Tile, Countertops - Upgraded, Cabinets - Upgraded, Country Kitchen, Exterior Access
Primary Bedroom
Lvl Second14 x 11
Bathroom - 3/4, Flooring - Hardwood, Flooring - Wall to Wall Carpet
Bedroom 2
Lvl Second13 x 10
Bedroom 3
Lvl Second11 x 11
Closet, Flooring - Hardwood, Flooring - Wall to Wall Carpet
Bedroom 4
Lvl First11 x 10
Closet, Flooring - Hardwood
Bathroom 1
Lvl Second7 x 5
Bathroom - 3/4, Bathroom - With Shower Stall, Remodeled
Bathroom 2
Lvl Second7 x 4
Bathroom - Full, Bathroom - Tiled With Tub, Closet - Linen, Closet/Cabinets - Custom Built, Remodeled
Property History
$674,900
Was $690,000
Aug 21, 2026
MLS® 73560162
$690,000
Aug 6, 2026
MLS® 73560162
Questions about this home
When was 336 Ipswich Rd, Boxford listed?
336 Ipswich Rd, Boxford was listed on August 6, 2026.
Has the price of 336 Ipswich Rd, Boxford changed?
The price has come down from an original $690,000 to $674,900, most recently on August 21, 2026.
What are the property taxes for 336 Ipswich Rd, Boxford?
The annual property taxes for 336 Ipswich Rd, Boxford are $8,347 (2026 tax year).
How big is the lot at 336 Ipswich Rd, Boxford?
336 Ipswich Rd, Boxford sits on a 2.16-acre (94,090 sq ft) lot.
What is the status of 336 Ipswich Rd, Boxford?
336 Ipswich Rd, Boxford is actively listed for sale.
Population
8,250
U.S. Census Bureau, ACS 2024 5-Year Estimates (B01003)
Median Household Income
$201K
U.S. Census Bureau, ACS 2024 5-Year Estimates (B19013)
Renter-Occupied Homes
5.0%
U.S. Census Bureau, ACS 2024 5-Year Estimates (B25003)
New Construction Permits — Essex County
1,060 housing units permitted in the last 12 months (-11% vs the prior 12 months) — 603 in 5+ unit buildings
U.S. Census Bureau, Building Permits Survey (through Jul '26)
ADU Potential
Massachusetts allows one accessory dwelling unit by right in single-family zoning districts statewide (M.G.L. c. 40A §3; 760 CMR 71.00, effective Feb 2025). Estimated maximum ADU size for this property: 765 sq ft (the lesser of 900 sq ft or half the 1,529 sq ft principal dwelling). Lot size: 94,090 sq ft.
Based on listing data, which indicates the property type — not the zoning district. Local dimensional, septic (Title 5), and historic-district requirements still apply. Not legal advice — verify with the municipality.
Listing Agent: Susan Sinrich
Listing Office: Conway - Swampscott
MLS® Number: 73560162