17 Rock Brook Way Boxford — Photo 1 of 41
$1,650,000
17 Rock Brook Way, Boxford, MA 01921
Boxford, MA 01921
Beds
4
Baths
4
SqFt
4,889
Style
Single Family
Built
1999
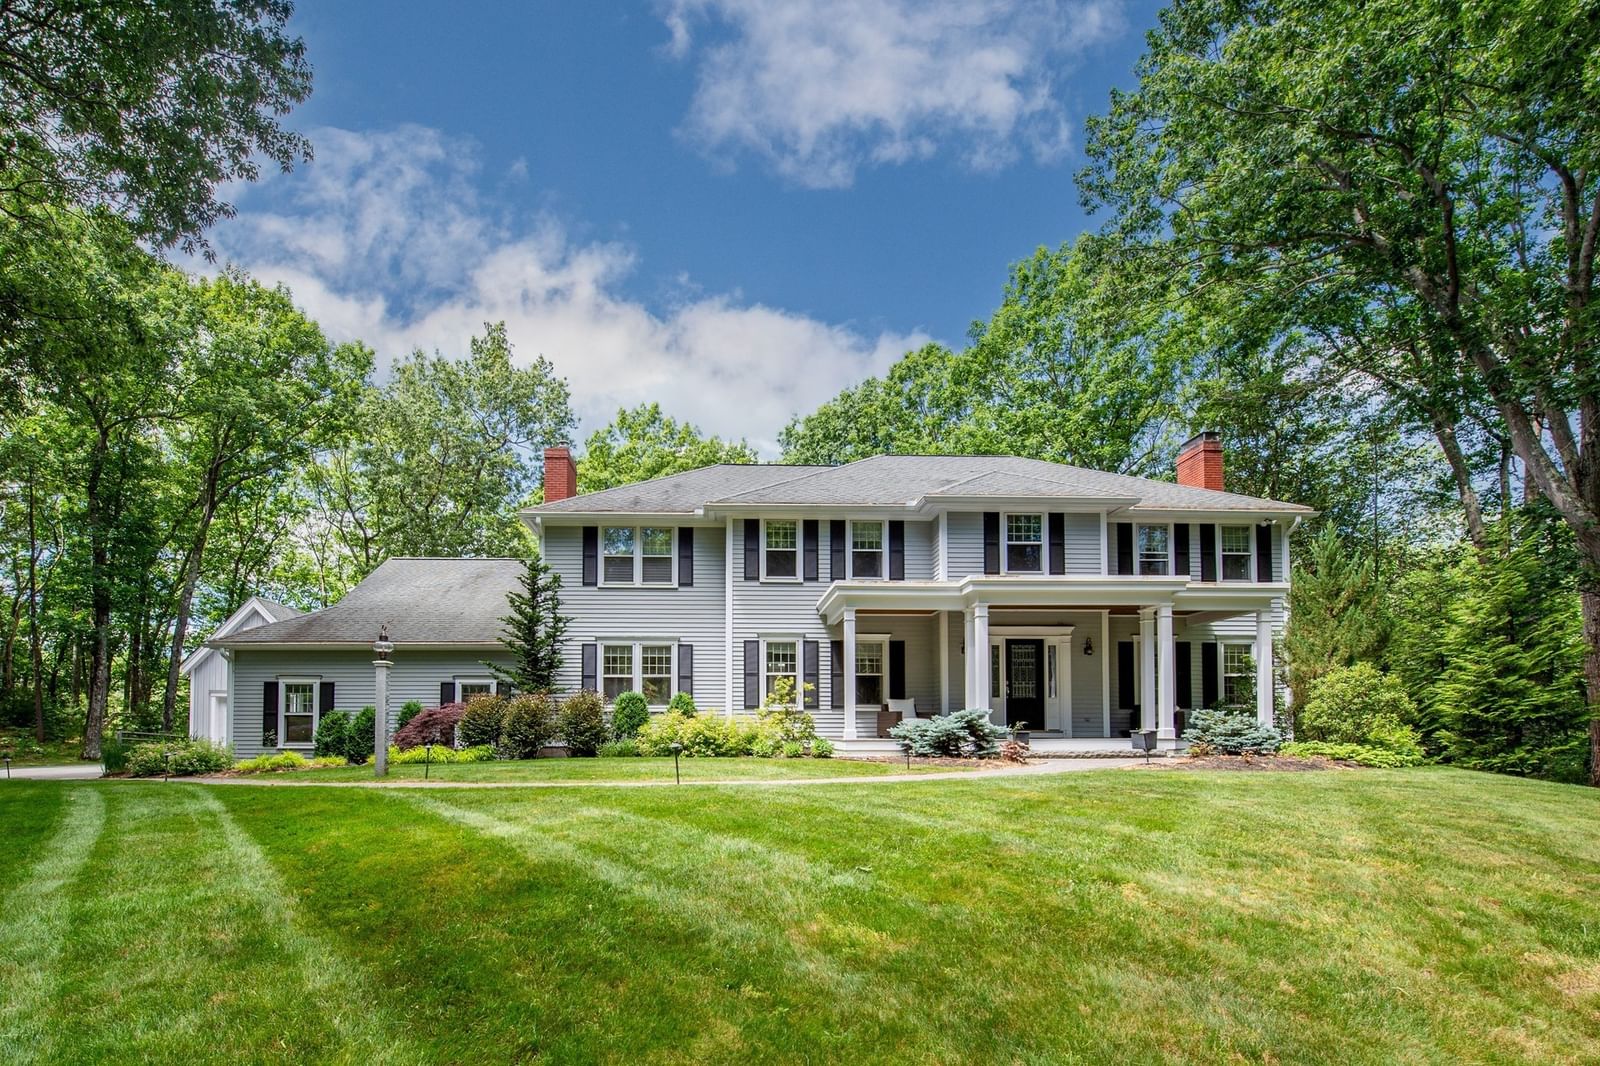
Tucked away on a quiet cul-de-sac in desirable West Boxford, this 4 bed/5 bath farmhouse seamlessly blends modern luxury and New England charm. Guests will be greeted in a light splashed, 2 story foyer with newly finished hearty pine that spans the home's main level. A generous chef's kitchen features cathedral ceiling, large island, double wall oven, gas cooktop, breakfast nook and coffee station. Grand living room is complete with wood burning fp, soaring ceilings and french doors. Additionally, the main level offers 2 home offices with dual sided gas fireplace, a formal dining room, private laundry room and separate half bath. The second level features a generous primary suite, walk in closet and spa-like bathroom complete with teak vanity, soaking tub and enclosed shower plus 2 spacious bedrooms and additional full bath. The versatile layout offers the perfect au-paire/guest suite or possible ADU with an oversized bedroom/full bath separated from the main sleeping quarters. Basement is partially finished with large rec room, half bath and loads of storage. On 6+ acres, additional features include; gorgeous sunroom perfect for dining alfresco, 2 car garage plus carport, rear patio with massive gazebo, wood flooring throughout, hot tub, firepit, generator, new water filtration system, storage shed and sprinkler system. Set back from the street, this home is your own private oasis- tastefully decorated and impeccably maintained. Don't miss out on this one of a kind property.
Key facts
It was listed on September 23, 2026. The annual property taxes are $18,658 (2026 tax year). It sits on a 6.68-acre (290,981 sq ft) lot.
Open Houses
Market Value Analysis
* Analysis is based on 17 actively listed and recently sold comparable properties strictly within Boxford, MA.
Property Details
Financials
Parking
Interior Specifications
Climate & Utilities
Building & Exterior
Property & Lot
Amenities & Appliances
Gas Water Heater • Oven • Dishwasher • Range • Refrigerator • Washer • Dryer • Range Hood • Plumbed For Ice Maker
Neighborhood
Conservation Area • Highway Access • House of Worship • Public School • Other
Geography
Floorplan Breakdown
Structural Layout
Living Room
Lvl Main,First21 x 22.7
Ceiling Fan(s), Vaulted Ceiling(s), Flooring - Wood, French Doors, Cable Hookup, Deck - Exterior, Recessed Lighting, Gas Stove
Dining Room
Lvl Main,First15 x 17.4
Flooring - Wood, Recessed Lighting
Kitchen
Lvl Main,First15.1 x 27.9
Skylight, Cathedral Ceiling(s), Flooring - Wood, Dining Area, Countertops - Stone/Granite/Solid, Kitchen Island, Wet Bar, Cabinets - Upgraded, Exterior Access, Recessed Lighting, Stainless Steel Appliances, Lighting - Overhead
Office
Lvl Main15 x 14.7
Fireplace, Flooring - Wood, Recessed Lighting
Primary Bedroom
Lvl Second15 x 18
Bathroom - Full, Ceiling Fan(s), Walk-In Closet(s), Flooring - Hardwood
Bedroom 2
Lvl Second15 x 13.5
Bedroom 3
Lvl Second15 x 13.2
Flooring - Wood, Recessed Lighting, Closet - Double
Bedroom 4
Lvl Second19.9 x 22.7
Bathroom - Full, Ceiling Fan(s), Closet, Flooring - Wood, Cable Hookup, Recessed Lighting
Bathroom 1
Lvl Main,First4.11 x 5.2
Bathroom - Half, Flooring - Wood
Bathroom 2
Lvl Second8.7 x 8.7
Bathroom - Full, Bathroom - Tiled With Shower Stall, Bathroom - Tiled With Tub, Flooring - Stone/Ceramic Tile, Recessed Lighting, Lighting - Pendant
Bathroom 3
Lvl Second10.1 x 10.2
Bathroom - Full, Bathroom - Tiled With Shower Stall, Flooring - Stone/Ceramic Tile, Recessed Lighting
Questions about this home
When was 17 Rock Brook Way, Boxford listed?
17 Rock Brook Way, Boxford was listed on September 23, 2026.
Has the price of 17 Rock Brook Way, Boxford changed?
The price hasn't changed since it was listed at $1,650,000.
What are the property taxes for 17 Rock Brook Way, Boxford?
The annual property taxes for 17 Rock Brook Way, Boxford are $18,658 (2026 tax year).
How big is the lot at 17 Rock Brook Way, Boxford?
17 Rock Brook Way, Boxford sits on a 6.68-acre (290,981 sq ft) lot.
What is the status of 17 Rock Brook Way, Boxford?
17 Rock Brook Way, Boxford is actively listed for sale.
Population
8,250
U.S. Census Bureau, ACS 2024 5-Year Estimates (B01003)
Median Household Income
$201K
U.S. Census Bureau, ACS 2024 5-Year Estimates (B19013)
Renter-Occupied Homes
5.0%
U.S. Census Bureau, ACS 2024 5-Year Estimates (B25003)
New Construction Permits — Essex County
1,060 housing units permitted in the last 12 months (-11% vs the prior 12 months) — 603 in 5+ unit buildings
U.S. Census Bureau, Building Permits Survey (through Jul '26)
ADU Potential
Massachusetts allows one accessory dwelling unit by right in single-family zoning districts statewide (M.G.L. c. 40A §3; 760 CMR 71.00, effective Feb 2025). Estimated maximum ADU size for this property: 900 sq ft (the lesser of 900 sq ft or half the 4,889 sq ft principal dwelling). Lot size: 290,981 sq ft.
Based on listing data, which indicates the property type — not the zoning district. Local dimensional, septic (Title 5), and historic-district requirements still apply. Not legal advice — verify with the municipality.
Listing Agent: Domenica Giordano
Listing Office: Century 21 North East
MLS® Number: 73582277