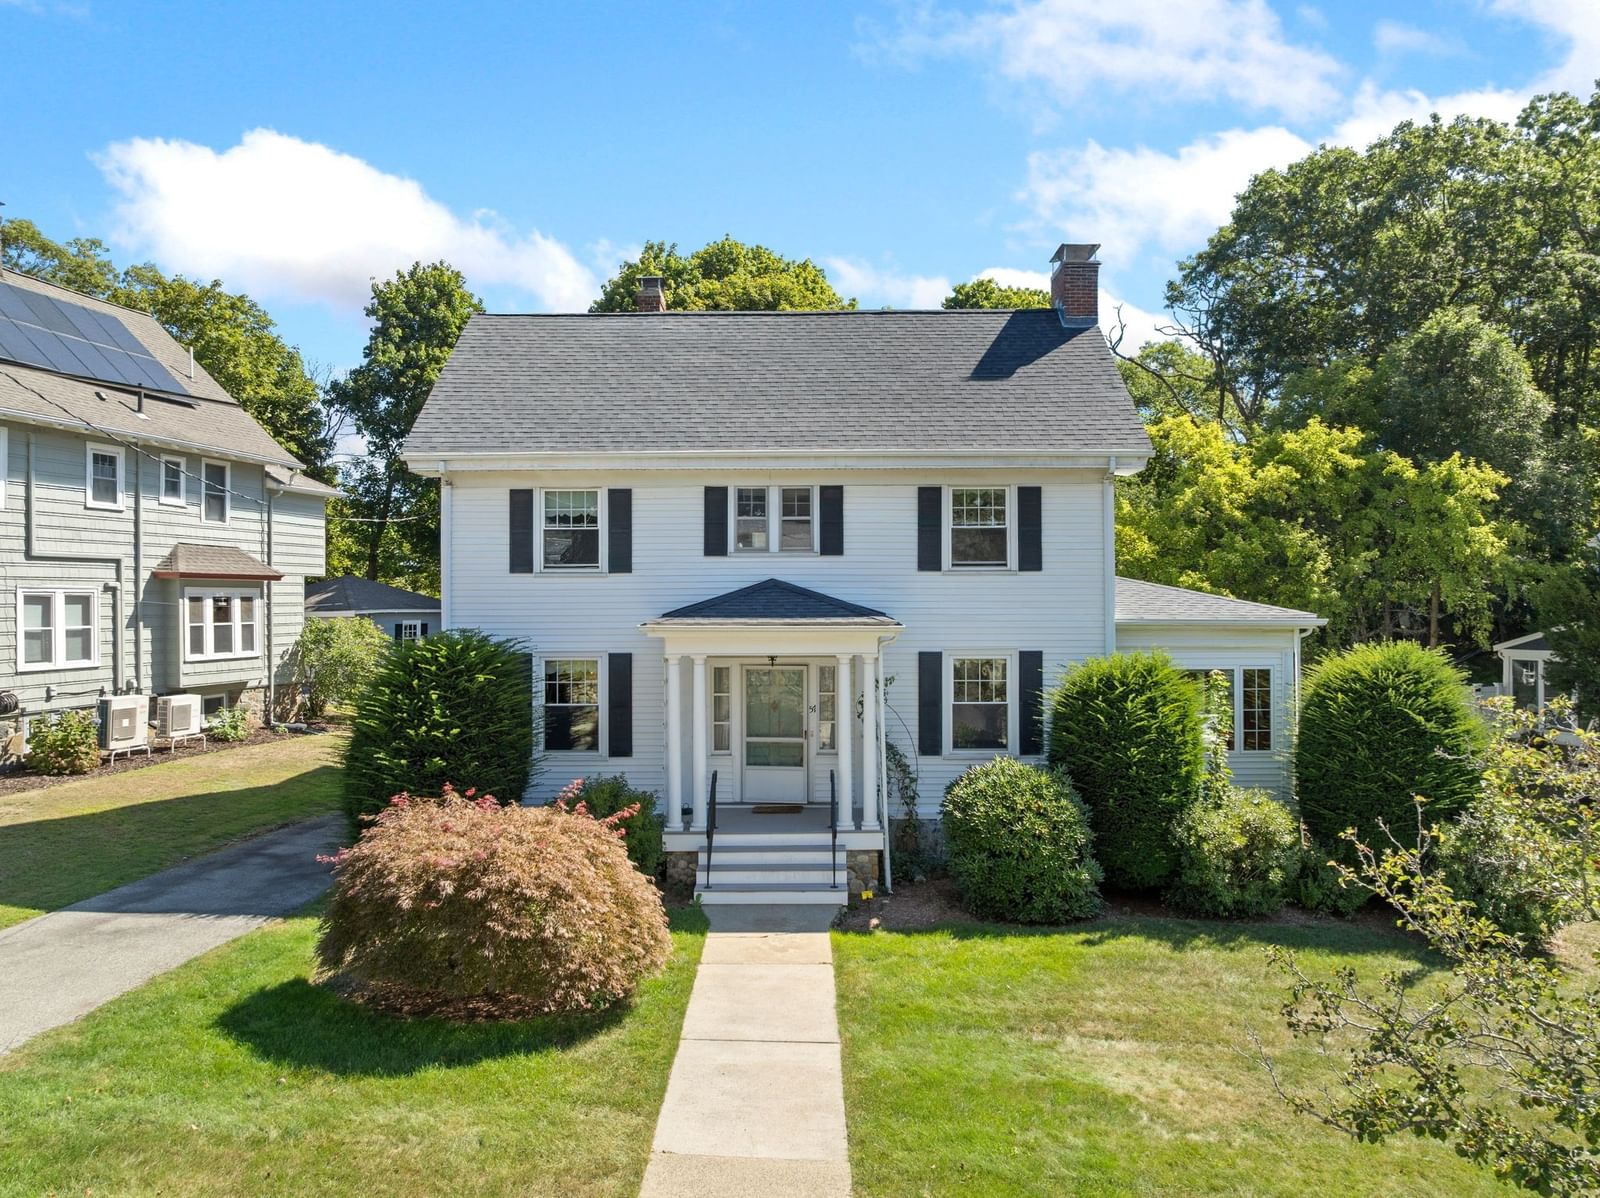
80 Dell Ave Melrose — Photo 1 of 34
Recent Drop: $35,100
$1,199,900
80 Dell Ave, Melrose, MA 02176
Melrose, MA 02176
Beds
5
Baths
3.5
SqFt
2,130
Style
Single Family
Built
1900
Be the first to live in this 2026 fully renovated home - energy efficient, gorgeous, & ZERO maintenance! Stunning fully renovated 5-bedroom, 3.5-bath luxury home spanning three finished levels in highly sought after Melrose Downtown. Beautiful white oak floors & a grand chandelier with high ceilings set a refined tone. The main level features a formal dining room w/ designer wine bar, a large living room perfect for entertaining, & a chef's kitchen with THOR gas range and Bali Gold Quartz throughout. Upstairs, the primary suite offers a true spa-like experience: ensuite bathroom, custom tiled shower w/ 3 shower heads, oversized walk-in closet w/ built-ins, & an Infrared Sauna. Two additional bedrooms and a full bathroom complete the second floor. The third floor offers flexible space with a bright bedroom, second office/bedroom, & full bath - perfect for guests or work-from-home. A short walk to Melrose's vibrant restaurants, coffee shops, playgrounds, daycares, & the Melrose Common. Additional highlights include HERS rated efficient home w/ all-new electrical, plumbing, 3-zone heating and cooling, a heat pump water heater, and EV charger and solar-ready infrastructure. Outside, enjoy a generous side yard, additional private backyard oasis, front and side decks, & a newly paved driveway. Arborvitae trees line the front and back of the property w/ privacy for years to come. A block away from downtown with quick access to Starbucks, Caffè Nero, Whole Foods, Shaws, CVS/Walgreens, playgrounds, & the highly regarded Winthrop Elementary School. Dine at Turner's Seafood, Rising Eagle Public House, or Mexico Lindo, with a short stroll back home. City amenities with suburb style living. Walking distance to Cedar Park, Wyoming, or Oak Grove T Stations, as well as local bus routes make this a commuter's dream. This turnkey home has every detail covered & ready for you to move in!
Key facts
It was listed on July 30, 2026. The price has come down from an original $1,249,900 to $1,199,900 across 2 changes, most recently on September 28, 2026. The annual property taxes are $5,098 (2025 tax year). It sits on a 0.06-acre (2,792 sq ft) lot.
Market Value Analysis
* Analysis is based on 24 actively listed and recently sold comparable properties strictly within Melrose, MA.
Property Details
Financials
Parking
Interior Specifications
Climate & Utilities
Building & Exterior
Property & Lot
Amenities & Appliances
Electric Water Heater • Range • Dishwasher • Disposal • Microwave • Refrigerator • Washer • Dryer • Range Hood
Neighborhood
Public Transportation • Shopping • Pool • Tennis Court(s) • Park • Walk/Jog Trails
Geography
Floorplan Breakdown
Structural Layout
Living Room
Lvl First14.416666666 x 13.083333333
Flooring - Hardwood, Recessed Lighting
Dining Room
Lvl First14.5 x 14.166666666
Flooring - Hardwood, Balcony - Exterior, Recessed Lighting, Wine Chiller
Kitchen
Lvl First14.75 x 13.583333333
Flooring - Hardwood, Pantry, Countertops - Stone/Granite/Solid, Kitchen Island, Breakfast Bar / Nook, Cabinets - Upgraded, Open Floorplan, Recessed Lighting, Remodeled, Stainless Steel Appliances
Primary Bedroom
Lvl Second13.25 x 11.583333333
Bathroom - Full, Walk-In Closet(s), Closet/Cabinets - Custom Built, Flooring - Hardwood, Recessed Lighting, Steam / Sauna
Bedroom 2
Lvl Second13.25 x 11.75
Bedroom 3
Lvl Second9.083333333 x 13.416666666
Flooring - Hardwood, Recessed Lighting
Bedroom 4
Lvl Third12.583333333 x 8.583333333
Flooring - Hardwood, Recessed Lighting
Bedroom 5
Lvl Third12.583333333 x 11.583333333
Flooring - Hardwood, Recessed Lighting
Bathroom 1
Lvl Main,First8.583333333 x 4.833333333
Bathroom - Half, Dryer Hookup - Electric, Washer Hookup
Bathroom 2
Lvl Second7.833333333 x 6.75
Bathroom - Full, Bathroom - Tiled With Shower Stall, Flooring - Hardwood, Flooring - Marble, Countertops - Stone/Granite/Solid
Bathroom 3
Lvl Second6.166666666 x 8.583333333
Bathroom - Full, Bathroom - Tiled With Tub & Shower
Property History
$1,199,900
Was $1,235,000
Sep 28, 2026
MLS® 73557375
$1,235,000
Was $1,249,900
Sep 20, 2026
MLS® 73557375
$1,249,900
Jul 30, 2026
MLS® 73557375
Questions about this home
When was 80 Dell Ave, Melrose listed?
80 Dell Ave, Melrose was listed on July 30, 2026.
Has the price of 80 Dell Ave, Melrose changed?
The price has come down from an original $1,249,900 to $1,199,900 across 2 changes, most recently on September 28, 2026.
What are the property taxes for 80 Dell Ave, Melrose?
The annual property taxes for 80 Dell Ave, Melrose are $5,098 (2025 tax year).
How big is the lot at 80 Dell Ave, Melrose?
80 Dell Ave, Melrose sits on a 0.06-acre (2,792 sq ft) lot.
What is the status of 80 Dell Ave, Melrose?
80 Dell Ave, Melrose is actively listed for sale.
Population
29,650
U.S. Census Bureau, ACS 2024 5-Year Estimates (B01003)
Median Household Income
$134K
U.S. Census Bureau, ACS 2024 5-Year Estimates (B19013)
Renter-Occupied Homes
32.8%
U.S. Census Bureau, ACS 2024 5-Year Estimates (B25003)
New Construction Permits — Middlesex County
2,698 housing units permitted in the last 12 months (+3% vs the prior 12 months) — 1,713 in 5+ unit buildings
U.S. Census Bureau, Building Permits Survey (through Jul '26)
ADU Potential
Massachusetts allows one accessory dwelling unit by right in single-family zoning districts statewide (M.G.L. c. 40A §3; 760 CMR 71.00, effective Feb 2025). Estimated maximum ADU size for this property: 900 sq ft (the lesser of 900 sq ft or half the 2,130 sq ft principal dwelling). Lot size: 2,792 sq ft.
Based on listing data, which indicates the property type — not the zoning district. Local dimensional, septic (Title 5), and historic-district requirements still apply. Not legal advice — verify with the municipality.
Listing Agent: Brianna Beaumont
Listing Office: Stuart St James, Inc.
MLS® Number: 73557375