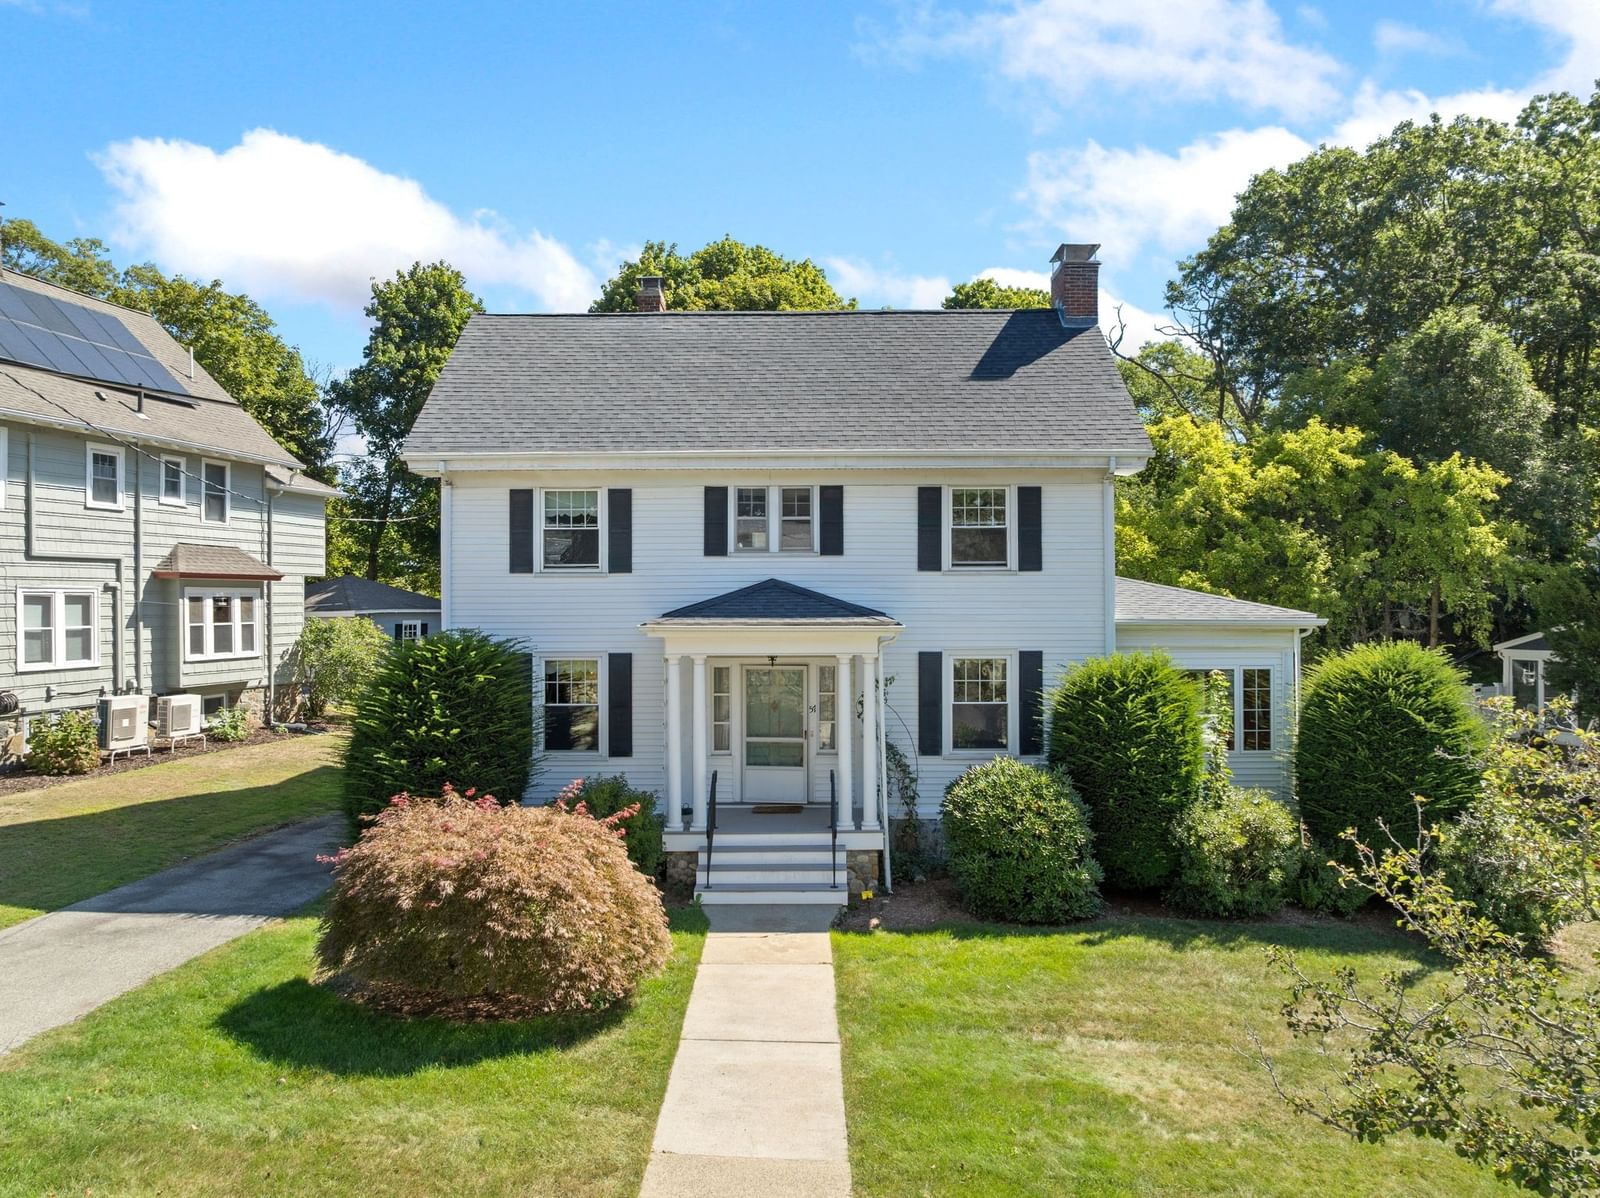
24 Poplar St Melrose — Photo 1 of 42
$1,399,000
24 Poplar St, Melrose, MA 02176
Melrose, MA 02176 — Cedar Park
Beds
5
Baths
3.5
SqFt
2,266
Style
Single Family
Built
1896
Stunning, 1896 Victorian Farmhouse with renovated 2-story Barn/garage on double sized lot with double driveways has undergone extensive, energy efficiency renovations and upgrades while maintaining period charm and details. Home features Hardie Plank exterior; gracious foyer leading to light filled Living Room and Dining Room with large original, divided glass picture windows, built-in china closet and hardwood floors leading to Family Room and Kitchen with granite counters, peninsula dining bar, built-in pantry and mud room/storage area. Covered porch off Dining Room is a spot to relax after a meal or for morning coffee overlooking side yard with trees, grass and irrigation system. Second floor of home has 3 bedrooms and office, all with hardwood floors. Primary Suite has full bath with jacuzzi tub and shower plus sliders to covered balcony with view of the back yard and large 2-story Barn/Garage. Second Bath has tiled shower and laundry. Third floor has 2 more bedrooms with hardwood floors plus a storage room. Onto the Barn/Garage that is an original, antique barn with an 819 sf footprint on 2 levels, renovated in 2018 with lower level, oversized 2-car garage now insulated with new drywall and garage door. Special bonus is the second floor Great Room beautifully renovated as entertainment/studio space w/ hardwood, wide plank floors, wooden cathedral ceiling w dramatic lighting, wet bar and stainless appliances, luxury bath w/soaking tub and separate shower. Eligible for permitting as an ADU. This property has carefully engineered, energy efficient systems including geothermal, forced hot water heating and cooling installed in 2020 and 2025; Buderus, flat panel radiators allowing room by room control; owned Solar panels; EV charger and solar hot water; insulated walls, basement and attic. And, all of this in Melrose's Cedar Park neighborhood just steps from a classic New England Downtown/Main Street, Train, Schools, Farmer's Market and easy drive to Boston and major routes. Showings begin at Open Houses Saturday & Sunday 10/3 & 10/4, 1-2:30 PM.
Key facts
It was listed on September 30, 2026. The annual property taxes are $11,996 (2026 tax year). It sits on a 0.41-acre (17,803 sq ft) lot.
Open Houses
Market Value Analysis
* Analysis is based on 24 actively listed and recently sold comparable properties strictly within Melrose, MA.
Property Details
Financials
Parking
Interior Specifications
Climate & Utilities
Building & Exterior
Property & Lot
Amenities & Appliances
Electric Water Heater • Solar Hot Water • Water Heater • Oven • Dishwasher • Range • Refrigerator • Washer • Dryer • Stainless Steel Appliance(s) • Wine Cooler
Neighborhood
Public Transportation • Shopping • Tennis Court(s) • Park • Walk/Jog Trails • Golf
Geography
Floorplan Breakdown
Structural Layout
Living Room
Lvl Main,FirstFlooring - Hardwood, Window(s) - Picture, Exterior Access
Dining Room
Lvl Main,FirstCloset/Cabinets - Custom Built, Flooring - Hardwood, Window(s) - Picture, Balcony / Deck, Exterior Access, Lighting - Pendant
Kitchen
Lvl Main,FirstCloset/Cabinets - Custom Built, Flooring - Hardwood, Pantry, Countertops - Stone/Granite/Solid, Peninsula, Lighting - Pendant
Office
Lvl SecondFlooring - Hardwood
Family Room
Lvl Main,FirstFlooring - Hardwood
Primary Bedroom
Lvl SecondBathroom - Full, Closet - Linen, Closet, Flooring - Hardwood, Balcony - Exterior, Slider, Lighting - Overhead
Bedroom 2
Lvl SecondBedroom 3
Lvl SecondBathroom - 3/4, Closet, Flooring - Hardwood, Lighting - Overhead
Bedroom 4
Lvl ThirdCloset, Flooring - Hardwood
Bedroom 5
Lvl ThirdFlooring - Hardwood
Bathroom 1
Lvl Main,FirstBathroom - Half, Flooring - Stone/Ceramic Tile
Bathroom 2
Lvl SecondBathroom - 3/4, Bathroom - Tiled With Shower Stall, Flooring - Stone/Ceramic Tile, Lighting - Sconce
Bathroom 3
Lvl SecondBathroom - Full, Bathroom - Tiled With Tub & Shower, Pedestal Sink
Questions about this home
When was 24 Poplar St, Melrose listed?
24 Poplar St, Melrose was listed on September 30, 2026.
Has the price of 24 Poplar St, Melrose changed?
The price hasn't changed since it was listed at $1,399,000.
What are the property taxes for 24 Poplar St, Melrose?
The annual property taxes for 24 Poplar St, Melrose are $11,996 (2026 tax year).
How big is the lot at 24 Poplar St, Melrose?
24 Poplar St, Melrose sits on a 0.41-acre (17,803 sq ft) lot.
What is the status of 24 Poplar St, Melrose?
24 Poplar St, Melrose is actively listed for sale.
Population
29,650
U.S. Census Bureau, ACS 2024 5-Year Estimates (B01003)
Median Household Income
$134K
U.S. Census Bureau, ACS 2024 5-Year Estimates (B19013)
Renter-Occupied Homes
32.8%
U.S. Census Bureau, ACS 2024 5-Year Estimates (B25003)
New Construction Permits — Middlesex County
2,698 housing units permitted in the last 12 months (+3% vs the prior 12 months) — 1,713 in 5+ unit buildings
U.S. Census Bureau, Building Permits Survey (through Jul '26)
ADU Potential
Massachusetts allows one accessory dwelling unit by right in single-family zoning districts statewide (M.G.L. c. 40A §3; 760 CMR 71.00, effective Feb 2025). Estimated maximum ADU size for this property: 900 sq ft (the lesser of 900 sq ft or half the 2,266 sq ft principal dwelling). Lot size: 17,803 sq ft.
Based on listing data, which indicates the property type — not the zoning district. Local dimensional, septic (Title 5), and historic-district requirements still apply. Not legal advice — verify with the municipality.
Listing Agent: Kathleen Sullivan
Listing Office: RE/MAX Beacon
MLS® Number: 73584730