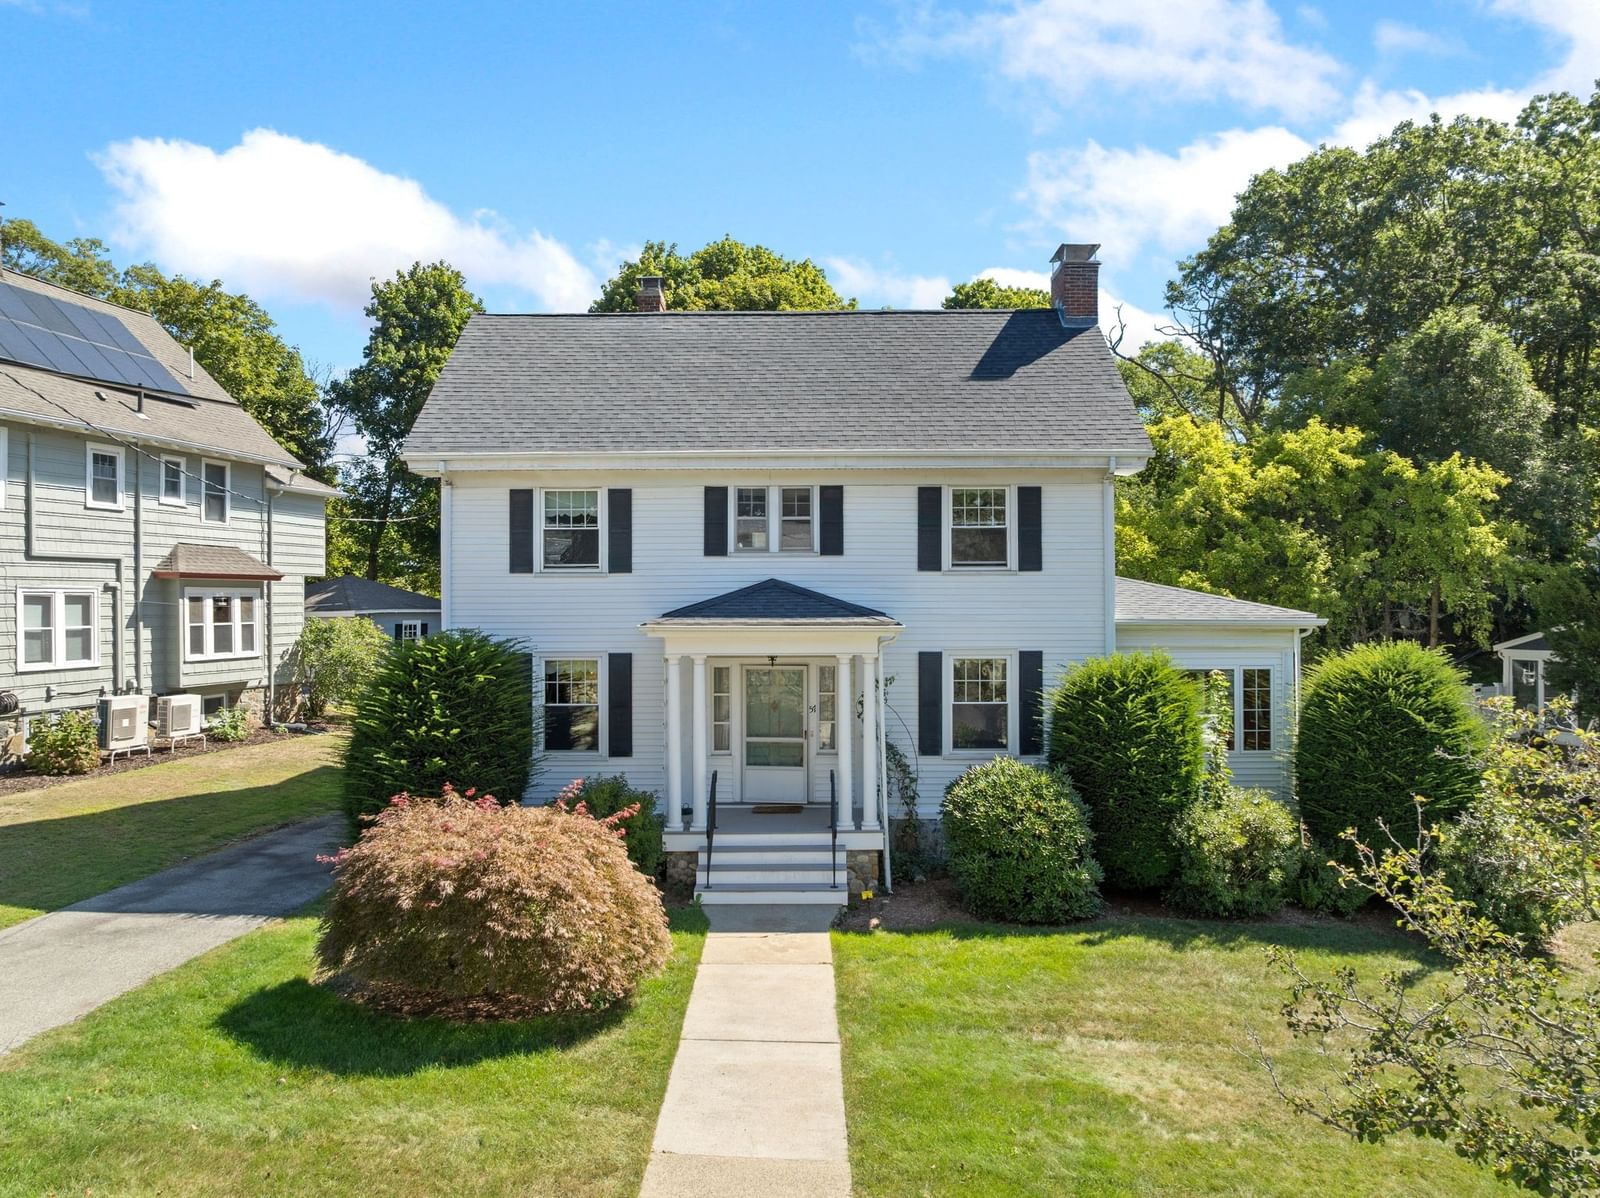
424 Upham Street Melrose — Photo 1 of 42
$1,375,000
424 Upham Street, Melrose, MA 02176
Melrose, MA 02176 — Eastside
Beds
5
Baths
5
SqFt
4,177
Style
Single Family
Built
1940
Beautifully appointed & thoughtfully expanded, this exceptional 12-room 1940s Eastside Colonial seamlessly blends timeless architectural character w/sophisticated updates & modern family living. From the moment you enter, the home feels like something straight from the pages of a design magazine—elegant, inviting, & exceptionally well maintained.The show-stopping kitchen is the heart of the home, centered around a spectacular oversized island. Italian marble, abundant custom cabinetry, a farmhouse sink, 2 dishwashers, and an AGA Elise induction range create a space that is as beautiful as it is functional. A dramatic wall of windows above the expansive sink overlooks the extraordinary backyard oasis, bringing the outdoors into the heart of the home.The grounds are truly remarkable, with a built-in pool, outdoor kitchen, spacious dining deck, seasonal cabana, & even a charming treehouse. It is an entertainer’s dream & a private retreat for everyday enjoyment.The striking fireplaced living room, amazing sunroom & inviting family room provide gracious spaces for gathering, relaxing, & entertaining. A thoughtfully designed addition is seamlessly intergrated into the homes existing living space blending beautifully with the main house... With its own separate entrance this versatile space offers exceptional flexibilty & could easily accomodate a 1st fl in-law suite, guest quarters, or home office. Upstairs are 4 additional bdrms & 3 baths, including an ensuite. Another bdrm enjoys access to an adjoining reading room & a back staircase, offering tremendous versatility for families. The lower level adds even more living & rec space w/2 playrooms featuring an electric fireplace, shiplap walls & a delightful nook designed as a clubhouse. Modern amenities include central air, owner-owned solar panels, a 2 car garage with direct entry, & an EV charger. Ideally located for commuters, this expansive home is approximately 7 miles from Boston & close to the MBTA bus, Rt. 1, Bellevue CC , Mt Hood, & The Common Park. Melrose Square, with its restaurants, shops, & everyday amenities are nearby too. A rare combination of architectural charm, sophisticated design, incredible outdoor living, flexible space, & commuter convenience, this is a truly special home ready to be enjoyed for years to come! Check out the link under the video icon w/all of the updates or attached under the paper clip.
Key facts
It was listed on September 16, 2026. The annual property taxes are $13,776 (2026 tax year). It sits on a 0.28-acre (12,131 sq ft) lot.
Immersive Experience
No longer available to tour
Market Value Analysis
* Analysis is based on 24 actively listed and recently sold comparable properties strictly within Melrose, MA.
Property Details
Financials
Parking
Interior Specifications
Climate & Utilities
Building & Exterior
Property & Lot
Amenities & Appliances
Electric Water Heater • Range • Oven • Dishwasher • Disposal • Microwave • Refrigerator • Washer • Dryer • Wine Refrigerator • Range Hood
Neighborhood
Public Transportation • Shopping • Park • Walk/Jog Trails • Golf • Medical Facility
Geography
Floorplan Breakdown
Structural Layout
Living Room
Lvl First21 x 11
Closet/Cabinets - Custom Built, Flooring - Hardwood, Window(s) - Picture, Crown Molding
Dining Room
Lvl First25 x 11
Flooring - Hardwood, Recessed Lighting, Lighting - Overhead
Kitchen
Lvl First24 x 14
Bathroom - Half, Beamed Ceilings, Closet/Cabinets - Custom Built, Flooring - Hardwood, Window(s) - Picture, Dining Area, Pantry, Countertops - Stone/Granite/Solid, Kitchen Island, Deck - Exterior, Exterior Access, Open Floorplan, Recessed Lighting, Remodeled, Second Dishwasher, Slider, Stainless Steel Appliances, Wine Chiller, Gas Stove, Crown Molding
Family Room
Lvl First17 x 15
Flooring - Hardwood, Recessed Lighting, Crown Molding
Primary Bedroom
Lvl Second16 x 11
Bathroom - 3/4, Closet, Closet/Cabinets - Custom Built, Flooring - Hardwood, Beadboard
Bedroom 2
Lvl Second15 x 12
Bedroom 3
Lvl Second12 x 10
Closet, Flooring - Hardwood
Bedroom 4
Lvl Second20 x 12
Bathroom - Full, Walk-In Closet(s)
Bedroom 5
Lvl First13 x 13
Closet, Flooring - Hardwood
Bathroom 1
Lvl First4 x 3
Bathroom - Half, Beadboard
Bathroom 2
Lvl First7 x 6
Bathroom - With Tub & Shower, Flooring - Stone/Ceramic Tile
Bathroom 3
Lvl Second6 x 7
Bathroom - Tiled With Tub & Shower, Flooring - Stone/Ceramic Tile
Questions about this home
When was 424 Upham Street, Melrose listed?
424 Upham Street, Melrose was listed on September 16, 2026.
Has the price of 424 Upham Street, Melrose changed?
The price hasn't changed since it was listed at $1,375,000.
What are the property taxes for 424 Upham Street, Melrose?
The annual property taxes for 424 Upham Street, Melrose are $13,776 (2026 tax year).
How big is the lot at 424 Upham Street, Melrose?
424 Upham Street, Melrose sits on a 0.28-acre (12,131 sq ft) lot.
What is the status of 424 Upham Street, Melrose?
424 Upham Street, Melrose is under contract, and the MLS still lists it as active.
Population
29,650
U.S. Census Bureau, ACS 2024 5-Year Estimates (B01003)
Median Household Income
$134K
U.S. Census Bureau, ACS 2024 5-Year Estimates (B19013)
Renter-Occupied Homes
32.8%
U.S. Census Bureau, ACS 2024 5-Year Estimates (B25003)
New Construction Permits — Middlesex County
2,698 housing units permitted in the last 12 months (+3% vs the prior 12 months) — 1,713 in 5+ unit buildings
U.S. Census Bureau, Building Permits Survey (through Jul '26)
ADU Potential
Massachusetts allows one accessory dwelling unit by right in single-family zoning districts statewide (M.G.L. c. 40A §3; 760 CMR 71.00, effective Feb 2025). Estimated maximum ADU size for this property: 900 sq ft (the lesser of 900 sq ft or half the 4,177 sq ft principal dwelling). Lot size: 12,131 sq ft.
Based on listing data, which indicates the property type — not the zoning district. Local dimensional, septic (Title 5), and historic-district requirements still apply. Not legal advice — verify with the municipality.
Listing Agent: Leeman & Gately
Listing Office: Compass
MLS® Number: 73578403
No longer available to tour