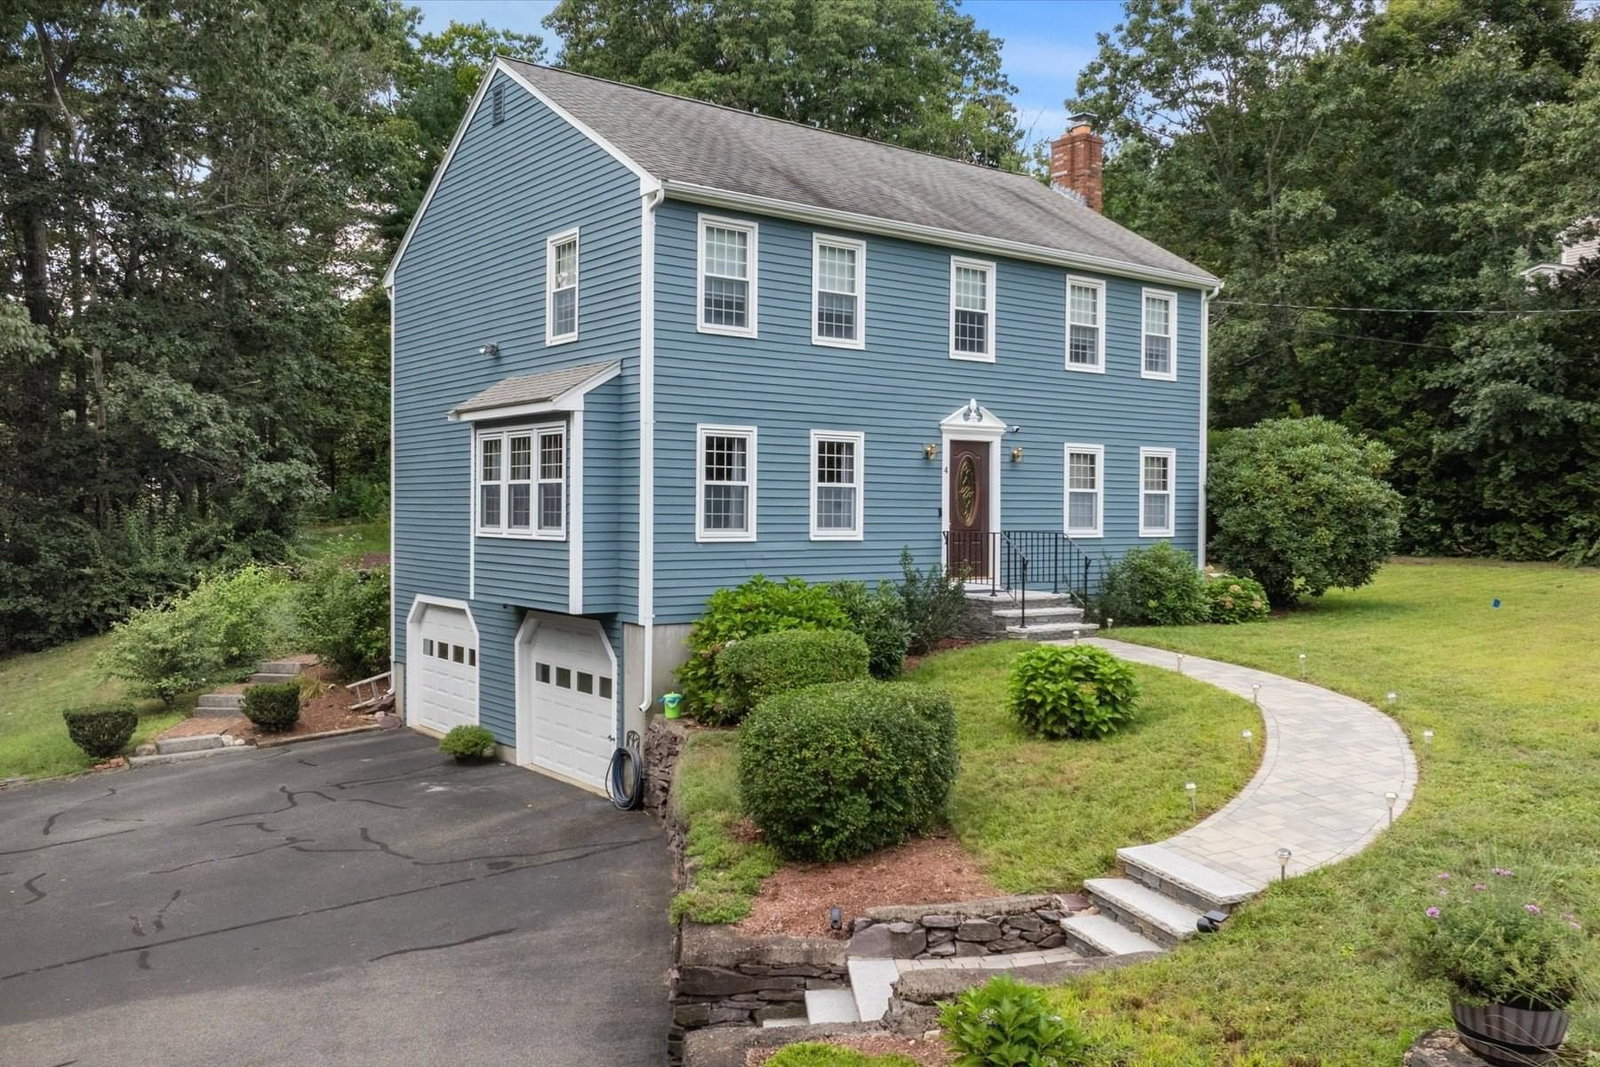
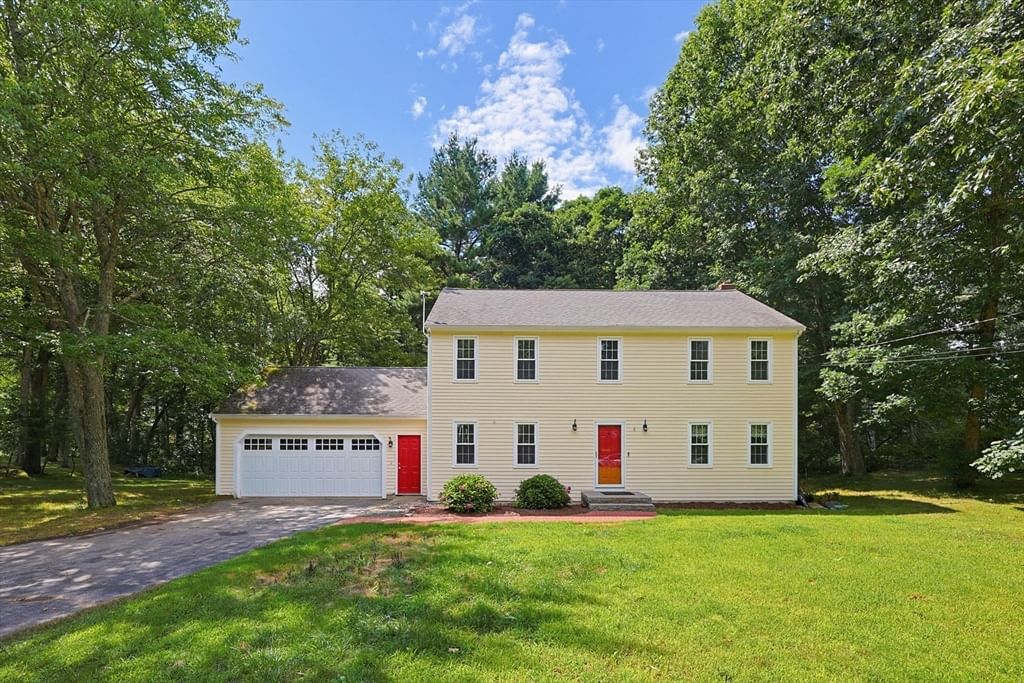
6 Trailside Way Norfolk — Photo 1 of 42
$2,175,000
6 Trailside Way, Norfolk, MA 02056
Norfolk, MA 02056 — The Preserves at Keeney Pond
Beds
4
Baths
3.5
SqFt
5,874
Style
Single Family
Built
2003
Welcome to this extraordinary French Country Manor nestled on 1.59 private acres in the prestigious Keeney Pond neighborhood. Showcasing timeless European elegance and exceptional craftsmanship, this all-brick and stone estate offers an unparalleled blend of luxury, warmth, and sophistication. A grand two-story foyer introduces beautifully appointed living spaces filled with intricate millwork, soaring ceilings, and abundant natural light. Designed for both everyday comfort and grand-scale entertaining, the gourmet chef’s kitchen flows seamlessly into elegant formal and casual gathering spaces. The expansive 1st floor primary suite provides a luxurious retreat with spa-inspired bath and custom walk-in closets. 2nd floor includes additional Ensuite, generous size bedrooms, loft & gym. This remarkable entertaining property features manicured grounds, stunning outdoor living spaces, and exceptional privacy, creating the perfect setting for hosting family and friends year-round.
Key facts
It was listed on April 14, 2026. The annual property taxes are $23,746 (2025 tax year). It sits on a 1.59-acre (69,374 sq ft) lot.
Immersive Experience
Market Value Analysis
* Analysis is based on 15 actively listed and recently sold comparable properties strictly within Norfolk, MA.
Property Details
Financials
Parking
Interior Specifications
Climate & Utilities
Building & Exterior
Property & Lot
Amenities & Appliances
Water Heater • Oven • Dishwasher • Trash Compactor • Refrigerator • Washer • Dryer • Water Treatment • Wine Refrigerator • Plumbed For Ice Maker
Neighborhood
Public Transportation • Shopping • Tennis Court(s) • Park • Walk/Jog Trails • Stable(s)
Geography
Floorplan Breakdown
Structural Layout
Living Room
Lvl Main,First27 x 19
Coffered Ceiling(s), Closet/Cabinets - Custom Built, Flooring - Hardwood, Open Floorplan, Recessed Lighting, Crown Molding
Dining Room
Lvl Main,First13 x 15
Flooring - Hardwood, Wainscoting, Lighting - Sconce, Lighting - Overhead, Crown Molding
Kitchen
Lvl Main,First15 x 17
Skylight, Flooring - Stone/Ceramic Tile, Dining Area, Pantry, French Doors, Kitchen Island, Exterior Access, Open Floorplan, Recessed Lighting, Stainless Steel Appliances, Lighting - Pendant
Office
Lvl Main13 x 12
Ceiling - Coffered, Closet/Cabinets - Custom Built, Flooring - Hardwood, Recessed Lighting, Wainscoting, Crown Molding
Family Room
Lvl Main,First21 x 17
Coffered Ceiling(s), Closet/Cabinets - Custom Built, Flooring - Hardwood, French Doors, Exterior Access, Open Floorplan, Recessed Lighting, Crown Molding
Primary Bedroom
Lvl Main,First20 x 21
Ceiling Fan(s), Walk-In Closet(s), Flooring - Hardwood, Window(s) - Bay/Bow/Box, Recessed Lighting, Window Seat
Bedroom 2
Lvl Second13 x 15
Bedroom 3
Lvl Second14 x 15
Walk-In Closet(s), Flooring - Hardwood, Lighting - Overhead
Bedroom 4
Lvl Second17 x 15
Walk-In Closet(s), Flooring - Hardwood, Window(s) - Bay/Bow/Box, Lighting - Overhead, Window Seat
Bathroom 1
Lvl Main,FirstBathroom - Half, Flooring - Stone/Ceramic Tile, Countertops - Stone/Granite/Solid
Bathroom 2
Lvl Main,First14 x 18
Bathroom - Full, Bathroom - Double Vanity/Sink, Bathroom - Tiled With Shower Stall, Flooring - Stone/Ceramic Tile, Countertops - Stone/Granite/Solid, Jacuzzi / Whirlpool Soaking Tub, Double Vanity, Recessed Lighting
Bathroom 3
Lvl Second6 x 13
Bathroom - Full, Bathroom - Tiled With Tub & Shower, Closet - Linen, Flooring - Stone/Ceramic Tile, Countertops - Stone/Granite/Solid, Lighting - Overhead
Property History
$2,175,000
Apr 14, 2026
MLS® 73501469
$1,995,000
Dec 25, 2025
MLS® 73338692
$1,995,000
Feb 26, 2025
MLS® 73338692
$2,295,000
Sep 4, 2024
MLS® 73231040
$2,295,000
May 1, 2024
MLS® 73231040
Questions about this home
When was 6 Trailside Way, Norfolk listed?
6 Trailside Way, Norfolk was listed on April 14, 2026.
Has the price of 6 Trailside Way, Norfolk changed?
The price hasn't changed since it was listed at $2,175,000.
What are the property taxes for 6 Trailside Way, Norfolk?
The annual property taxes for 6 Trailside Way, Norfolk are $23,746 (2025 tax year).
How big is the lot at 6 Trailside Way, Norfolk?
6 Trailside Way, Norfolk sits on a 1.59-acre (69,374 sq ft) lot.
What is the status of 6 Trailside Way, Norfolk?
6 Trailside Way, Norfolk is actively listed for sale.
Population
11,673
U.S. Census Bureau, ACS 2024 5-Year Estimates (B01003)
Median Household Income
$201K
U.S. Census Bureau, ACS 2024 5-Year Estimates (B19013)
Renter-Occupied Homes
5.1%
U.S. Census Bureau, ACS 2024 5-Year Estimates (B25003)
New Construction Permits — Norfolk County
1,524 housing units permitted in the last 12 months (+52% vs the prior 12 months) — 1,030 in 5+ unit buildings
U.S. Census Bureau, Building Permits Survey (through Jul '26)
ADU Potential
Massachusetts allows one accessory dwelling unit by right in single-family zoning districts statewide (M.G.L. c. 40A §3; 760 CMR 71.00, effective Feb 2025). Estimated maximum ADU size for this property: 900 sq ft (the lesser of 900 sq ft or half the 5,874 sq ft principal dwelling). Lot size: 69,374 sq ft.
Based on listing data, which indicates the property type — not the zoning district. Local dimensional, septic (Title 5), and historic-district requirements still apply. Not legal advice — verify with the municipality.
Listing Agent: Kulesza Mercuri Real Estate Team
Listing Office: RE/MAX Real Estate Center
MLS® Number: 73501469