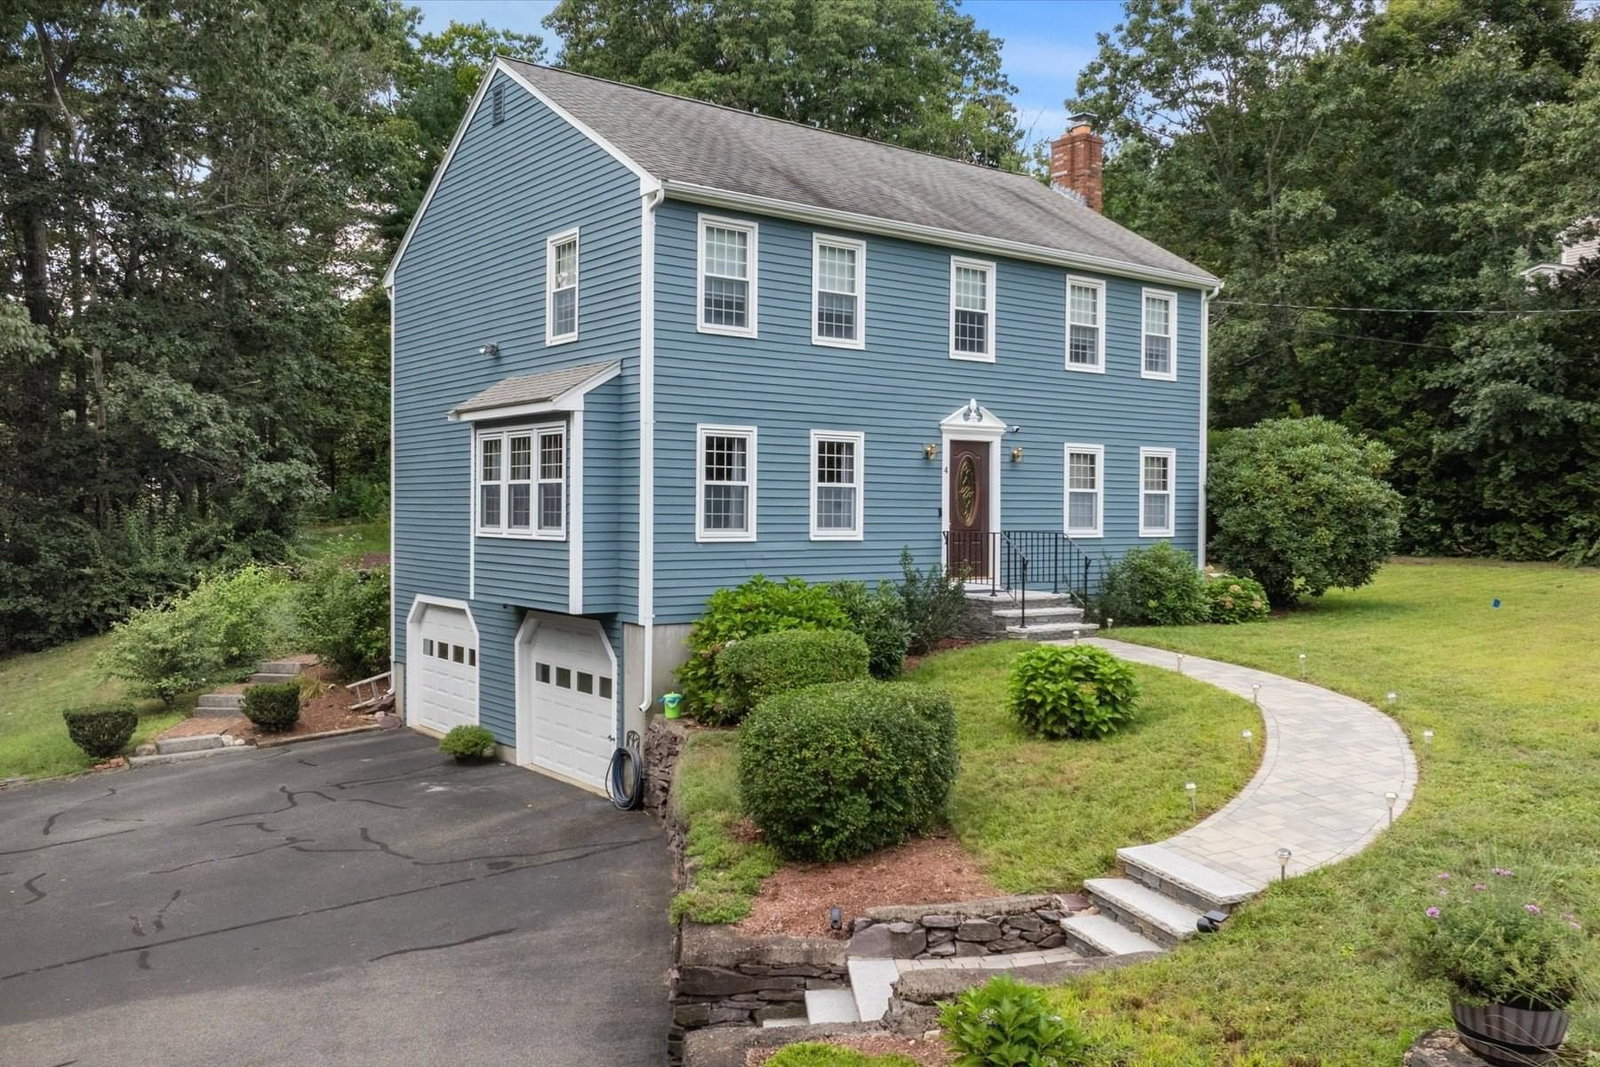
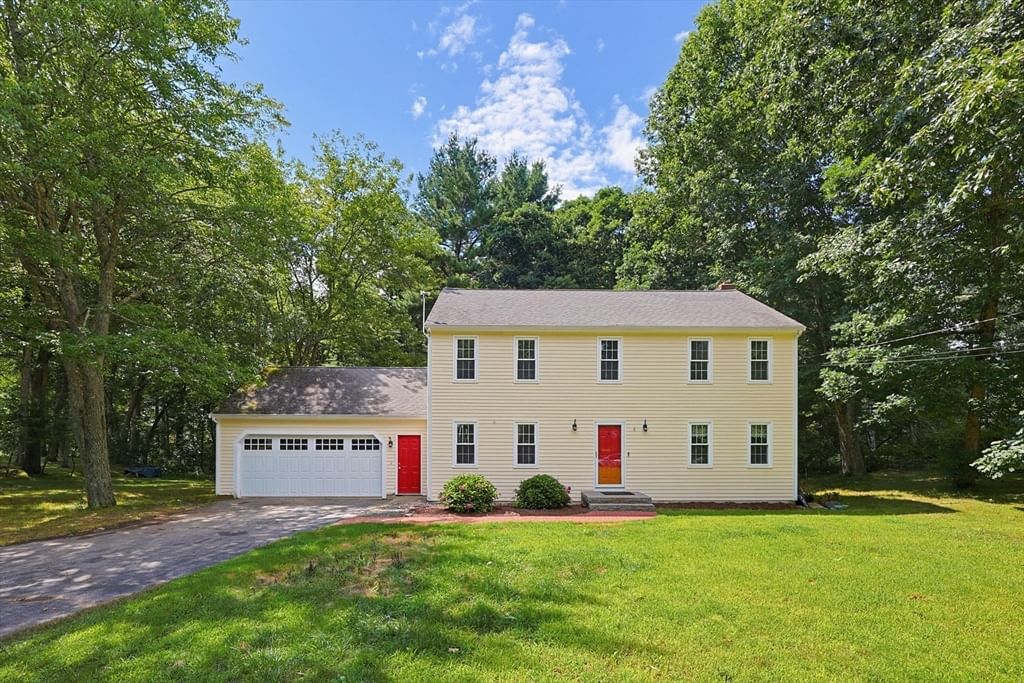
13 Stop River Road Norfolk — Photo 1 of 40
Recent Drop: $25,000
$1,264,900
13 Stop River Road, Norfolk, MA 02056
Norfolk, MA 02056
Beds
4
Baths
2.5
SqFt
2,776
Style
Single Family
Built
2026
Welcome to this stunning brand-new 2,770 sq. ft. modern farmhouse, thoughtfully designed for today’s lifestyle and nestled in one of the area’s most desirable, well-established neighborhoods on the Medfield line—a truly rare opportunity for new construction. This beautifully crafted home offers an open-concept floor plan with hardwood flooring throughout, a chef’s kitchen featuring quartz countertops, custom cabinetry, a spacious center island, and a walk-in pantry, all flowing seamlessly into the fireplaced family room. A private first-floor office or flex space provides the perfect setting for working from home or accommodating your family’s changing needs. Upstairs, the luxurious primary suite boasts a spa-inspired bath and two generous walk-in closets with custom closet systems. Three additional bedrooms, a beautifully appointed full bath, and a convenient second-floor laundry room complete the upper level. Outside, enjoy professionally designed landscaping featuring lush sod, a full irrigation system, and an attractive selection of shrubs that create exceptional curb appeal and a beautiful outdoor setting. High-end finishes, energy-efficient systems, and a full basement ready for future expansion complete this exceptional home. Ideally located near shops, restaurants, parks, and commuter routes, this is a rare opportunity to enjoy all the benefits of brand-new construction in an established neighborhood. Don’t miss your chance to make this exceptional home yours!
Key facts
It was listed on August 6, 2026. The price has come down from an original $1,289,900 to $1,264,900, most recently on September 16, 2026. The annual property taxes are $2,855 (2026 tax year). It sits on a 1.25-acre (54,583 sq ft) lot.
No longer available to tour
Market Value Analysis
* Analysis is based on 15 actively listed and recently sold comparable properties strictly within Norfolk, MA.
Property Details
Financials
Parking
Interior Specifications
Climate & Utilities
Building & Exterior
Property & Lot
Amenities & Appliances
Range • Dishwasher • Microwave • ENERGY STAR Qualified Refrigerator • ENERGY STAR Qualified Dishwasher • Plumbed For Ice Maker
Neighborhood
Walk/Jog Trails • Stable(s) • Public School • T-Station
Geography
Floorplan Breakdown
Structural Layout
Kitchen
Lvl FirstFlooring - Hardwood, Pantry, Countertops - Stone/Granite/Solid, Countertops - Upgraded, Cabinets - Upgraded, Open Floorplan, Slider, Stainless Steel Appliances, Pot Filler Faucet, Wine Chiller, Lighting - Pendant, Lighting - Overhead, Decorative Molding
Family Room
Lvl FirstFlooring - Hardwood, Deck - Exterior, Recessed Lighting, Lighting - Sconce
Primary Bedroom
Lvl SecondBathroom - Full, Bathroom - Double Vanity/Sink, Ceiling Fan(s), Vaulted Ceiling(s), Walk-In Closet(s), Closet/Cabinets - Custom Built, Flooring - Hardwood, Recessed Lighting, Lighting - Overhead, Pocket Door
Bedroom 2
Lvl SecondBedroom 3
Lvl SecondWalk-In Closet(s), Flooring - Hardwood
Bedroom 4
Lvl FirstCloset, Flooring - Hardwood
Property History
$1,264,900
Was $1,289,900
Sep 16, 2026
MLS® 73560326
$1,289,900
Aug 6, 2026
MLS® 73560326
$1,289,000
May 30, 2026
MLS® 73508411
$1,289,000
May 19, 2026
MLS® 73508411
Questions about this home
When was 13 Stop River Road, Norfolk listed?
13 Stop River Road, Norfolk was listed on August 6, 2026.
Has the price of 13 Stop River Road, Norfolk changed?
The price has come down from an original $1,289,900 to $1,264,900, most recently on September 16, 2026.
What are the property taxes for 13 Stop River Road, Norfolk?
The annual property taxes for 13 Stop River Road, Norfolk are $2,855 (2026 tax year).
How big is the lot at 13 Stop River Road, Norfolk?
13 Stop River Road, Norfolk sits on a 1.25-acre (54,583 sq ft) lot.
What is the status of 13 Stop River Road, Norfolk?
13 Stop River Road, Norfolk is under contract, and the MLS still lists it as active.
Population
11,673
U.S. Census Bureau, ACS 2024 5-Year Estimates (B01003)
Median Household Income
$201K
U.S. Census Bureau, ACS 2024 5-Year Estimates (B19013)
Renter-Occupied Homes
5.1%
U.S. Census Bureau, ACS 2024 5-Year Estimates (B25003)
New Construction Permits — Norfolk County
1,524 housing units permitted in the last 12 months (+52% vs the prior 12 months) — 1,030 in 5+ unit buildings
U.S. Census Bureau, Building Permits Survey (through Jul '26)
ADU Potential
Massachusetts allows one accessory dwelling unit by right in single-family zoning districts statewide (M.G.L. c. 40A §3; 760 CMR 71.00, effective Feb 2025). Estimated maximum ADU size for this property: 900 sq ft (the lesser of 900 sq ft or half the 2,776 sq ft principal dwelling). Lot size: 54,583 sq ft.
Based on listing data, which indicates the property type — not the zoning district. Local dimensional, septic (Title 5), and historic-district requirements still apply. Not legal advice — verify with the municipality.
Listing Agent: Eric Buliung
Listing Office: LAER Realty Partners
MLS® Number: 73560326
No longer available to tour