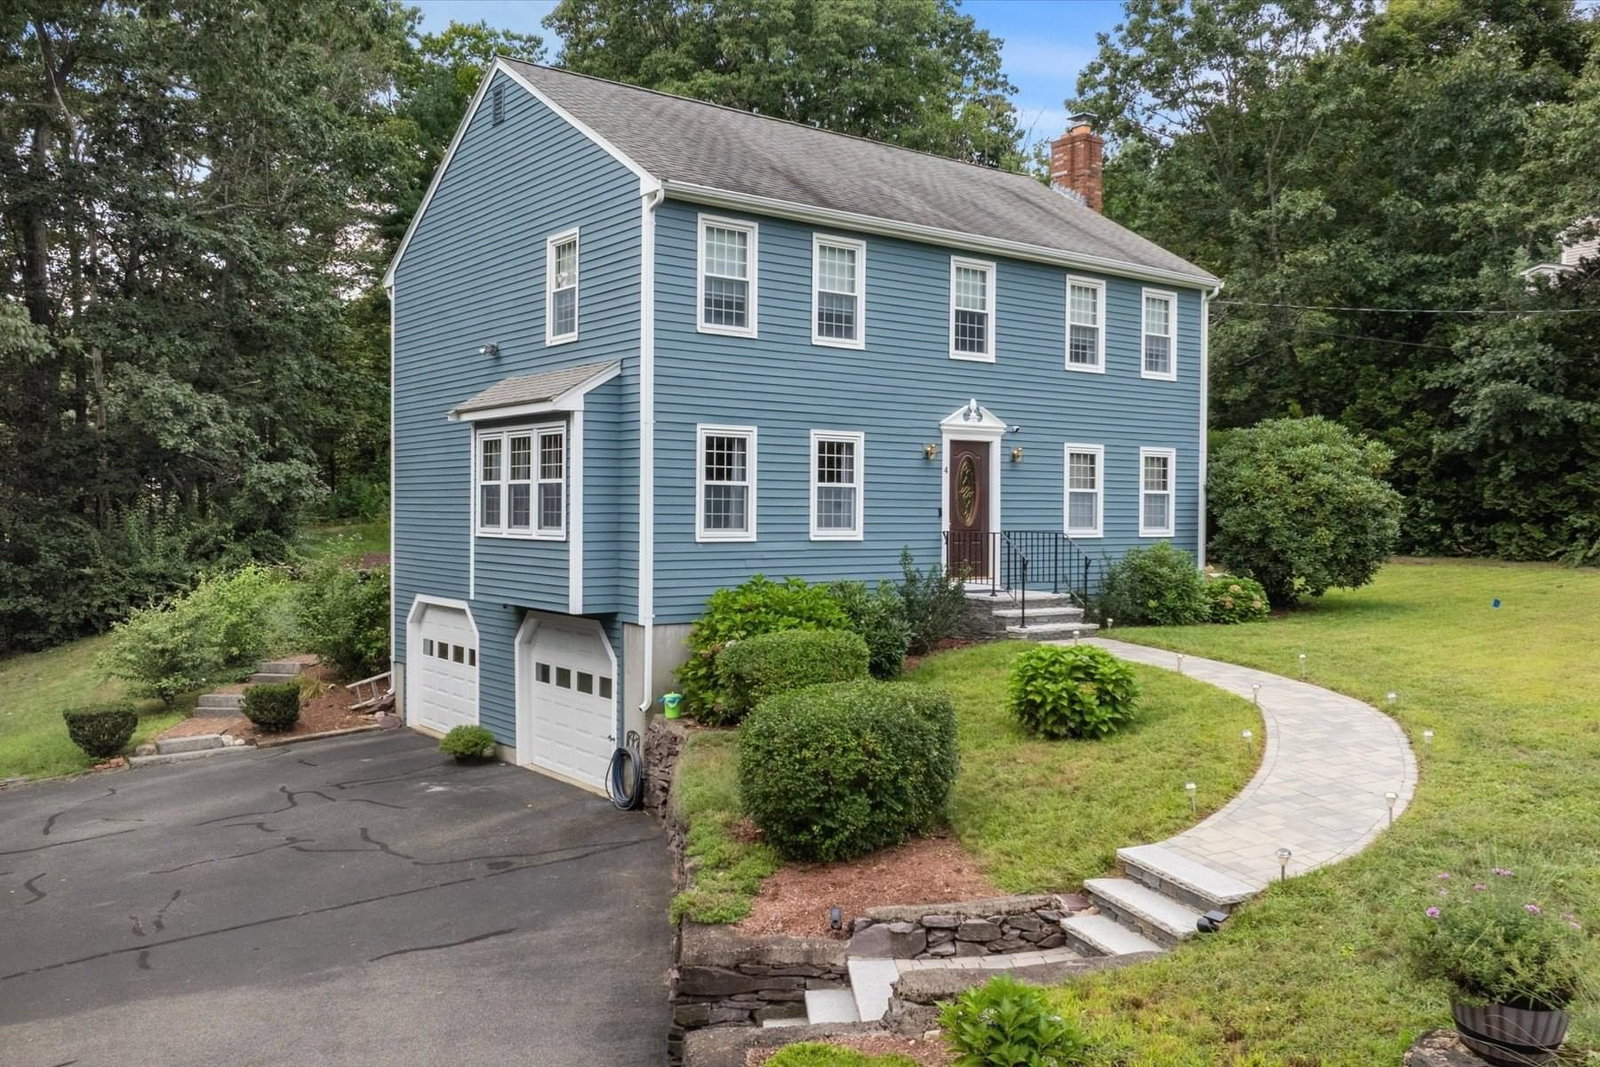
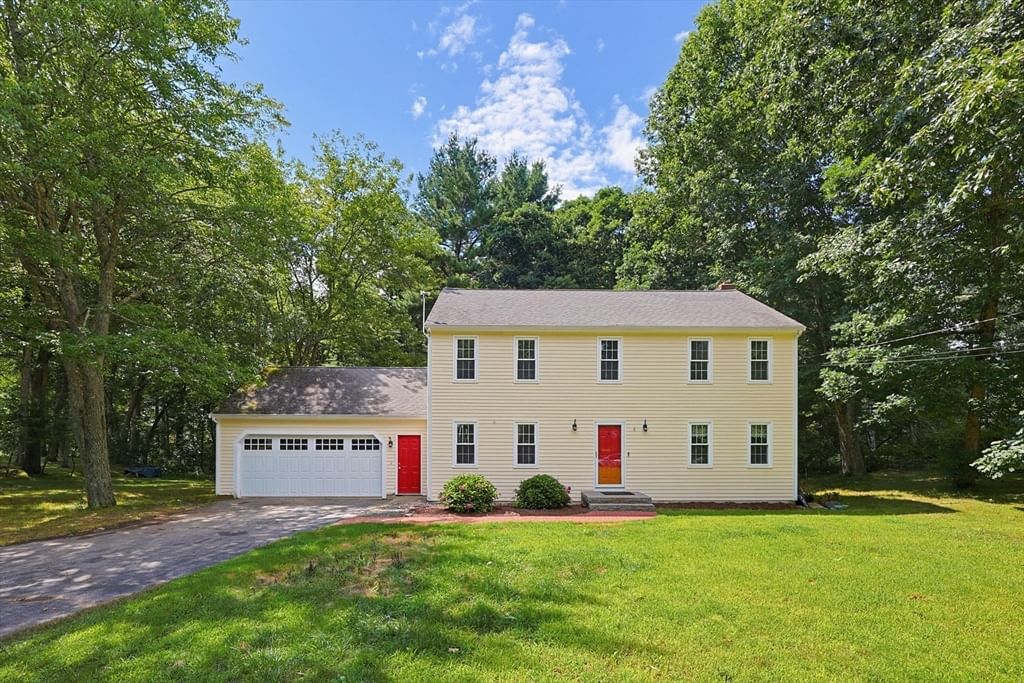
18 Keeney Pond Road. Norfolk — Photo 1 of 41
$1,999,999
18 Keeney Pond Road., Norfolk, MA 02056
Norfolk, MA 02056 — Preserve at Keeney Pond
Beds
4
Baths
4
SqFt
5,349
Style
Single Family
Built
2020
Beautifully built custom home boasting high ceilings, arched doorways, large windows, and a bright open floor plan for the discriminating buyer. Set back on the edge of a culdesac the privately sited home with over 3 acres has a long drive and good size yard to enjoy with family and friends. First floor primary allows for single level living with double walkins and luxurious bath. The expanded chefs island kitchen offers plenty of space to spread out and entertain your guests with a breakfast area and access to the family room with gas fireplace and 10 ft ceiling. Large entry hall, front office and formal dining room, butlers pantry and wetbar. Second floor is home to the three generous sized ensuite bedrooms along with a sitting room and den. Full lower level has plenty of storage or ready to finish if needed. Popular neighborhood and close to all location with shopping, commuter rail and major routes is not to be missed. Ready for new owners to enjoy all this home offers.
Key facts
It was listed on June 23, 2026. The annual property taxes are $30,004 (2025 tax year). It sits on a 3.18-acre (138,521 sq ft) lot.
Market Value Analysis
* Analysis is based on 15 actively listed and recently sold comparable properties strictly within Norfolk, MA.
Property Details
Financials
Parking
Interior Specifications
Climate & Utilities
Building & Exterior
Property & Lot
Amenities & Appliances
Water Heater • Range • Dishwasher • Microwave • Refrigerator • Freezer • Washer • Dryer • Wine Refrigerator • Range Hood • Plumbed For Ice Maker
Neighborhood
Shopping • Park • Stable(s) • House of Worship • T-Station • Other
Geography
Floorplan Breakdown
Structural Layout
Dining Room
Lvl First15 x 14
Flooring - Hardwood, Window(s) - Picture, Recessed Lighting
Kitchen
Lvl First19 x 19
Flooring - Hardwood, Dining Area, Pantry, Countertops - Stone/Granite/Solid, Kitchen Island, Wet Bar, Recessed Lighting, Wine Chiller, Gas Stove, Lighting - Pendant, Archway, Crown Molding, Tray Ceiling(s)
Office
Lvl First14 x 12
Closet, Flooring - Hardwood, Window(s) - Picture, French Doors, Recessed Lighting
Family Room
Lvl First20 x 19
Ceiling Fan(s), Flooring - Hardwood, Exterior Access, Recessed Lighting
Primary Bedroom
Lvl First18 x 17
Ceiling Fan(s), Walk-In Closet(s), Flooring - Hardwood, Recessed Lighting, Crown Molding, Pocket Door, Tray Ceiling(s)
Bedroom 2
Lvl Second22 x 12
Bedroom 3
Lvl Second19 x 13
Bathroom - Full, Ceiling Fan(s), Walk-In Closet(s), Flooring - Hardwood
Bedroom 4
Lvl Second17 x 15
Ceiling Fan(s), Walk-In Closet(s), Flooring - Hardwood
Bathroom 1
Lvl First17 x 11
Bathroom - Full, Countertops - Stone/Granite/Solid, Double Vanity, Lighting - Sconce, Lighting - Pendant, Pocket Door, Soaking Tub
Bathroom 2
Lvl First8 x 5
Bathroom - Half, Flooring - Stone/Ceramic Tile, Pedestal Sink
Bathroom 3
Lvl First7 x 3
Bathroom - Half, Flooring - Stone/Ceramic Tile, Lighting - Overhead, Pedestal Sink
Questions about this home
When was 18 Keeney Pond Road., Norfolk listed?
18 Keeney Pond Road., Norfolk was listed on June 23, 2026.
Has the price of 18 Keeney Pond Road., Norfolk changed?
The price hasn't changed since it was listed at $1,999,999.
What are the property taxes for 18 Keeney Pond Road., Norfolk?
The annual property taxes for 18 Keeney Pond Road., Norfolk are $30,004 (2025 tax year).
How big is the lot at 18 Keeney Pond Road., Norfolk?
18 Keeney Pond Road., Norfolk sits on a 3.18-acre (138,521 sq ft) lot.
What is the status of 18 Keeney Pond Road., Norfolk?
18 Keeney Pond Road., Norfolk is actively listed for sale.
Population
11,673
U.S. Census Bureau, ACS 2024 5-Year Estimates (B01003)
Median Household Income
$201K
U.S. Census Bureau, ACS 2024 5-Year Estimates (B19013)
Renter-Occupied Homes
5.1%
U.S. Census Bureau, ACS 2024 5-Year Estimates (B25003)
New Construction Permits — Norfolk County
1,524 housing units permitted in the last 12 months (+52% vs the prior 12 months) — 1,030 in 5+ unit buildings
U.S. Census Bureau, Building Permits Survey (through Jul '26)
ADU Potential
Massachusetts allows one accessory dwelling unit by right in single-family zoning districts statewide (M.G.L. c. 40A §3; 760 CMR 71.00, effective Feb 2025). Estimated maximum ADU size for this property: 900 sq ft (the lesser of 900 sq ft or half the 5,349 sq ft principal dwelling). Lot size: 138,521 sq ft.
Based on listing data, which indicates the property type — not the zoning district. Local dimensional, septic (Title 5), and historic-district requirements still apply. Not legal advice — verify with the municipality.
Listing Agent: Elena Price
Listing Office: Coldwell Banker Realty - Westwood
MLS® Number: 73540322