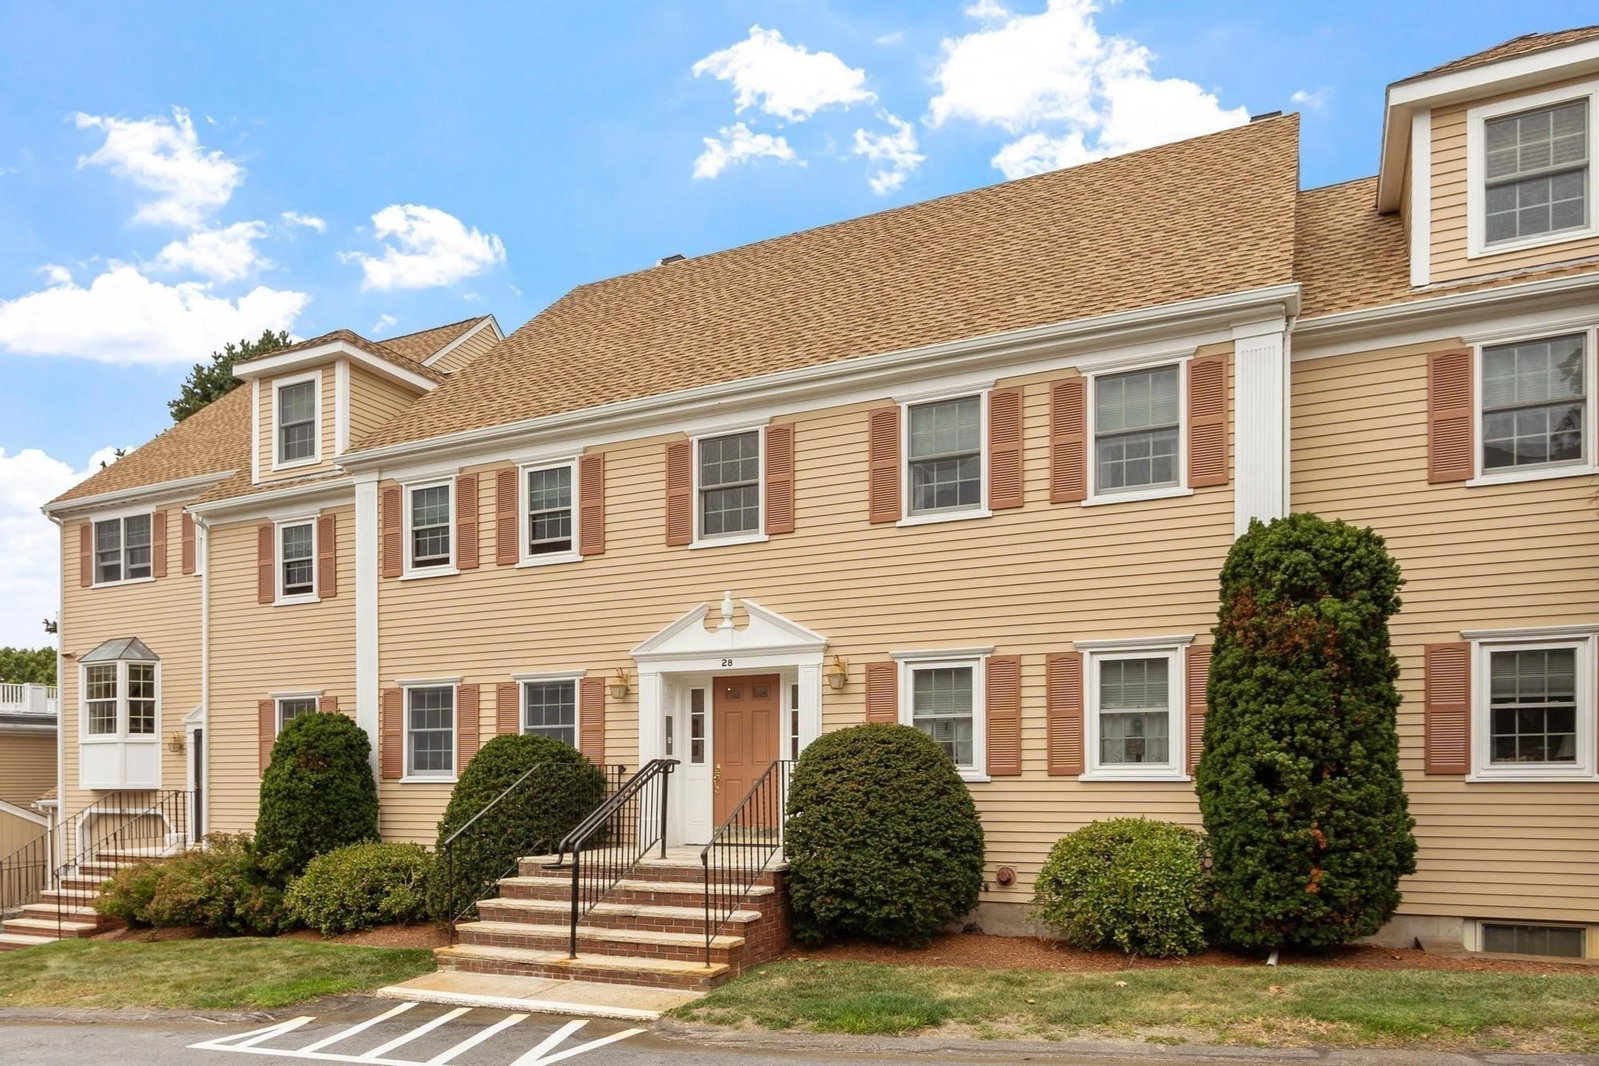
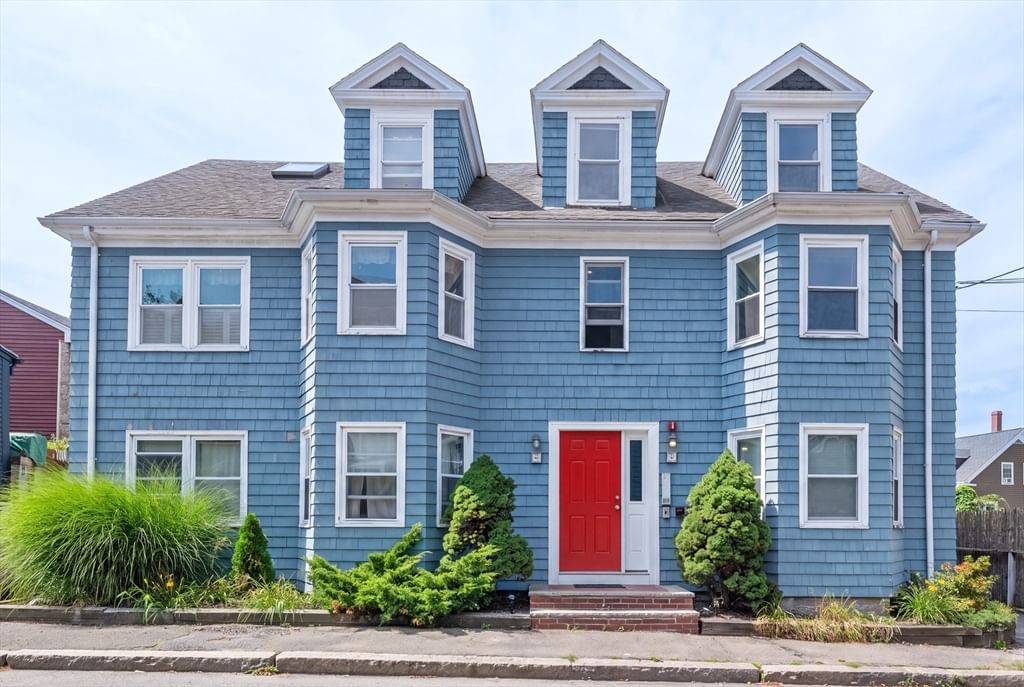
42 Broad St #3 Salem — Photo 1 of 35
$449,900
42 Broad St #3, Salem, MA 01970
Salem, MA 01970
Beds
2
Baths
2
SqFt
1,060
Style
Condominium
Built
1900
Welcome home to this bright and inviting two-bedroom, two-bath condominium offering the perfect blend of comfort and convenience in the heart of Salem. Bring your imagination and updates to your centrally located condo. The traditional layout features an open living and dining area, creating an ideal space for both everyday living and entertaining. The kitchen flows out to a private deck—perfect for enjoying your morning coffee, dining outdoors, or relaxing after a long day.The generous primary bedroom includes its own private en-suite bathroom, providing comfort and privacy, while the second bedroom and full guest bath offer flexibility for guests, a home office, or roommates. Additional highlights include two deeded off-street parking spaces, in-unit laundry, and low-maintenance condominium living. Located just minutes from historic downtown Salem, you'll enjoy easy access to award-winning restaurants, boutique shopping, museums, waterfront parks, the MBTA commuter rail, and everything this vibrant coastal community has to offer. Whether you're looking for a primary residence or a low-maintenance lifestyle in an exceptional location, this home is one you won't want to miss.
Key facts
It was listed on August 12, 2026. The annual property taxes are $4,762 (2026 tax year). The condo fee is $376 per month.
Open Houses
Market Value Analysis
* Analysis is based on 24 actively listed and recently sold comparable properties strictly within Salem, MA.
Property Details
Financials
Parking
Interior Specifications
Climate & Utilities
Building & Exterior
Property & Lot
Amenities & Appliances
Range • Dishwasher • Disposal • Microwave • Refrigerator • Washer/Dryer
Geography
Floorplan Breakdown
Structural Layout
Living Room
Lvl First13 x 20
Flooring - Wall to Wall Carpet, Lighting - Overhead
Kitchen
Lvl First13.25 x 9.833333333
Flooring - Vinyl, Dining Area, Balcony / Deck
Primary Bedroom
Lvl First12.083333333 x 12.916666666
Closet, Flooring - Wall to Wall Carpet
Bedroom 2
Lvl First11 x 12.083333333
Bathroom 1
Lvl First8 x 6.833333333
Bathroom - Full, Bathroom - With Shower Stall, Flooring - Stone/Ceramic Tile
Bathroom 2
Lvl First7 x 4.916666666
Bathroom - Full, Bathroom - With Tub & Shower, Flooring - Vinyl
Questions about this home
When was 42 Broad St #3, Salem listed?
42 Broad St #3, Salem was listed on August 12, 2026.
Has the price of 42 Broad St #3, Salem changed?
The price hasn't changed since it was listed at $449,900.
What are the property taxes for 42 Broad St #3, Salem?
The annual property taxes for 42 Broad St #3, Salem are $4,762 (2026 tax year).
What is the condo fee at 42 Broad St #3, Salem?
The condo fee is $376 per month.
What is the status of 42 Broad St #3, Salem?
42 Broad St #3, Salem is actively listed for sale.
Population
44,738
U.S. Census Bureau, ACS 2024 5-Year Estimates (B01003)
Median Household Income
$85K
U.S. Census Bureau, ACS 2024 5-Year Estimates (B19013)
Renter-Occupied Homes
50.4%
U.S. Census Bureau, ACS 2024 5-Year Estimates (B25003)
New Construction Permits — Essex County
1,060 housing units permitted in the last 12 months (-11% vs the prior 12 months) — 603 in 5+ unit buildings
U.S. Census Bureau, Building Permits Survey (through Jul '26)
Listing Agent: Daniel Meegan
Listing Office: J. Barrett & Company
MLS® Number: 73562846