52 Pickman Rd #3B Salem — Photo 1 of 33
$495,000
52 Pickman Rd #3B, Salem, MA 01970
Salem, MA 01970
Beds
2
Baths
1.5
SqFt
1,741
Style
Condominium
Built
1980
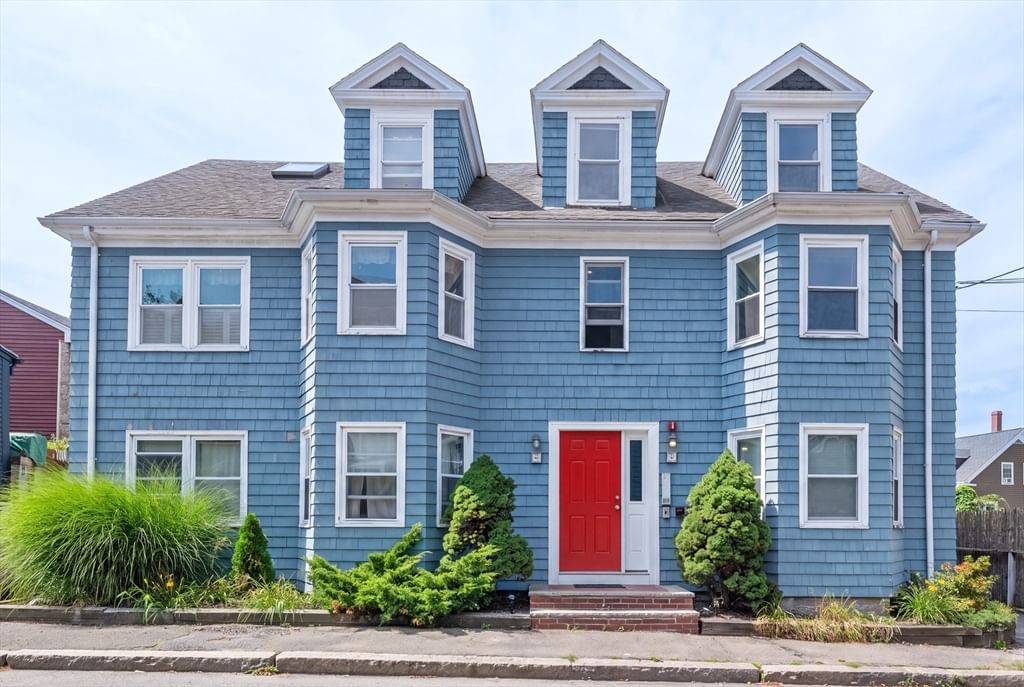
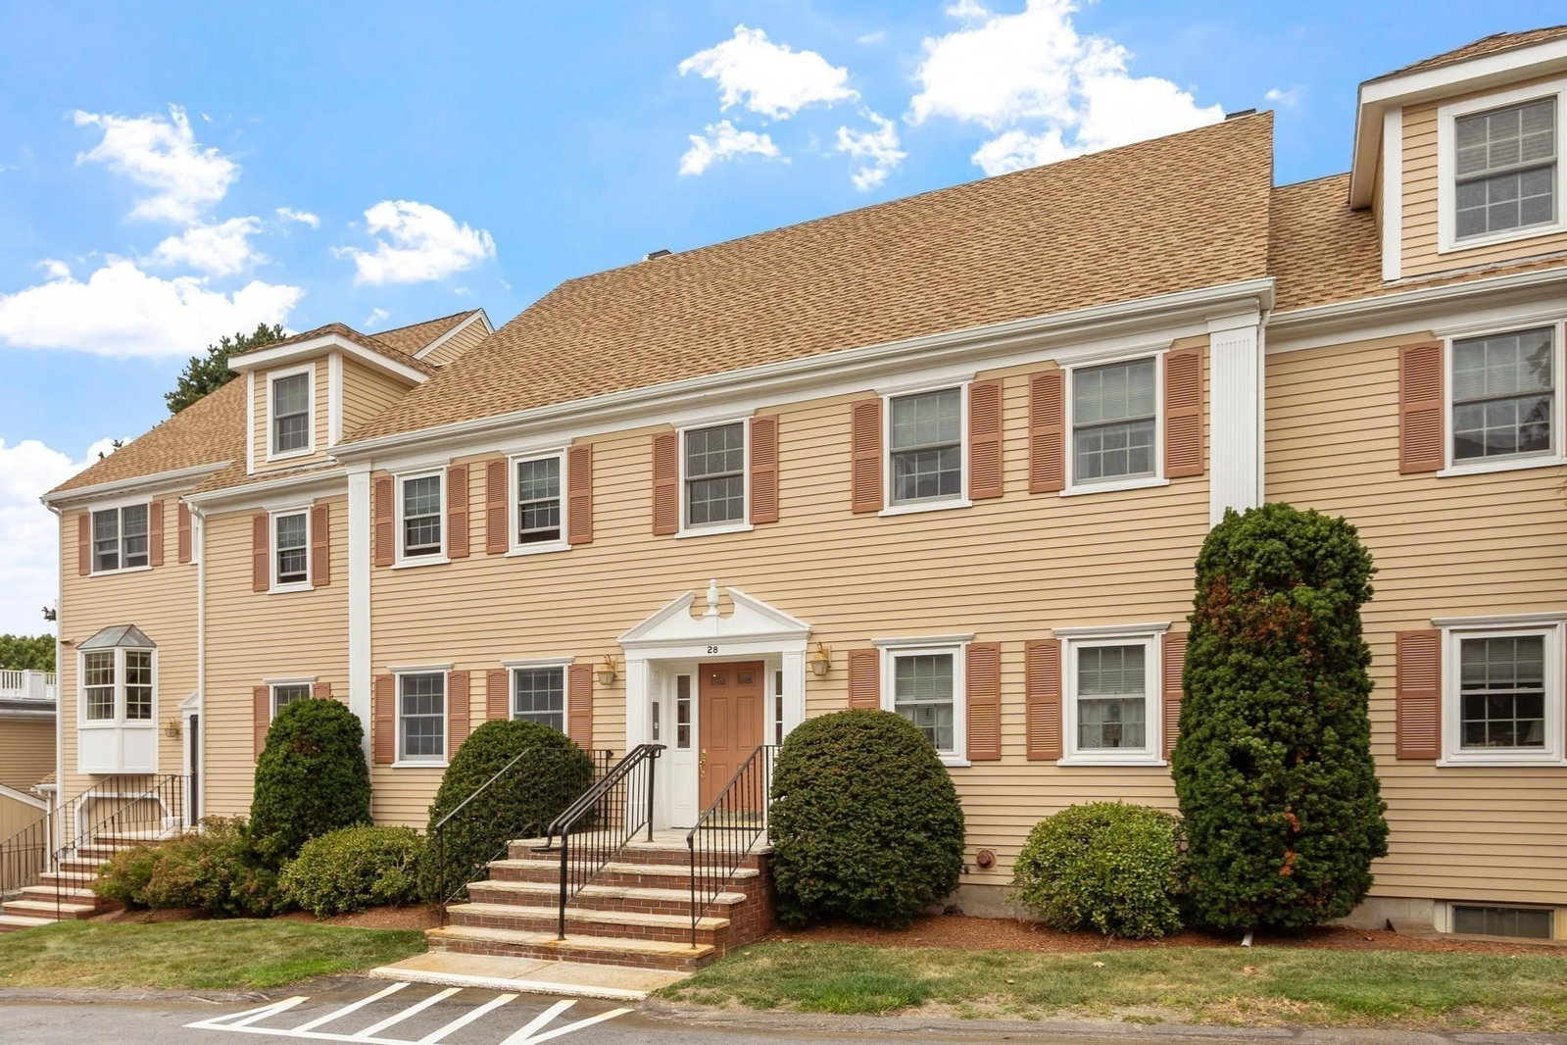
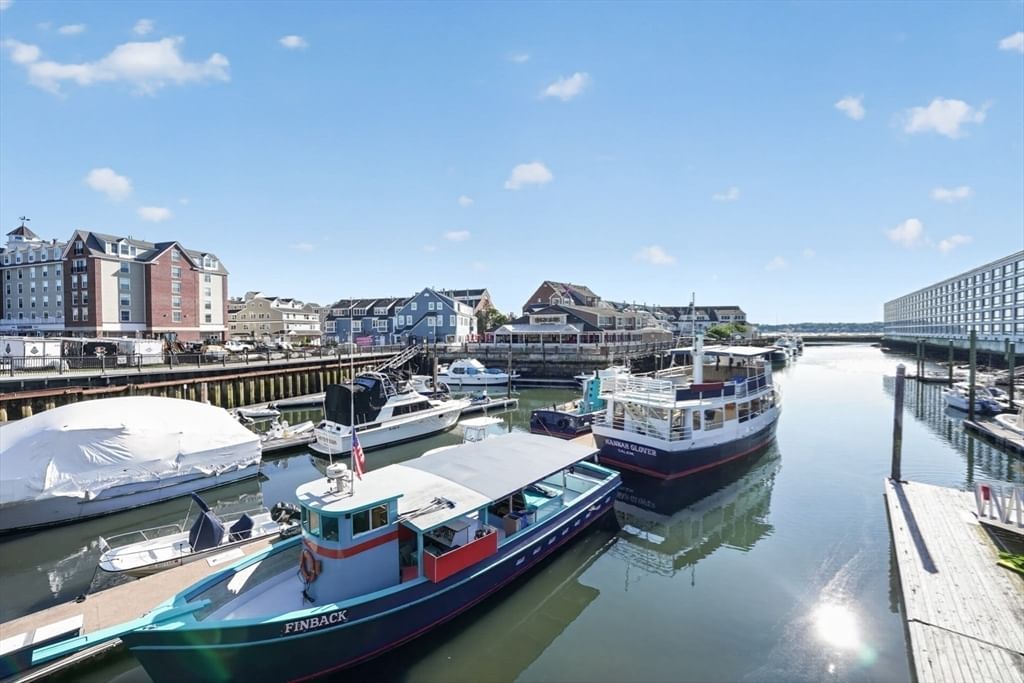
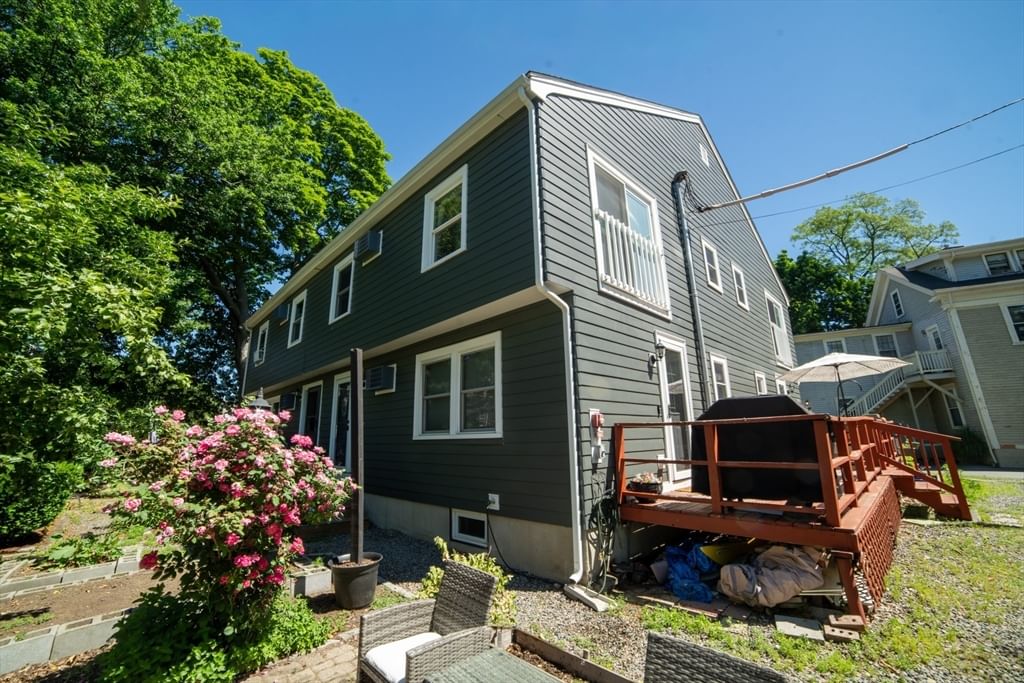
Nestled within the highly sought-after Pickman Park community, this beautifully maintained townhouse offers the perfect blend of comfort, style, and convenience. Surrounded by mature trees and professionally landscaped grounds, the setting is private and peaceful while just minutes from downtown Salem, Salem State University, beaches, shopping, dining, and commuter routes. Residents enjoy outstanding amenities, including an in-ground pool, tennis courts, clubhouse, and professional management. Inside, soaring vaulted ceilings and gleaming hardwood floors create a bright, open feel throughout the main living areas and both bedrooms. The kitchen features stainless steel appliances and opens seamlessly to the dining and living spaces, ideal for everyday living and entertaining.The walk-out lower level offers exceptional flexibility with a spacious family room that's perfect as a home office, guest space, gym, media room, or bonus bedroom, along with abundant storage. Whether you're looking for your first home, downsizing, or seeking a low-maintenance lifestyle with resort-style amenities, this move-in ready home offers the best of Salem living.
Key facts
It was listed on September 30, 2026. The annual property taxes are $4,849 (2026 tax year). The condo fee is $494 per month, which includes water.
Immersive Experience
Open Houses
Market Value Analysis
* Analysis is based on 24 actively listed and recently sold comparable properties strictly within Salem, MA.
Property Details
Financials
Parking
Interior Specifications
Climate & Utilities
Building & Exterior
Property & Lot
Amenities & Appliances
Dishwasher • Disposal • Microwave • Refrigerator • Freezer • Washer • Dryer
Neighborhood
Public Transportation • Shopping • Pool • Tennis Court(s) • Walk/Jog Trails • Golf
Geography
Floorplan Breakdown
Structural Layout
Living Room
Lvl FirstFlooring - Hardwood
Dining Room
Lvl FirstFlooring - Hardwood
Kitchen
Lvl Main,FirstStainless Steel Appliances
Family Room
Lvl BasementCedar Closet(s), Flooring - Stone/Ceramic Tile
Primary Bedroom
Lvl SecondVaulted Ceiling(s), Flooring - Hardwood
Bedroom 2
Lvl SecondBathroom 1
Lvl FirstBathroom - Half
Bathroom 2
Lvl SecondBathroom - Full, Bathroom - With Tub & Shower
Questions about this home
When was 52 Pickman Rd #3B, Salem listed?
52 Pickman Rd #3B, Salem was listed on September 30, 2026.
Has the price of 52 Pickman Rd #3B, Salem changed?
The price hasn't changed since it was listed at $495,000.
What are the property taxes for 52 Pickman Rd #3B, Salem?
The annual property taxes for 52 Pickman Rd #3B, Salem are $4,849 (2026 tax year).
What is the condo fee at 52 Pickman Rd #3B, Salem?
The condo fee is $494 per month, which includes water.
What is the status of 52 Pickman Rd #3B, Salem?
52 Pickman Rd #3B, Salem is actively listed for sale.
Population
44,738
U.S. Census Bureau, ACS 2024 5-Year Estimates (B01003)
Median Household Income
$85K
U.S. Census Bureau, ACS 2024 5-Year Estimates (B19013)
Renter-Occupied Homes
50.4%
U.S. Census Bureau, ACS 2024 5-Year Estimates (B25003)
New Construction Permits — Essex County
1,060 housing units permitted in the last 12 months (-11% vs the prior 12 months) — 603 in 5+ unit buildings
U.S. Census Bureau, Building Permits Survey (through Jul '26)
Listing Agent: Melissa Weinand
Listing Office: The Proper Nest Real Estate
MLS® Number: 73584654