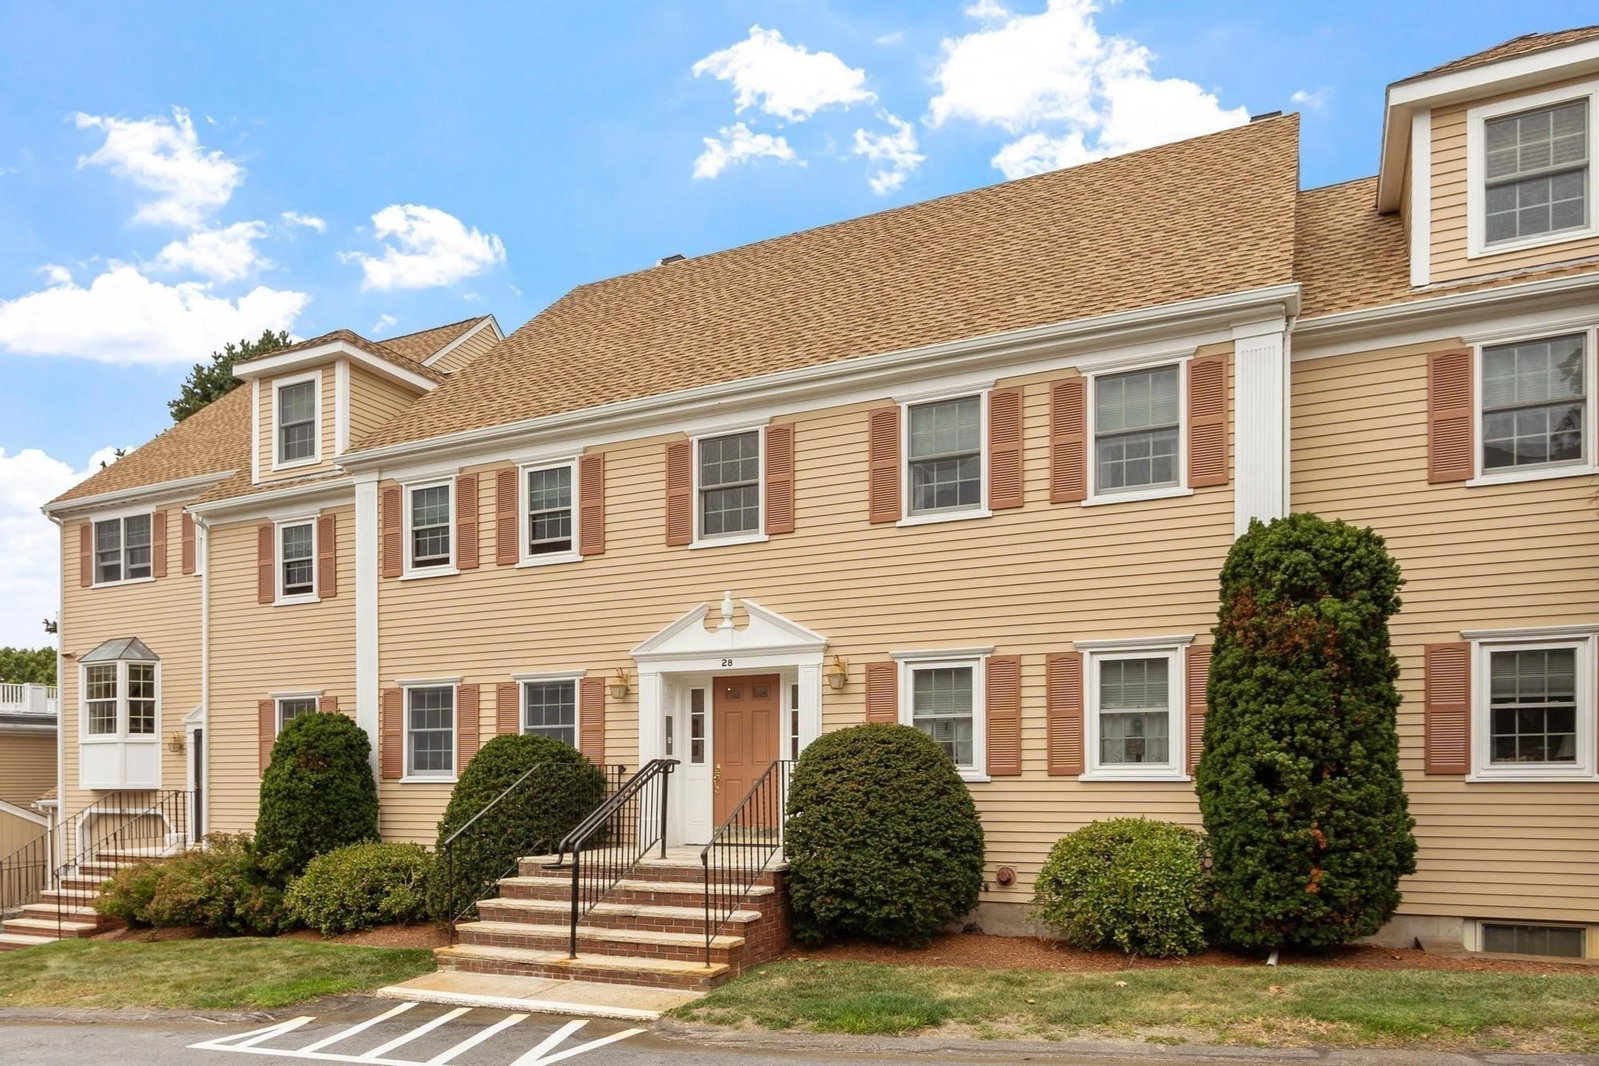
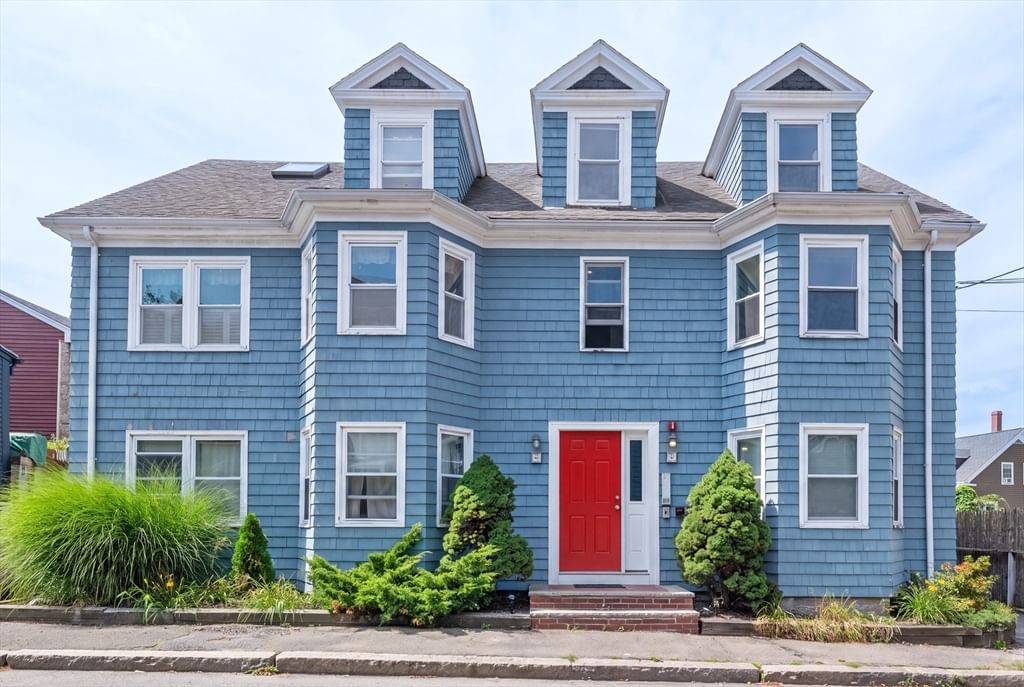
10 Norman Street #502 Salem — Photo 1 of 38
Recent Drop: $10,000
$439,000
10 Norman Street #502, Salem, MA 01970
Salem, MA 01970 — Downtown
Beds
2
Baths
2
SqFt
1,064
Style
Condominium
Built
1980
Downtown Salem living at its best! This exceptional end-unit penthouse condo at Heritage Plaza offers a rare combination of space, convenience, and location, with 2 bedrooms and 2 full baths in the heart of downtown Salem. Set within a courtyard of three well-maintained buildings, Heritage Plaza offers a welcoming community with two peaceful outdoor seating areas. Building amenities include an elevator, community room, fitness center with sauna, on-site storage lockers, and ample visitor parking. Your exclusive-use parking space is just steps from the entrance in a well-lit lot with security cameras, with common areas that are shoveled and plowed throughout the winter. Inside, the spacious primary bedroom suite offers plenty of room for a king-sized bed, abundant closet space, and the convenience of an in-unit washer and dryer. The dining room features beautiful built-ins, providing both practical storage and a lovely place to display treasured photos and collectibles. The home was freshly painted in 2023. This location is hard to beat. Open the back gate and you're seconds from Salem's vibrant downtown—cafés and restaurants, including Ledgers, O'Neils, and Rockafellas, along with shops, museums, the Commuter Rail Station, and the Salem Ferry. Leave the car at home and enjoy everything Salem has to offer right outside your door. Be in your new home for the fall and winter holidays!
Key facts
It was listed on September 1, 2026. The price has come down from an original $449,000 to $439,000, most recently on September 19, 2026. The annual property taxes are $4,391 (2026 tax year). The condo fee is $503 per month, which includes heat and water.
Open Houses
Market Value Analysis
* Analysis is based on 24 actively listed and recently sold comparable properties strictly within Salem, MA.
Property Details
Financials
Parking
Interior Specifications
Climate & Utilities
Building & Exterior
Property & Lot
Amenities & Appliances
Range • Dishwasher • Microwave • Refrigerator • Washer • Dryer
Neighborhood
Public Transportation • Shopping • Park • Golf • Medical Facility • Highway Access
Geography
Floorplan Breakdown
Structural Layout
Living Room
Lvl First18 x 13
Flooring - Wall to Wall Carpet, Window(s) - Picture
Dining Room
Lvl First10 x 9
Closet/Cabinets - Custom Built, Flooring - Wall to Wall Carpet
Kitchen
Lvl First9 x 8
Flooring - Stone/Ceramic Tile, Breakfast Bar / Nook, Crown Molding
Primary Bedroom
Lvl First15 x 14
Bathroom - Full, Flooring - Wall to Wall Carpet, Closet - Double
Bedroom 2
Lvl First11 x 11
Bathroom 1
Lvl FirstBathroom - Full, Bathroom - With Tub & Shower, Flooring - Stone/Ceramic Tile
Bathroom 2
Lvl FirstBathroom - Full, Bathroom - Tiled With Shower Stall
Property History
$439,000
Was $449,000
Sep 19, 2026
MLS® 73570488
$449,000
Sep 1, 2026
MLS® 73570488
Questions about this home
When was 10 Norman Street #502, Salem listed?
10 Norman Street #502, Salem was listed on September 1, 2026.
Has the price of 10 Norman Street #502, Salem changed?
The price has come down from an original $449,000 to $439,000, most recently on September 19, 2026.
What are the property taxes for 10 Norman Street #502, Salem?
The annual property taxes for 10 Norman Street #502, Salem are $4,391 (2026 tax year).
What is the condo fee at 10 Norman Street #502, Salem?
The condo fee is $503 per month, which includes heat and water.
What is the status of 10 Norman Street #502, Salem?
10 Norman Street #502, Salem is actively listed for sale.
Population
44,738
U.S. Census Bureau, ACS 2024 5-Year Estimates (B01003)
Median Household Income
$85K
U.S. Census Bureau, ACS 2024 5-Year Estimates (B19013)
Renter-Occupied Homes
50.4%
U.S. Census Bureau, ACS 2024 5-Year Estimates (B25003)
New Construction Permits — Essex County
1,060 housing units permitted in the last 12 months (-11% vs the prior 12 months) — 603 in 5+ unit buildings
U.S. Census Bureau, Building Permits Survey (through Jul '26)
Listing Agent: Shari Mcstay
Listing Office: Keller Williams Realty Evolution
MLS® Number: 73570488