317 Linden St Boylston — Photo 1 of 42
Recent Drop: $100,000
$1,795,000
317 Linden St, Boylston, MA 01505
Boylston, MA 01505
Beds
3
Baths
3.5
SqFt
3,911
Style
Single Family
Built
2000
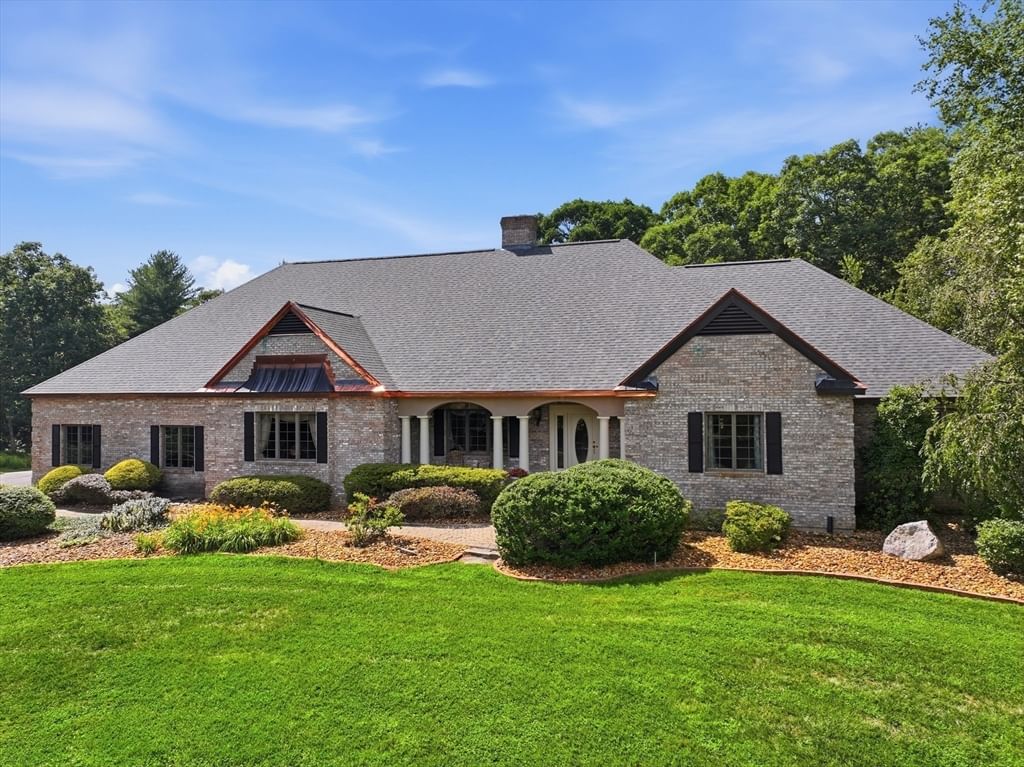
LUXURY LIVING - NOW AT A COMPELLING NEW PRICE. Artistry & perfection describes this Italianate Executive Ranch offering a craftsman's dream with upgrades & details throughout. Welcome to 317 Linden St Boylston offered on the market for the 1st time ever. Sitting distinguishly back from the road, atop a knoll giving a majestic appearance! Beginning from the exterior of brick & copper facia to the grandiose Piazza of white columns creating a refined and timeless entrance. Step into the marbled foyer of pillars, dental molding and extra wide arched doorways. To the left is a formal LR with custom mantled FP, raised panel that flows seamlessly into the formal dining room with a stunning chandelier, behind the glass atrium doors where extraordinary cuisine is served and memorable moments are cherished! Custom "Tuscan Feel" kitchen is every chef's dream. Offering custom cabinets/pullouts w/double slides, granite, tumbled marble backsplash, built in butcher block & sub-zero appliances. Relax & entertain in the wood cathedral ceiling game room w/a grand fieldstone fireplace & masculine "scribed" log mantle, a custom cabinet wet bar & lighted curio wine chiller cabinet. A separate family room with a wall of glass leading to the casual private patio. The Primary En-Suite has a built-in armoire, 2 walk-in closets w/a full bath that sooths the soul and relaxes the body in the soaking tub, hosting a vanity with double sink & walk in double head shower. Additional BR's offer space & large walk-in closets. The "2nd" floor BONUS can function as a guest, media or playroom! Gleaming hardwood/tile throughout. YOU'LL LOVE ENTERTAINING in your own "one if a kind" private oasis in the Roman Style pool house 45'x25' with stucco cathedral ceiling & walls, exposed beams, custom built wood doors, custom kitchen with concrete countertops, fence posts/flooring and a full bath/changing room. The pool house stamped concrete patio balcony overlooks the refreshing "Roman Style" "spa like" heated pool approximately 40'x20'. Central A/C, Buderous Heating system. Professional landscaping includes irrigation, brick patio and cobblestone walkway. Situated on 10.15 acres bordered by Wachusett Reservoir Conservation Area on 3 sides. New roof & new paved driveway. 42'x28' heated 3 car garage, 1 garage under & 1 det'd garage. A Commuters dream, close to Rt 117, 290,495, 140 & 12.
Key facts
It was listed on August 4, 2026. The price has come down from an original $1,895,000 to $1,795,000, most recently on September 19, 2026. The annual property taxes are $16,296 (2025 tax year). It sits on a 10.15-acre (442,059 sq ft) lot.
Immersive Experience
Open Houses
Market Value Analysis
* Analysis is based on 10 actively listed and recently sold comparable properties strictly within Boylston, MA.
Property Details
Financials
Parking
Interior Specifications
Climate & Utilities
Building & Exterior
Property & Lot
Amenities & Appliances
Water Heater • Range • Dishwasher • Refrigerator • Washer • Dryer • Water Softener • Stainless Steel Appliance(s) • Wine Cooler
Neighborhood
Park • Walk/Jog Trails • Golf • Conservation Area • Highway Access • House of Worship
Geography
Floorplan Breakdown
Structural Layout
Living Room
Lvl Main,First16 x 14
Flooring - Hardwood, Window(s) - Picture, Recessed Lighting, Crown Molding
Dining Room
Lvl Main,First20 x 20
Flooring - Hardwood, Window(s) - Picture, French Doors, Chair Rail, Lighting - Overhead, Crown Molding, Tray Ceiling(s)
Kitchen
Lvl Main,First25 x 21
Flooring - Stone/Ceramic Tile, Dining Area, Pantry, Countertops - Stone/Granite/Solid, Kitchen Island, Cabinets - Upgraded, Open Floorplan, Recessed Lighting, Stainless Steel Appliances, Gas Stove, Peninsula, Crown Molding, Decorative Molding
Family Room
Lvl Main,First20 x 19
Flooring - Hardwood, Exterior Access, Recessed Lighting, Crown Molding, Decorative Molding
Primary Bedroom
Lvl Main,First20 x 17
Walk-In Closet(s), Closet/Cabinets - Custom Built, Flooring - Hardwood
Bedroom 2
Lvl Main,First17 x 13
Bedroom 3
Lvl Main,First17 x 13
Walk-In Closet(s), Flooring - Hardwood
Bedroom 4
Lvl Second24 x 19
Flooring - Wall to Wall Carpet
Bathroom 1
Lvl Main,First9 x 9
Bathroom - Full, Bathroom - With Tub & Shower, Closet - Linen, Flooring - Stone/Ceramic Tile, Countertops - Stone/Granite/Solid, Cabinets - Upgraded, Double Vanity, Lighting - Sconce
Bathroom 2
Lvl Main,First19 x 14
Bathroom - Full, Bathroom - Tiled With Shower Stall, Closet - Linen, Walk-In Closet(s), Flooring - Stone/Ceramic Tile, Countertops - Stone/Granite/Solid, Cabinets - Upgraded, Double Vanity, Recessed Lighting, Soaking Tub
Bathroom 3
Lvl First6 x 5
Bathroom - Half, Flooring - Stone/Ceramic Tile, Countertops - Stone/Granite/Solid, Cabinets - Upgraded
Property History
$1,795,000
Was $1,895,000
Sep 19, 2026
MLS® 73559080
$1,895,000
Aug 4, 2026
MLS® 73559080
Questions about this home
When was 317 Linden St, Boylston listed?
317 Linden St, Boylston was listed on August 4, 2026.
Has the price of 317 Linden St, Boylston changed?
The price has come down from an original $1,895,000 to $1,795,000, most recently on September 19, 2026.
What are the property taxes for 317 Linden St, Boylston?
The annual property taxes for 317 Linden St, Boylston are $16,296 (2025 tax year).
How big is the lot at 317 Linden St, Boylston?
317 Linden St, Boylston sits on a 10.15-acre (442,059 sq ft) lot.
What is the status of 317 Linden St, Boylston?
317 Linden St, Boylston is actively listed for sale.
Population
4,948
U.S. Census Bureau, ACS 2024 5-Year Estimates (B01003)
Median Household Income
$141K
U.S. Census Bureau, ACS 2024 5-Year Estimates (B19013)
Renter-Occupied Homes
20.8%
U.S. Census Bureau, ACS 2024 5-Year Estimates (B25003)
New Construction Permits — Worcester County
1,805 housing units permitted in the last 12 months (+1% vs the prior 12 months) — 1,007 in 5+ unit buildings
U.S. Census Bureau, Building Permits Survey (through Jul '26)
ADU Potential
Massachusetts allows one accessory dwelling unit by right in single-family zoning districts statewide (M.G.L. c. 40A §3; 760 CMR 71.00, effective Feb 2025). Estimated maximum ADU size for this property: 900 sq ft (the lesser of 900 sq ft or half the 3,911 sq ft principal dwelling). Lot size: 442,059 sq ft.
Based on listing data, which indicates the property type — not the zoning district. Local dimensional, septic (Title 5), and historic-district requirements still apply. Not legal advice — verify with the municipality.
Listing Agent: Donna Warfield
Listing Office: RE/MAX Vision
MLS® Number: 73559080