24 Rockaway Ct Lynn — Photo 1 of 30
Recent Drop: $30,000
$609,000
24 Rockaway Ct, Lynn, MA 01902
Lynn, MA 01902
Beds
4
Baths
1.5
SqFt
1,313
Style
Single Family
Built
1880
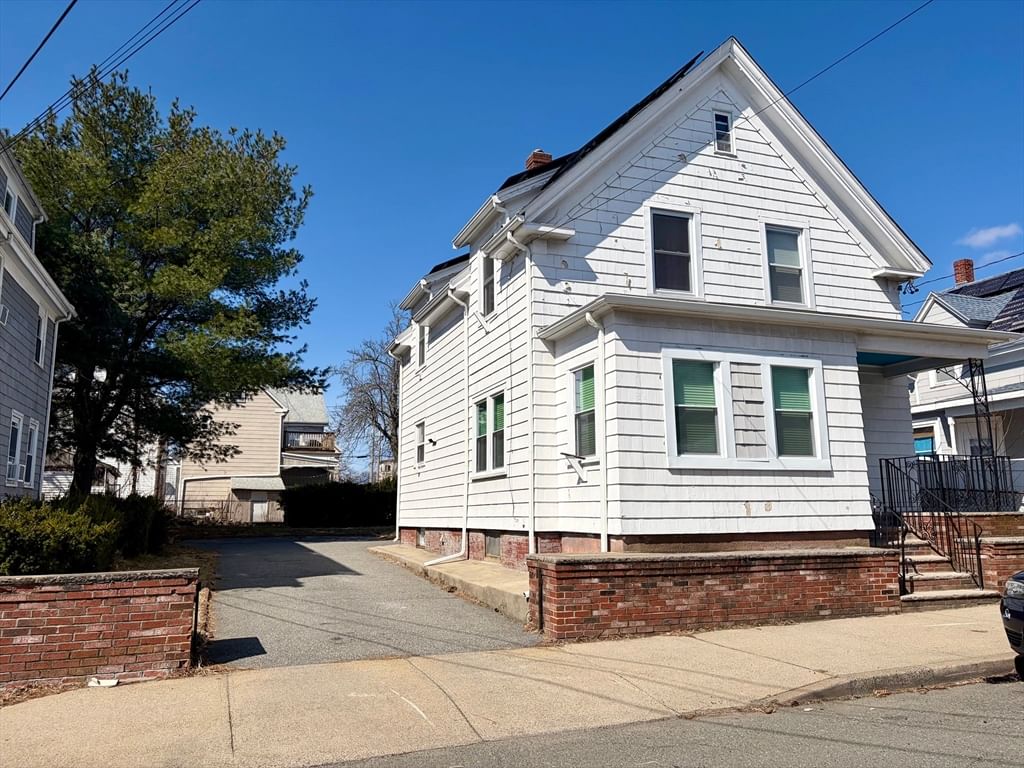
Set on a quiet dead-end street, this beautifully transformed home combines high-end custom finishes, flexible living space, and an impressive list of major updates. From the stunning designer kitchen to the spa-inspired primary bath, every detail has been thoughtfully selected to create a home that is as beautiful as it is functional. The chef's kitchen was completely gutted & reimagined w/ stunning custom white shaker cabinetry, ss appliances, sophisticated gold accents, and a show-stopping apron-front gold sink. The open-concept design flows seamlessly into the LR, creating an inviting setting for both everyday living & entertaining. Recessed lighting & an integrated stereo system add an elevated touch throughout the main living area. Adding both style & versatility, the first floor features beautiful barn-style doors w/ frosted glass, allowing the kitchen/living area privacy when needed yet has a sophisticated architectural element that is both functional & visually striking. The first floor bedroom & half bath is ideal for guests, a home office, or those looking for one-level living. A stackable full-size washer & dryer & mud room complete this level & add to the home's thoughtful functionality. Upstairs, the spacious primary bedroom offers direct access to a beautifully appointed custom full bath. Completely gutted & renovated, this spa-inspired bathroom features an oversized walk-in shower w/ wide sliding framed glass doors, dual shower heads, two built-in niches, & luxurious oversized floor/shower tiles. A Bluetooth-enabled exhaust fan & LED anti-fog mirror add a modern, upscale touch, creating a relaxing space to start & end your day. Two additional bedrooms and access to a pull down attic complete this floor. Throughout most of the home you will find engineered bamboo flooring which is warm, sophisticated & durable for everyday living. Comfort & efficiency are enhanced by seven mini-splits, including one for the basement providing individualized heating & cooling throughout the home. Other improvements include a water pump, 200 amp electrical, blown & dense pack insulation, turbine roof vent. The exterior has been updated w/ new windows, vinyl fence, vinyl siding, and a new roof, offering both enhanced curb appeal and peace of mind. Parking is no issue as the private driveway can accommodate up to 6 cars. The walk-out basement, w/ its high ceilings offers exciting potential for future expansion. Simply unpack & enjoy!
Key facts
It was listed on September 8, 2026. The price has come down from an original $639,000 to $609,000, most recently on September 28, 2026. The annual property taxes are $5,004 (2026 tax year). It sits on a 0.12-acre (5,428 sq ft) lot.
Immersive Experience
Open Houses
Market Value Analysis
* Analysis is based on 24 actively listed and recently sold comparable properties strictly within Lynn, MA.
Property Details
Financials
Parking
Interior Specifications
Climate & Utilities
Building & Exterior
Property & Lot
Amenities & Appliances
Electric Water Heater • Range • Dishwasher • Microwave • Refrigerator • Washer • Dryer
Neighborhood
Public Transportation • Highway Access • Public School
Geography
Floorplan Breakdown
Structural Layout
Living Room
Lvl First12.1 x 15.6
Flooring - Wood, Exterior Access, Recessed Lighting
Kitchen
Lvl First12.11 x 13.7
Countertops - Stone/Granite/Solid, Kitchen Island, Cabinets - Upgraded, Exterior Access, Open Floorplan, Recessed Lighting, Remodeled, Lighting - Pendant
Primary Bedroom
Lvl Second12.11 x 20
Bathroom - 3/4, Closet, Flooring - Wood, Lighting - Overhead
Bedroom 2
Lvl Main,First9.8 x 9.5
Bedroom 3
Lvl Second9.8 x 10.6
Closet, Flooring - Wood, Lighting - Overhead
Bedroom 4
Lvl Second9.8 x 9.3
Flooring - Wood, Lighting - Overhead
Bathroom 1
Lvl First4.2 x 2.11
Bathroom - Half, Flooring - Laminate, Lighting - Overhead
Bathroom 2
Lvl Second9.8 x 8.9
Bathroom - With Shower Stall, Flooring - Stone/Ceramic Tile, Lighting - Overhead
Property History
$609,000
Was $639,000
Sep 28, 2026
MLS® 73572794
$639,000
Sep 8, 2026
MLS® 73572794
Questions about this home
When was 24 Rockaway Ct, Lynn listed?
24 Rockaway Ct, Lynn was listed on September 8, 2026.
Has the price of 24 Rockaway Ct, Lynn changed?
The price has come down from an original $639,000 to $609,000, most recently on September 28, 2026.
What are the property taxes for 24 Rockaway Ct, Lynn?
The annual property taxes for 24 Rockaway Ct, Lynn are $5,004 (2026 tax year).
How big is the lot at 24 Rockaway Ct, Lynn?
24 Rockaway Ct, Lynn sits on a 0.12-acre (5,428 sq ft) lot.
What is the status of 24 Rockaway Ct, Lynn?
24 Rockaway Ct, Lynn is actively listed for sale.
Population
50,066
U.S. Census Bureau, ACS 2024 5-Year Estimates (B01003)
Median Household Income
$67K
U.S. Census Bureau, ACS 2024 5-Year Estimates (B19013)
Renter-Occupied Homes
63.1%
U.S. Census Bureau, ACS 2024 5-Year Estimates (B25003)
New Construction Permits — Essex County
1,060 housing units permitted in the last 12 months (-11% vs the prior 12 months) — 603 in 5+ unit buildings
U.S. Census Bureau, Building Permits Survey (through Jul '26)
ADU Potential
Massachusetts allows one accessory dwelling unit by right in single-family zoning districts statewide (M.G.L. c. 40A §3; 760 CMR 71.00, effective Feb 2025). Estimated maximum ADU size for this property: 657 sq ft (the lesser of 900 sq ft or half the 1,313 sq ft principal dwelling). Lot size: 5,428 sq ft.
Based on listing data, which indicates the property type — not the zoning district. Local dimensional, septic (Title 5), and historic-district requirements still apply. Not legal advice — verify with the municipality.
Listing Agent: The Apex Team
Listing Office: Apex Realty Group, LLC
MLS® Number: 73572794