136 Maplewood Rd Lynn — Photo 1 of 37
$715,000
136 Maplewood Rd, Lynn, MA 01904
Lynn, MA 01904
Beds
4
Baths
2
SqFt
2,042
Style
Single Family
Built
1986
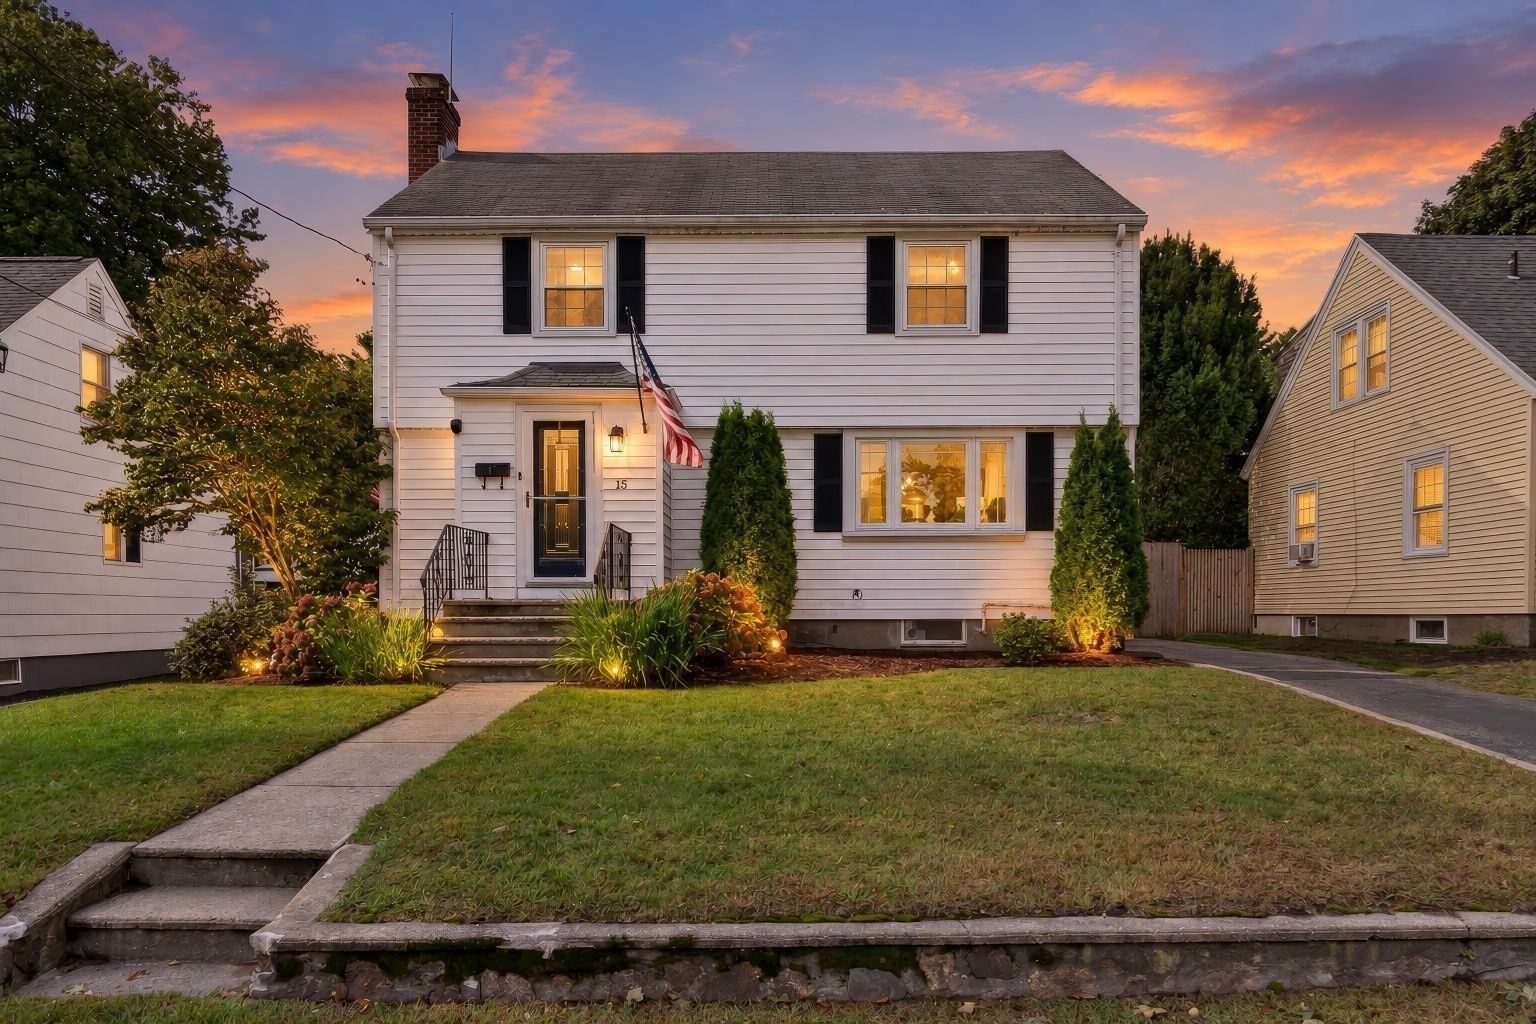
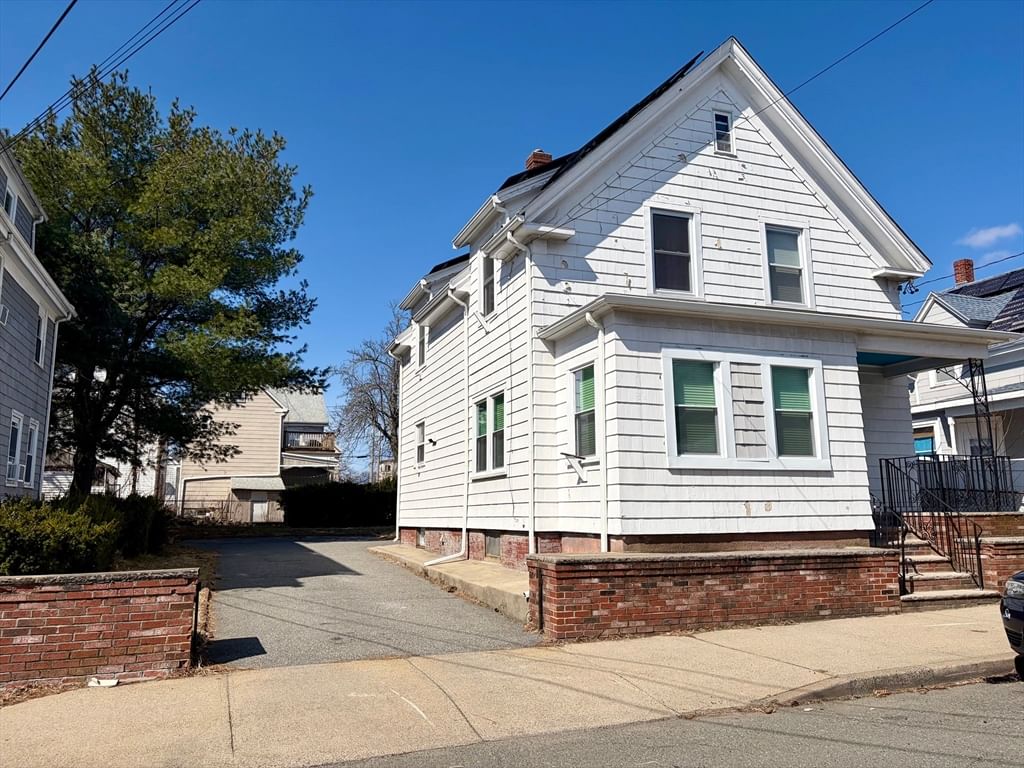
Welcome to 136 Maplewood Road! If you're looking for a "Move In Condition Home" this is the one! Many updates including Central AC(2025), new windows & slider(2025), updated baths and kitchen(2021), heating system is a 14 year young PurePro, roof is about 12 years old. Offering space for everyone and storage for everything is on the docket for this Home! Upon entering, gorgeous Walnut colored hardwood floors welcome you into the living room with the first wood burning fireplaces, a beautiful mantel just perfect for decorating for the Holidays and large bay windows drenching the room with natural sunlight. Entering the formal dining area adorned with modern chandelier open to the newly renovated kitchen boasting Quartz countertops, white cabinets, stainless steel appliances and a large island/breakfast bar adorned with pendant lights, seating for seven and storage on both sides. A large slider opens onto the two tiered freshly painted wood deck just perfect for enjoying morning coffee, entertaining friends or family dinners all while keeping an eye on the kids/fur babies in the fully fenced in yard along with a 12x12 storage shed, grass area and stone patio with firepit. The main level offers 3 bedrooms, all with double closets and a lovely bathroom with walk in tiled shower, glass doors, double sink vanity and two linen closets with private entrance to one of the bedrooms. The attic is a large stand up area with plenty of storage. The lower level offers a flexible space with a family room or additional living room, large bedroom with it's own wood burning fireplace & walk in closet. Additionally, a large second bathroom with stand up shower, a laundry area along with cabinets & counters for storage & convenience as well as a bonus room currently being used as a gym/fitness area that also grants access to the one car garage and even more storage. Two separate driveways offer plenty of space for multiple personal and/or commercial vehicles. This friendly and quiet neighborhood is looking for it's newest neighbors!
Key facts
It was listed on September 29, 2026. The annual property taxes are $6,847 (2026 tax year). It sits on a 0.15-acre (6,599 sq ft) lot.
Open Houses
Market Value Analysis
* Analysis is based on 24 actively listed and recently sold comparable properties strictly within Lynn, MA.
Property Details
Financials
Parking
Interior Specifications
Climate & Utilities
Building & Exterior
Property & Lot
Amenities & Appliances
Water Heater • Range • Dishwasher • Disposal • Microwave • Refrigerator • Washer • Dryer
Neighborhood
Public Transportation • Park • Walk/Jog Trails • Golf • Medical Facility • Laundromat
Geography
Floorplan Breakdown
Structural Layout
Living Room
Lvl Main,Second14.9 x 14.3
Flooring - Hardwood, Window(s) - Bay/Bow/Box
Dining Room
Lvl Main,Second8.1 x 11.9
Flooring - Hardwood, Breakfast Bar / Nook, Deck - Exterior, Exterior Access, Open Floorplan, Remodeled, Lighting - Pendant
Kitchen
Lvl Main,Second12.8 x 11.9
Flooring - Hardwood, Dining Area, Countertops - Stone/Granite/Solid, Breakfast Bar / Nook, Deck - Exterior, Exterior Access, Open Floorplan, Recessed Lighting, Remodeled, Slider, Stainless Steel Appliances, Lighting - Pendant
Family Room
Lvl First12.5 x 12.1
Primary Bedroom
Lvl First14.9 x 16.3
Walk-In Closet(s), Flooring - Stone/Ceramic Tile, Recessed Lighting
Bedroom 2
Lvl Main,Second15.3 x 11.9
Bedroom 3
Lvl Main,Second9.9 x 13
Flooring - Laminate, Closet - Double
Bedroom 4
Lvl Main,Second9.8 x 9.6
Flooring - Wall to Wall Carpet, Closet - Double
Bathroom 1
Lvl Main,Second7.8 x 11.9
Bathroom - Full, Bathroom - Double Vanity/Sink, Bathroom - Tiled With Shower Stall, Closet - Linen, Closet, Flooring - Stone/Ceramic Tile, Countertops - Stone/Granite/Solid, Cabinets - Upgraded, Recessed Lighting, Remodeled, Lighting - Overhead
Bathroom 2
Lvl First8.1 x 12.1
Bathroom - 3/4, Bathroom - With Shower Stall, Flooring - Stone/Ceramic Tile, Cabinets - Upgraded, Dryer Hookup - Electric, Washer Hookup, Lighting - Overhead
Questions about this home
When was 136 Maplewood Rd, Lynn listed?
136 Maplewood Rd, Lynn was listed on September 29, 2026.
Has the price of 136 Maplewood Rd, Lynn changed?
The price hasn't changed since it was listed at $715,000.
What are the property taxes for 136 Maplewood Rd, Lynn?
The annual property taxes for 136 Maplewood Rd, Lynn are $6,847 (2026 tax year).
How big is the lot at 136 Maplewood Rd, Lynn?
136 Maplewood Rd, Lynn sits on a 0.15-acre (6,599 sq ft) lot.
What is the status of 136 Maplewood Rd, Lynn?
136 Maplewood Rd, Lynn is actively listed for sale.
Population
21,003
U.S. Census Bureau, ACS 2024 5-Year Estimates (B01003)
Median Household Income
$100K
U.S. Census Bureau, ACS 2024 5-Year Estimates (B19013)
Renter-Occupied Homes
17.6%
U.S. Census Bureau, ACS 2024 5-Year Estimates (B25003)
New Construction Permits — Essex County
1,060 housing units permitted in the last 12 months (-11% vs the prior 12 months) — 603 in 5+ unit buildings
U.S. Census Bureau, Building Permits Survey (through Jul '26)
ADU Potential
Massachusetts allows one accessory dwelling unit by right in single-family zoning districts statewide (M.G.L. c. 40A §3; 760 CMR 71.00, effective Feb 2025). Estimated maximum ADU size for this property: 900 sq ft (the lesser of 900 sq ft or half the 2,042 sq ft principal dwelling). Lot size: 6,599 sq ft.
Based on listing data, which indicates the property type — not the zoning district. Local dimensional, septic (Title 5), and historic-district requirements still apply. Not legal advice — verify with the municipality.
Listing Agent: Jill Avery
Listing Office: Century 21 North East
MLS® Number: 73583976