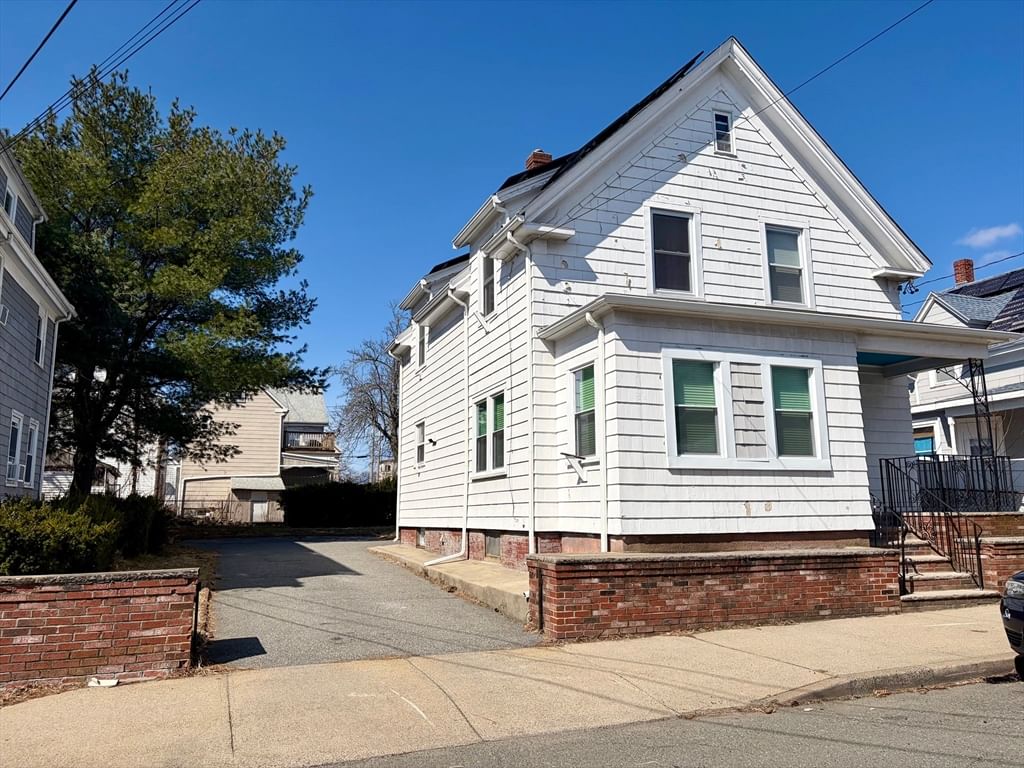
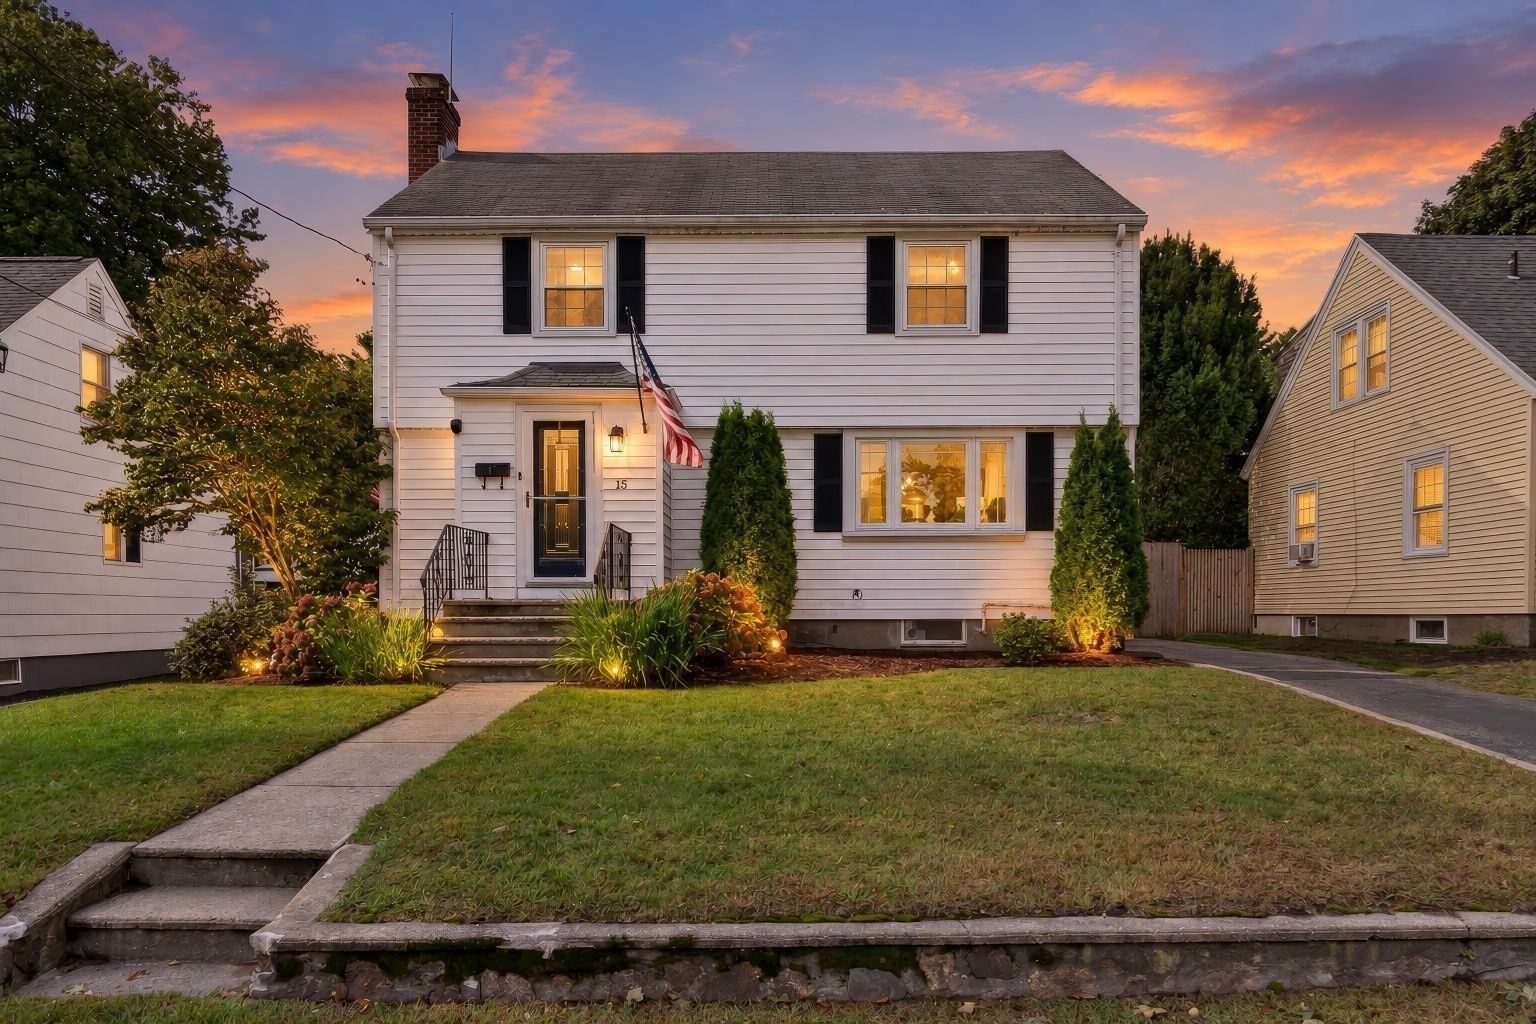
17 Basset St Lynn — Photo 1 of 41
Recent Drop: $10,000
$575,000
17 Basset St, Lynn, MA 01902
Lynn, MA 01902
Beds
4
Baths
1.5
SqFt
1,985
Style
Single Family
Built
1900
Charming Victorian in Lynn's Diamond District just blocks from the Ocean and Red Rock Park, historic waterfront park with expansive beaches. Home features 4 bedrooms, 1.5 baths, gracious entry foyer with reading nook and closet leading to open floor plan with high ceilings & large windows in Living Room with gas fireplace and Dining Room with built-in China Closet, wonderful for entertaining and day to day living. Kitchen is fully applianced with peninsula breakfast bar, pantry and garden window. Covered porch off living room is a relaxing spot to read or enjoy/host an outside meal. Second floor has large Primary Bedroom and 2 other large bedrooms. One of bedrooms has patio doors to second floor balcony/deck for more outside living and star-gazing. Full bath features a tiled shower, large soaking tub and storage. The third floor provides additional living space as an office/library plus the 4th bedroom. Electrical 200 amp service updated in 2021. Forced hot air heating, new in 2023; gas hot water tank installed 2024. Charming home with period detail in Ocean/Beaches neighborhood near shopping and restaurants and an easy commute to Boston. Don't miss this opportunity! Location, space and style.
Key facts
It was listed on July 29, 2026. The price has come down from an original $605,000 to $575,000 across 2 changes, most recently on August 27, 2026. The annual property taxes are $6,305 (2026 tax year). It sits on a 0.04-acre (1,721 sq ft) lot.
No longer available to tour
Market Value Analysis
* Analysis is based on 24 actively listed and recently sold comparable properties strictly within Lynn, MA.
Property Details
Financials
Parking
Interior Specifications
Climate & Utilities
Building & Exterior
Property & Lot
Amenities & Appliances
Gas Water Heater • Water Heater • Range • Dishwasher • Disposal • Microwave • Refrigerator • Washer • Dryer
Neighborhood
Public Transportation • Shopping • Tennis Court(s) • Park • Golf • Medical Facility
Geography
Floorplan Breakdown
Structural Layout
Living Room
Lvl Main,FirstFlooring - Laminate, Flooring - Wood, Open Floorplan, Lighting - Pendant
Dining Room
Lvl Main,FirstCloset/Cabinets - Custom Built, Flooring - Laminate, Flooring - Wood, Open Floorplan, Lighting - Pendant
Kitchen
Lvl Main,FirstFlooring - Laminate, Pantry, Exterior Access, Recessed Lighting, Peninsula, Lighting - Pendant, Lighting - Overhead
Primary Bedroom
Lvl SecondCloset, Flooring - Hardwood
Bedroom 2
Lvl SecondBedroom 3
Lvl SecondCloset, Flooring - Hardwood
Bedroom 4
Lvl ThirdCloset, Flooring - Wood
Bathroom 1
Lvl FirstBathroom - Half, Flooring - Laminate
Bathroom 2
Lvl SecondBathroom - Full, Bathroom - Tiled With Tub & Shower
Property History
$575,000
Was $585,000
Aug 27, 2026
MLS® 73556750
$585,000
Was $605,000
Aug 20, 2026
MLS® 73556750
$605,000
Jul 29, 2026
MLS® 73556750
Questions about this home
When was 17 Basset St, Lynn listed?
17 Basset St, Lynn was listed on July 29, 2026.
Has the price of 17 Basset St, Lynn changed?
The price has come down from an original $605,000 to $575,000 across 2 changes, most recently on August 27, 2026.
What are the property taxes for 17 Basset St, Lynn?
The annual property taxes for 17 Basset St, Lynn are $6,305 (2026 tax year).
How big is the lot at 17 Basset St, Lynn?
17 Basset St, Lynn sits on a 0.04-acre (1,721 sq ft) lot.
What is the status of 17 Basset St, Lynn?
17 Basset St, Lynn is under contract, and the MLS still lists it as active.
Population
50,066
U.S. Census Bureau, ACS 2024 5-Year Estimates (B01003)
Median Household Income
$67K
U.S. Census Bureau, ACS 2024 5-Year Estimates (B19013)
Renter-Occupied Homes
63.1%
U.S. Census Bureau, ACS 2024 5-Year Estimates (B25003)
New Construction Permits — Essex County
1,060 housing units permitted in the last 12 months (-11% vs the prior 12 months) — 603 in 5+ unit buildings
U.S. Census Bureau, Building Permits Survey (through Jul '26)
ADU Potential
Massachusetts allows one accessory dwelling unit by right in single-family zoning districts statewide (M.G.L. c. 40A §3; 760 CMR 71.00, effective Feb 2025). Estimated maximum ADU size for this property: 900 sq ft (the lesser of 900 sq ft or half the 1,985 sq ft principal dwelling). Lot size: 1,721 sq ft.
Based on listing data, which indicates the property type — not the zoning district. Local dimensional, septic (Title 5), and historic-district requirements still apply. Not legal advice — verify with the municipality.
Listing Agent: Kathleen Sullivan
Listing Office: RE/MAX Beacon
MLS® Number: 73556750
No longer available to tour