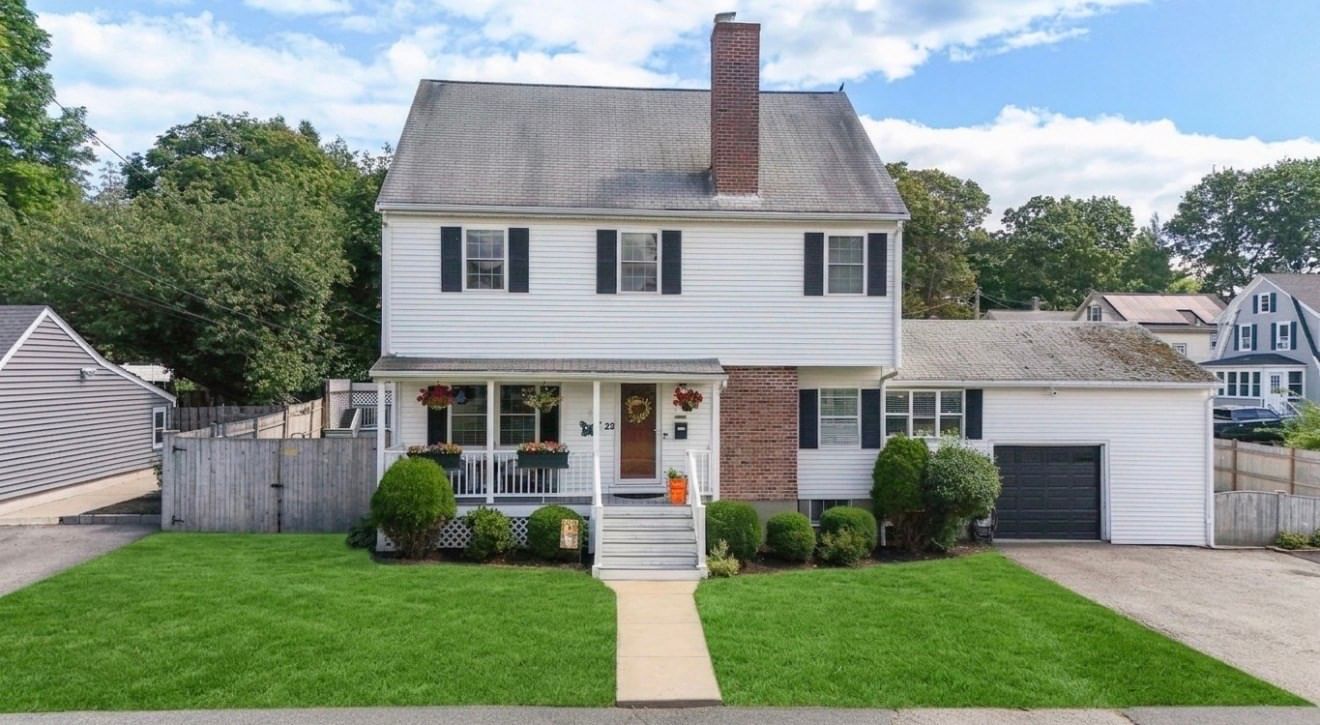
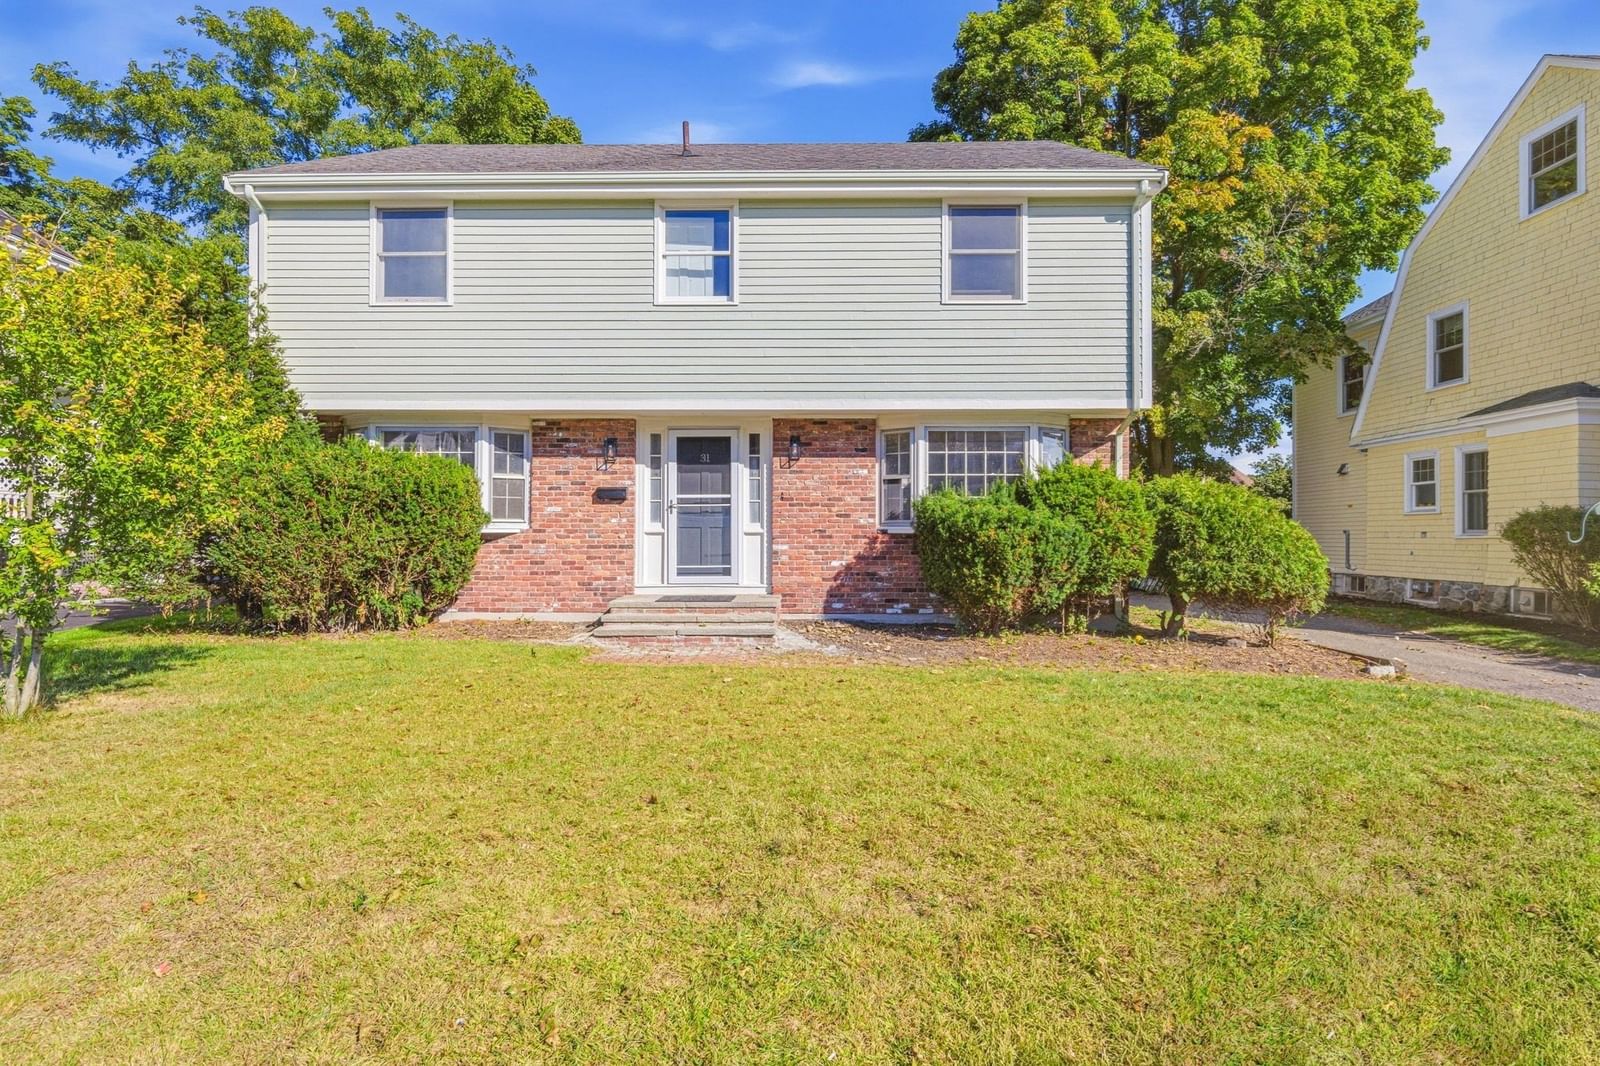
15 Milner Street Waltham — Photo 1 of 42
$1,549,900
15 Milner Street, Waltham, MA 02453
Waltham, MA 02453 — Lakeview
Beds
4
Baths
3.5
SqFt
3,304
Style
Single Family
Built
2026
New construction High Efficient 4 bedroom Colonial in sought-after MacArthur school district, with over 3,300 square feet of thoughtfully designed space, packed with modern amenities and high-end finishes. This home built with a 1 car epoxy floor energy efficiency in mind with spray foam and energy efficient doors and windows, appliances and heating and cooling systems. Beautiful chef's kitchen featuring upgraded cabinetry, quartz countertops, with a 8 foot long island, stainless steel appliances. The sunlit with plenty of windows and open floor plan flows seamlessly into the living room, with a fireplace, recessed lighting, and crown molding. The dining room adds an elegant touch with its own crown molding a fabulous chandelier perfect for setting the mood at every gathering. Step through the slider onto the composite vinyl deck and enjoy a peaceful yard with professional landscaping, sprinkler system, and a fully fenced yard. The finished lower level delivers a spacious family room with a full tiled bath, recessed lighting, ideal for guests, home office, or media room. Highlights include three zone heat and AC.
Key facts
It was listed on August 13, 2026. It sits on a 0.15-acre (6,660 sq ft) lot.
Immersive Experience
Open Houses
Market Value Analysis
* Analysis is based on 24 actively listed and recently sold comparable properties strictly within Waltham, MA.
Property Details
Financials
Parking
Interior Specifications
Climate & Utilities
Building & Exterior
Property & Lot
Amenities & Appliances
Electric Water Heater • Disposal • ENERGY STAR Qualified Refrigerator • ENERGY STAR Qualified Dishwasher • Oven • Plumbed For Ice Maker
Neighborhood
Public Transportation • Park • Laundromat • House of Worship • T-Station • Sidewalks
Geography
Floorplan Breakdown
Structural Layout
Living Room
Lvl Main,First15.5 x 12
Flooring - Vinyl, Deck - Exterior, Open Floorplan, Recessed Lighting, Lighting - Pendant, Crown Molding
Dining Room
Lvl First15.5 x 11
Balcony / Deck, Slider, Lighting - Pendant, Crown Molding
Kitchen
Lvl First9.8 x 18.4
Flooring - Laminate, Countertops - Upgraded, Kitchen Island, Cabinets - Upgraded, Crown Molding
Family Room
Lvl Basement12.7 x 18.7
Bathroom - Full, Flooring - Vinyl, Exterior Access, High Speed Internet Hookup, Open Floorplan, Recessed Lighting, Slider
Primary Bedroom
Lvl Second13.4 x 15.4
Walk-In Closet(s), Closet/Cabinets - Custom Built, Flooring - Laminate, Double Vanity, High Speed Internet Hookup, Recessed Lighting
Bedroom 2
Lvl Second13 x 12.4
Bedroom 3
Lvl Second16.8 x 12.4
Closet/Cabinets - Custom Built, Flooring - Vinyl, High Speed Internet Hookup, Lighting - Overhead
Bedroom 4
Lvl Basement8.7 x 11.11
Bathroom - Full, Flooring - Vinyl, Exterior Access, Lighting - Overhead
Bathroom 1
Lvl Main,First4.2 x 8.9
Bathroom - Half, Flooring - Vinyl, Countertops - Upgraded, Crown Molding, Pocket Door
Bathroom 2
Lvl Second6 x 16
Bathroom - Full, Bathroom - Double Vanity/Sink, Bathroom - Tiled With Tub & Shower, Flooring - Stone/Ceramic Tile, Countertops - Upgraded, Jacuzzi / Whirlpool Soaking Tub, Lighting - Overhead
Bathroom 3
Lvl Second9.4 x 12
Bathroom - Full, Bathroom - Double Vanity/Sink, Bathroom - With Shower Stall, Flooring - Stone/Ceramic Tile, Countertops - Upgraded, Pocket Door
Questions about this home
When was 15 Milner Street, Waltham listed?
15 Milner Street, Waltham was listed on August 13, 2026.
Has the price of 15 Milner Street, Waltham changed?
The price hasn't changed since it was listed at $1,549,900.
How big is the lot at 15 Milner Street, Waltham?
15 Milner Street, Waltham sits on a 0.15-acre (6,660 sq ft) lot.
What is the status of 15 Milner Street, Waltham?
15 Milner Street, Waltham is actively listed for sale.
Population
31,591
U.S. Census Bureau, ACS 2024 5-Year Estimates (B01003)
Median Household Income
$115K
U.S. Census Bureau, ACS 2024 5-Year Estimates (B19013)
Renter-Occupied Homes
56.6%
U.S. Census Bureau, ACS 2024 5-Year Estimates (B25003)
New Construction Permits — Middlesex County
2,698 housing units permitted in the last 12 months (+3% vs the prior 12 months) — 1,713 in 5+ unit buildings
U.S. Census Bureau, Building Permits Survey (through Jul '26)
ADU Potential
Massachusetts allows one accessory dwelling unit by right in single-family zoning districts statewide (M.G.L. c. 40A §3; 760 CMR 71.00, effective Feb 2025). Estimated maximum ADU size for this property: 900 sq ft (the lesser of 900 sq ft or half the 3,304 sq ft principal dwelling). Lot size: 6,660 sq ft.
Based on listing data, which indicates the property type — not the zoning district. Local dimensional, septic (Title 5), and historic-district requirements still apply. Not legal advice — verify with the municipality.
Listing Agent: Silvestre Buscemi
Listing Office: Village Realty Group
MLS® Number: 73563287