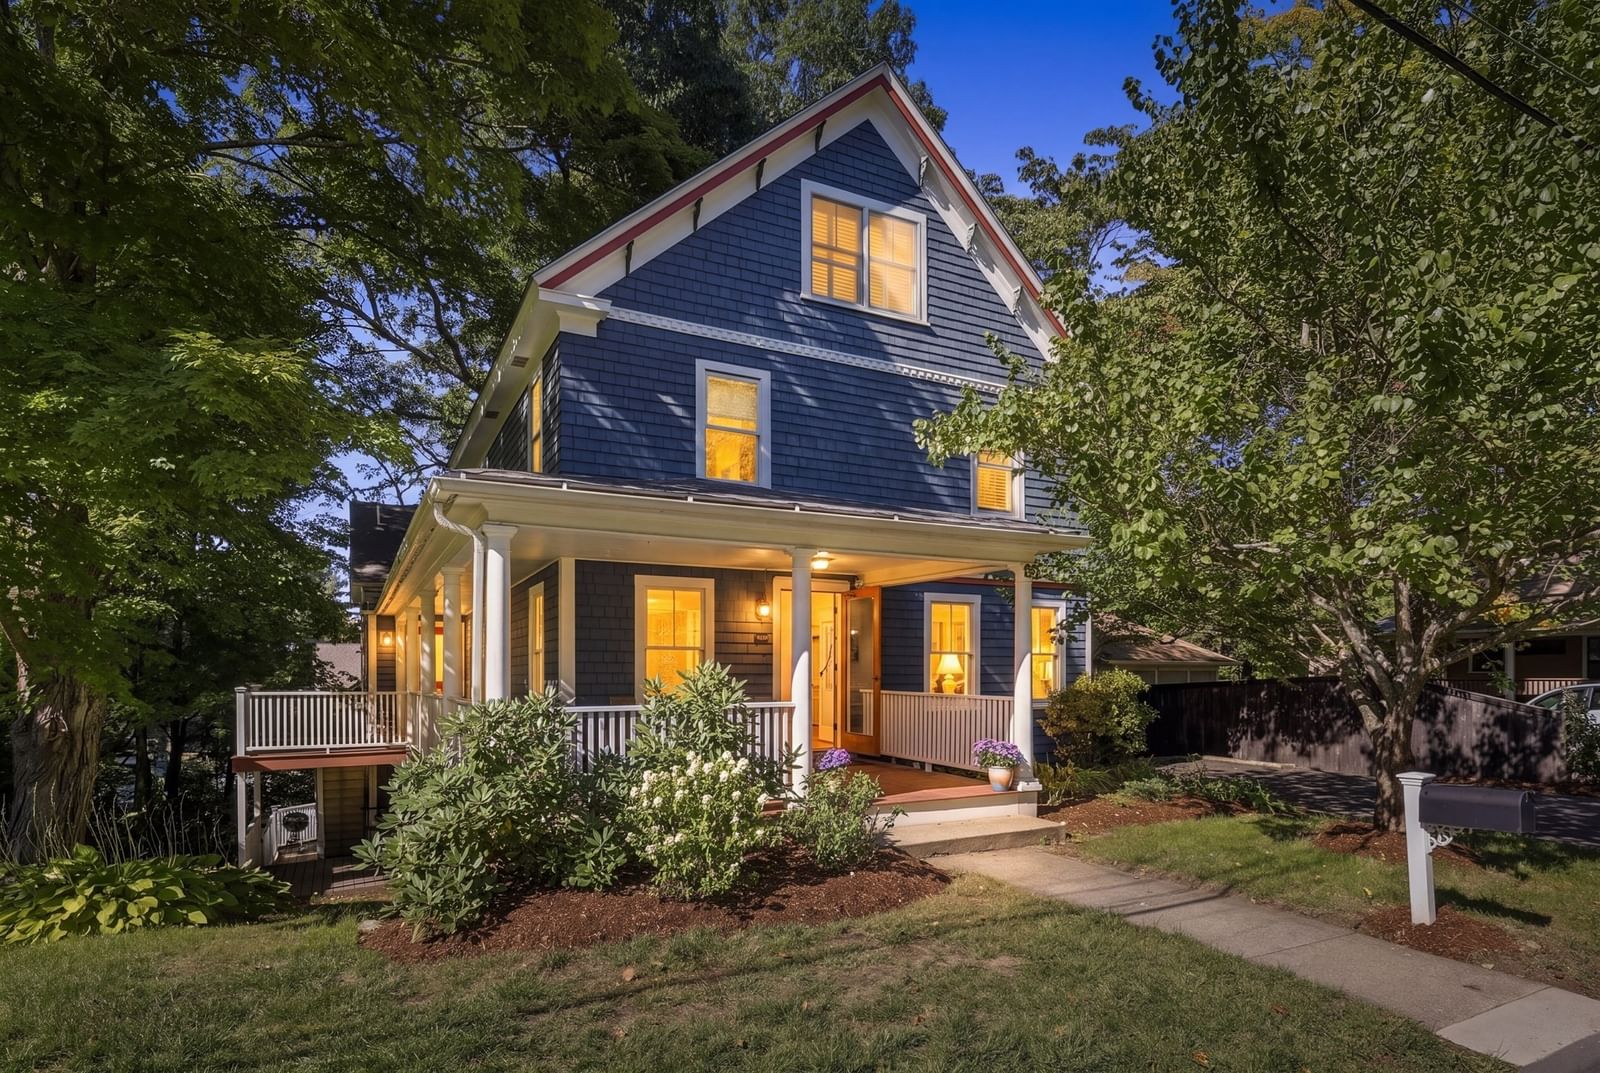
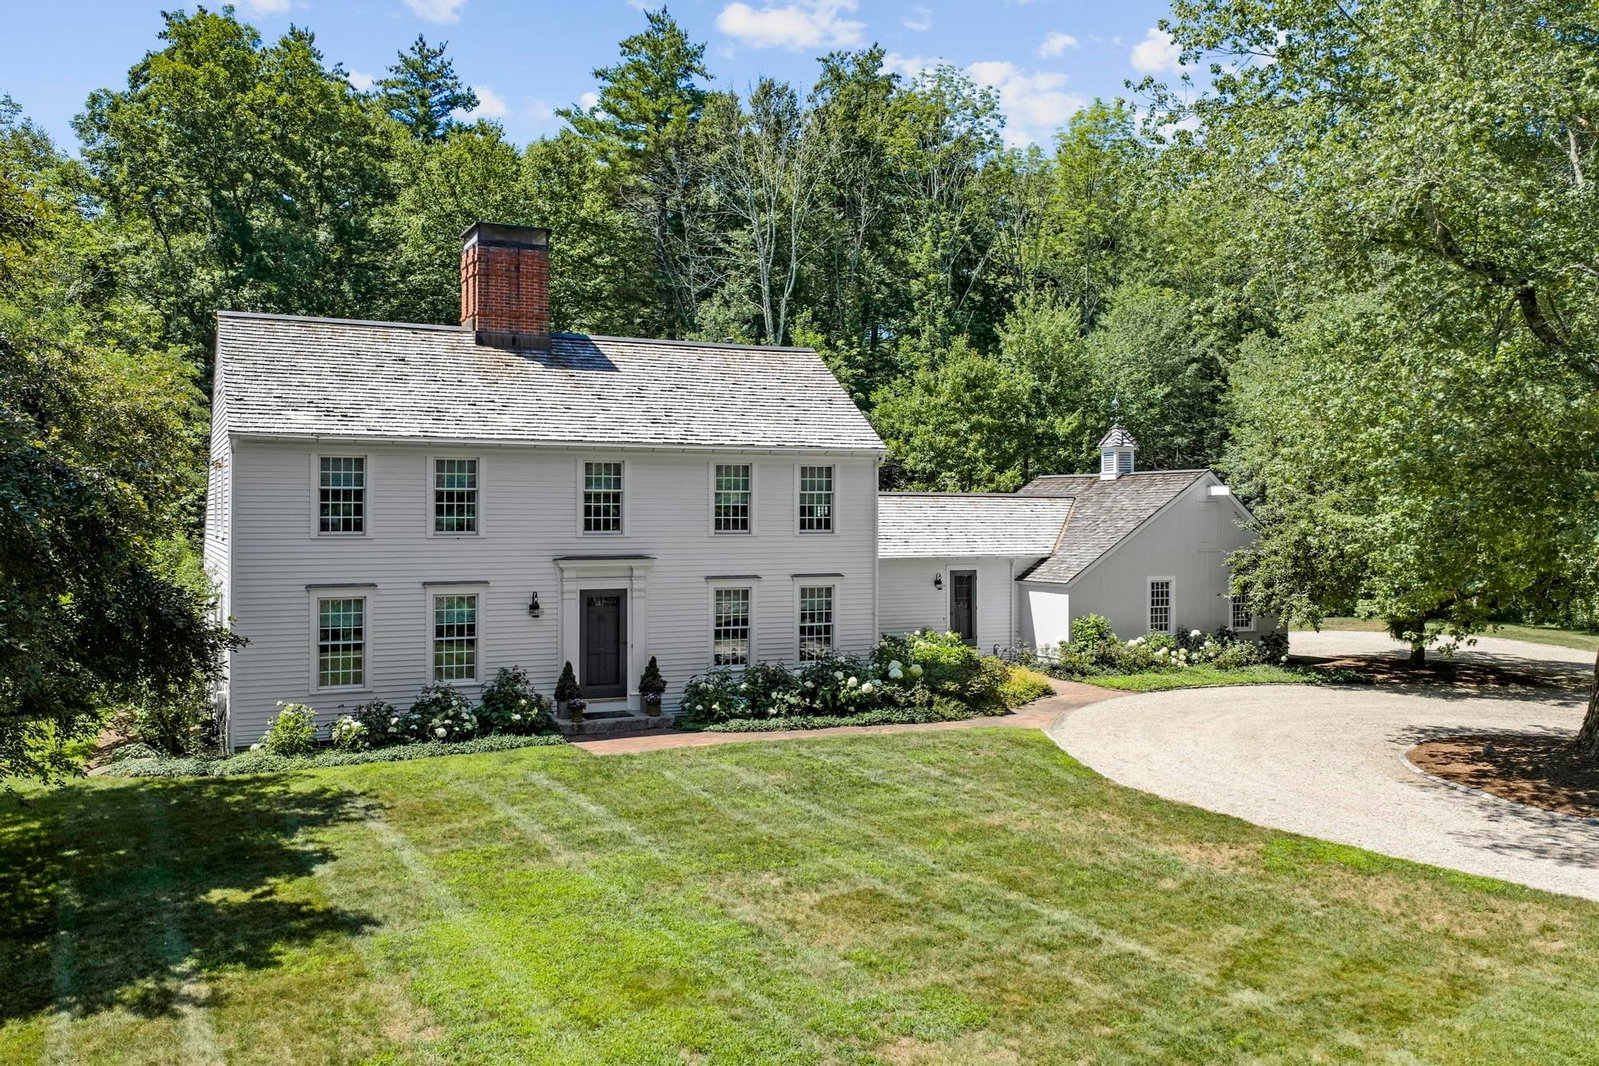
124 Williams Rd Concord — Photo 1 of 39
$2,026,000
124 Williams Rd, Concord, MA 01742
Concord, MA 01742
Beds
4
Baths
3
SqFt
4,306
Style
Single Family
Built
1983
Welcome to this magical estate, set on four glorious acres surrounded by nature and blessed with mesmerizing views and an abundance of privacy. This special property overlooking protected wildlife views with private walking trails abuts a vast conservation land. Rich in character and timeless architectural details, this one-of-a-kind property features high, smooth ceilings, beautiful hardwood floors, four masonry fireplaces, and stunning picture windows that bring the beauty of the natural surroundings indoors. The thoughtfully designed kitchen flows seamlessly into a fireplaced family room, while an incredibly dramatic screened porch provides panoramic views and space for the ultimate in entertaining. The elegant two-story foyer introduces beautifully appointed formal spaces, highlighted by a graceful staircase, dentil molding, wainscoting, picture windows, crown molding, and a charming window seat overlooking the natural landscape.A circular upper foyer creates a wonderful sense of flow and privacy, leading to four generously appointed bedrooms, each with its own special corner of the home. The luxurious primary suite offers a fireplace, walk-in closet, and spa-like bath, creating a private sanctuary to retreat to at the end of the day.The walk-out lower level extends the living space and brings you even closer to the surrounding natural beauty, while a spacious three-car garage adds an exceptional level of convenience. Ideally located in one of Concord’s most special settings, this property offers easy access to Boston, the nearby Bruce Freeman Rail Trail, and the charming West Concord Village, with its wonderful shops, restaurants, and convenient commuter rail service to Boston. Welcome home to this extraordinary nature lover’s paradise; a truly special property where privacy, beauty, and timeless country elegance come together.
Key facts
It was listed on September 30, 2026. The annual property taxes are $25,810 (2026 tax year). It sits on a 4-acre (174,090 sq ft) lot.
Immersive Experience
Open Houses
Market Value Analysis
* Analysis is based on 24 actively listed and recently sold comparable properties strictly within Concord, MA.
Property Details
Financials
Parking
Interior Specifications
Climate & Utilities
Building & Exterior
Property & Lot
Amenities & Appliances
Water Heater • Oven • Dishwasher • Microwave • Range • Refrigerator
Neighborhood
Public Transportation • Shopping • Pool • Tennis Court(s) • Park • Walk/Jog Trails
Geography
Floorplan Breakdown
Structural Layout
Living Room
Lvl First27 x 14
Closet/Cabinets - Custom Built, Flooring - Hardwood, Window(s) - Picture, Crown Molding, Window Seat
Dining Room
Lvl First14 x 13
Flooring - Hardwood, Wainscoting, Lighting - Pendant
Kitchen
Lvl First23 x 13
Flooring - Hardwood, Window(s) - Picture, Countertops - Stone/Granite/Solid, Kitchen Island, Cabinets - Upgraded, Recessed Lighting, Lighting - Pendant
Family Room
Lvl First25 x 14
Flooring - Hardwood, Window(s) - Picture, Crown Molding
Primary Bedroom
Lvl Second23 x 21
Bathroom - Full, Walk-In Closet(s), Flooring - Hardwood, Recessed Lighting
Bedroom 2
Lvl Second14 x 13
Bedroom 3
Lvl Second14 x 12
Closet, Flooring - Wall to Wall Carpet
Bedroom 4
Lvl Second14 x 12
Closet, Flooring - Wall to Wall Carpet
Bathroom 1
Lvl FirstBathroom 2
Lvl FirstBathroom 3
Lvl SecondQuestions about this home
When was 124 Williams Rd, Concord listed?
124 Williams Rd, Concord was listed on September 30, 2026.
Has the price of 124 Williams Rd, Concord changed?
The price hasn't changed since it was listed at $2,026,000.
What are the property taxes for 124 Williams Rd, Concord?
The annual property taxes for 124 Williams Rd, Concord are $25,810 (2026 tax year).
How big is the lot at 124 Williams Rd, Concord?
124 Williams Rd, Concord sits on a 4-acre (174,090 sq ft) lot.
What is the status of 124 Williams Rd, Concord?
124 Williams Rd, Concord is actively listed for sale.
Population
18,448
U.S. Census Bureau, ACS 2024 5-Year Estimates (B01003)
Median Household Income
$195K
U.S. Census Bureau, ACS 2024 5-Year Estimates (B19013)
Renter-Occupied Homes
24.0%
U.S. Census Bureau, ACS 2024 5-Year Estimates (B25003)
New Construction Permits — Middlesex County
2,698 housing units permitted in the last 12 months (+3% vs the prior 12 months) — 1,713 in 5+ unit buildings
U.S. Census Bureau, Building Permits Survey (through Jul '26)
ADU Potential
Massachusetts allows one accessory dwelling unit by right in single-family zoning districts statewide (M.G.L. c. 40A §3; 760 CMR 71.00, effective Feb 2025). Estimated maximum ADU size for this property: 900 sq ft (the lesser of 900 sq ft or half the 4,306 sq ft principal dwelling). Lot size: 174,090 sq ft.
Based on listing data, which indicates the property type — not the zoning district. Local dimensional, septic (Title 5), and historic-district requirements still apply. Not legal advice — verify with the municipality.
Listing Agent: Kc Winslow
Listing Office: Barrett Sotheby's International Realty
MLS® Number: 73585001