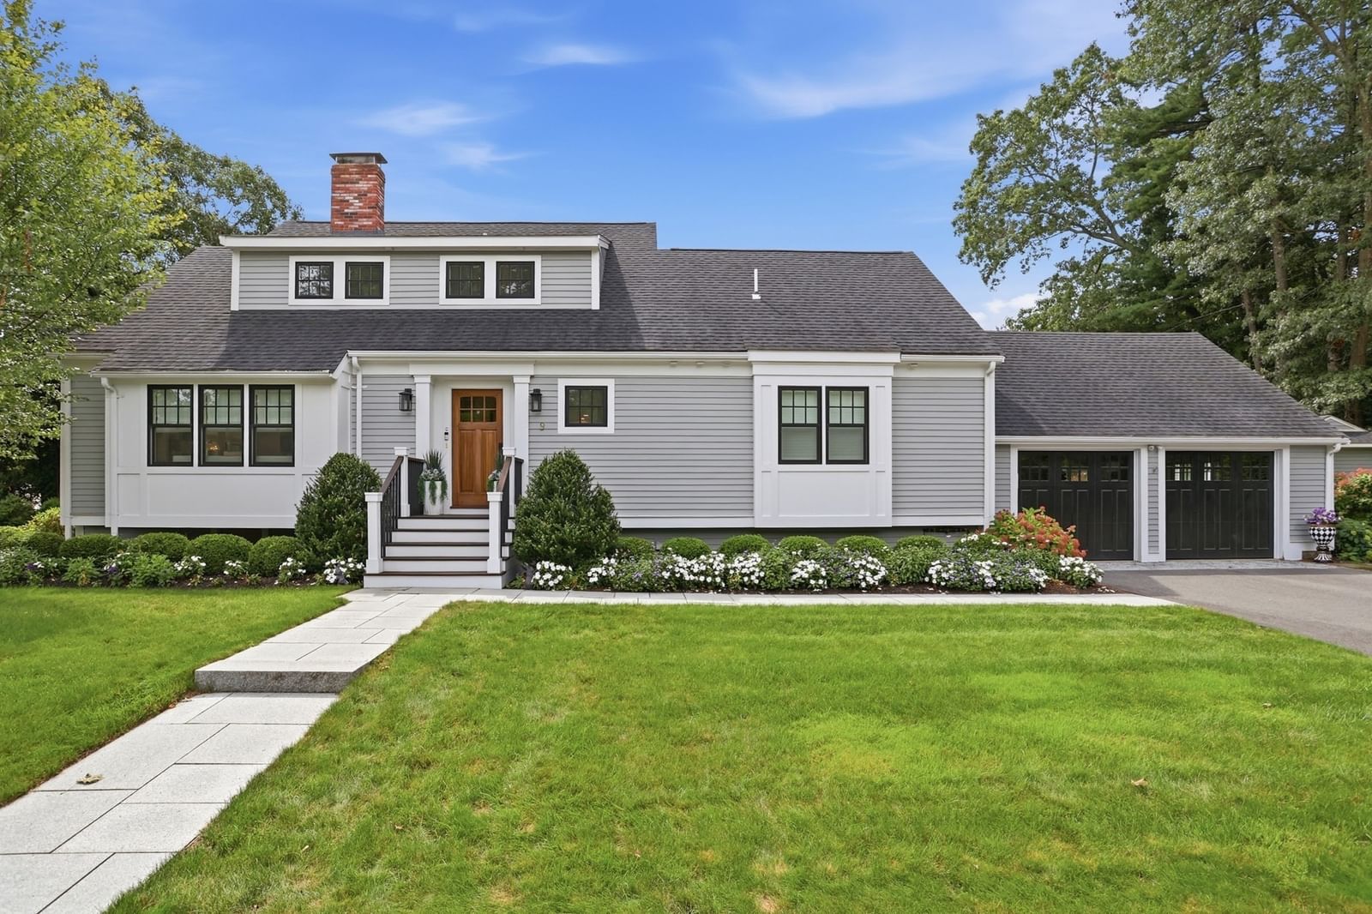
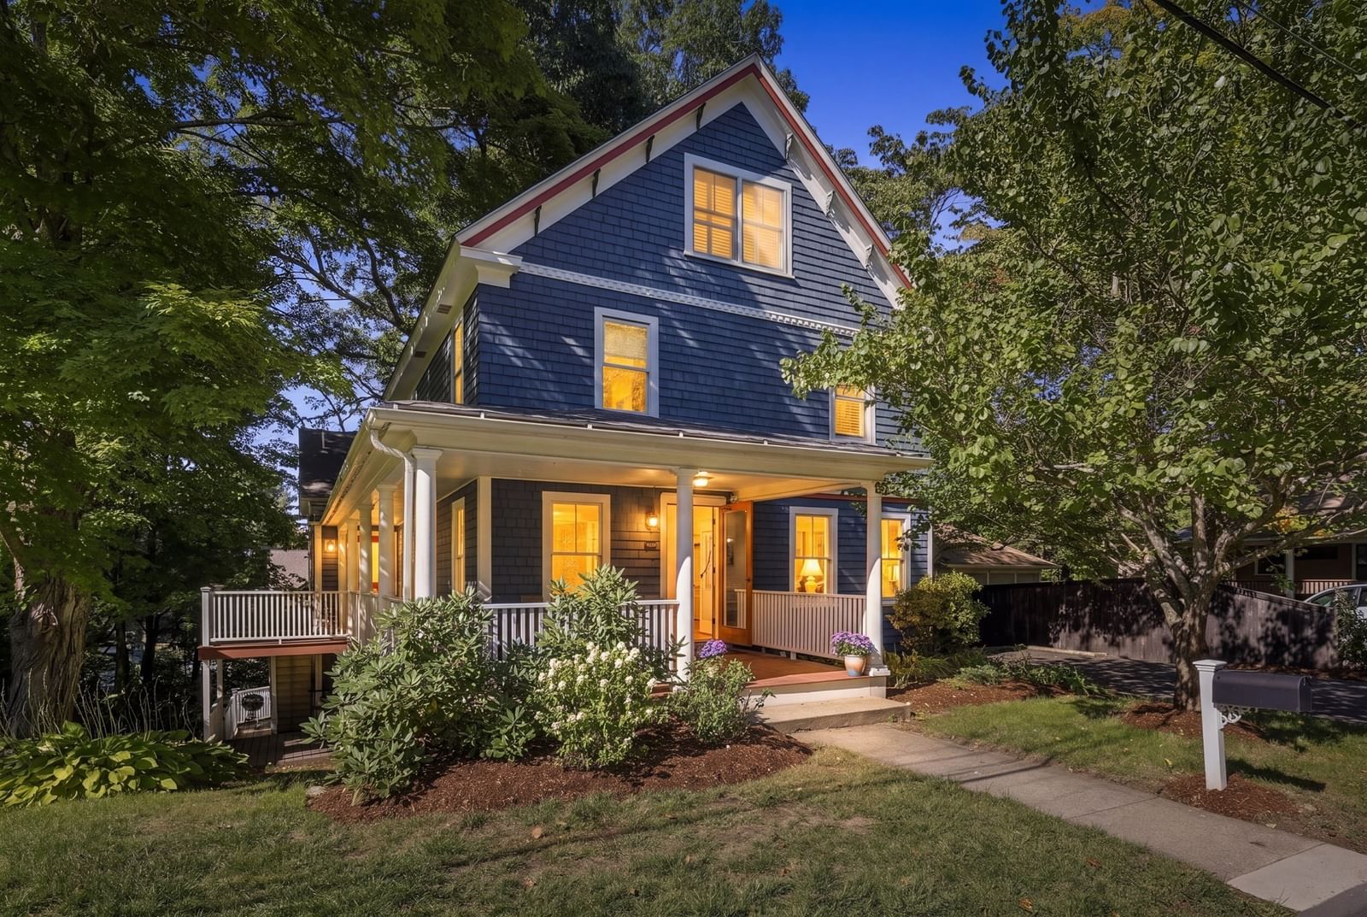
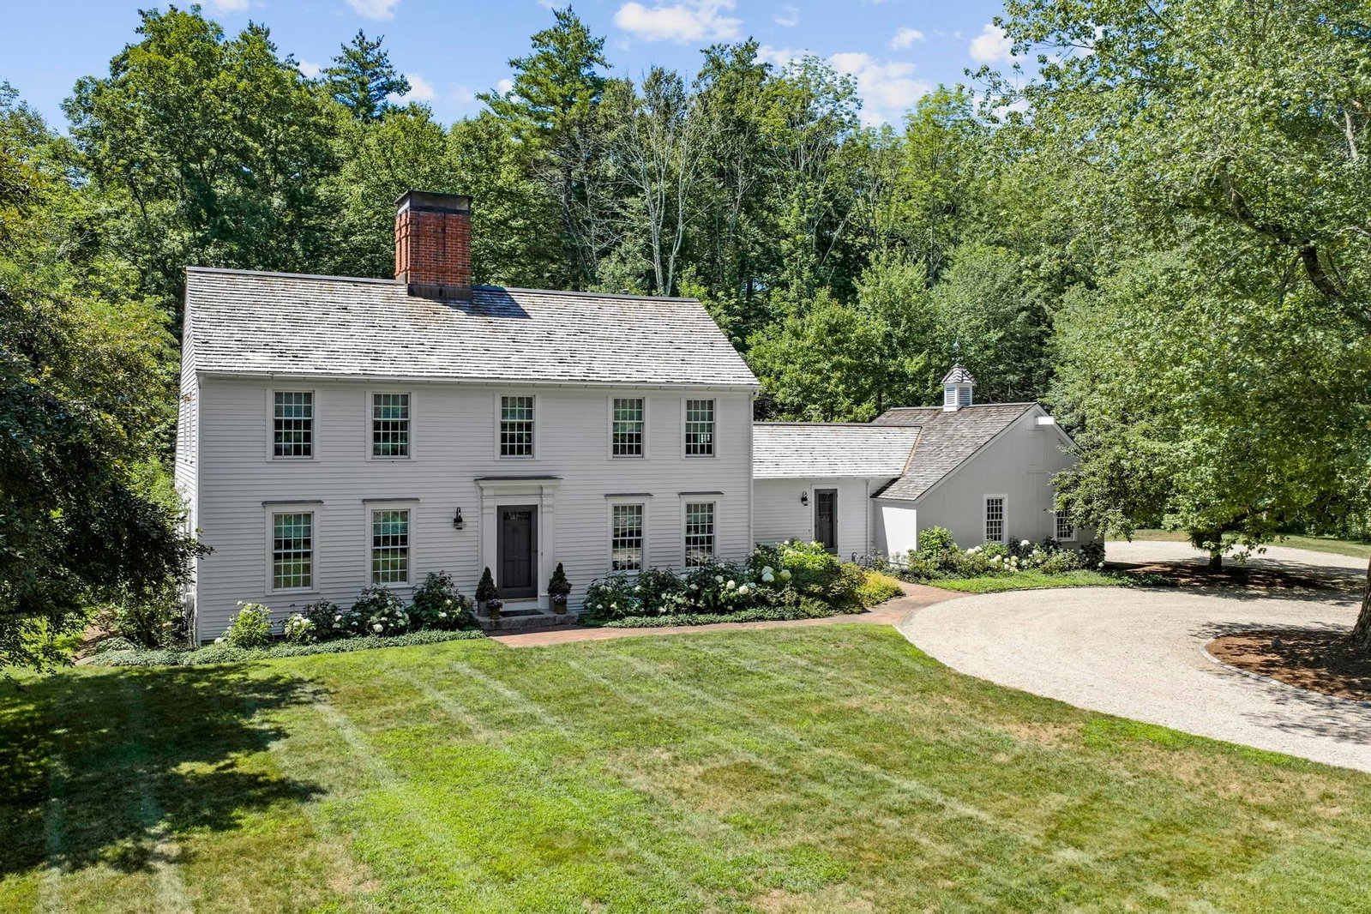
1444 Main Street Concord — Photo 1 of 1
$2,099,000
1444 Main Street, Concord, MA 01742
Concord, MA 01742
Beds
4
Baths
3.5
SqFt
4,071
Style
Single Family
Built
2026
New construction in West Concord, nearing completion for early fall. This Colonial offers four bedrooms, 3.5 baths and more than 4,000 square feet of living area, with hardwood floors throughout and an open floor plan that caters to the way you live. The kitchen features a large center island, quartz countertops and stainless-steel appliances. Sidewalks lead directly to Thoreau Elementary School or into West Concord Village, where coffee shops, bakeries, restaurants, local boutiques, fitness studios, Bruce Freeman Rail Trail, Rideout Playground and commuter rail service to Cambridge and Boston are all close at hand. Enjoy access to the award-winning Concord Conservatory of Music, Fowler Library and an active Cultural District offering events for the whole family. In a market where location and quality command a premium, this home delivers both at a compelling price. Quality construction, unbeatable convenience and outstanding value make this a property not to be missed.
Key facts
It was listed on October 1, 2026. It sits on a 0.24-acre (10,330 sq ft) lot.
Open Houses
Market Value Analysis
* Analysis is based on 24 actively listed and recently sold comparable properties strictly within Concord, MA.
Property Details
Financials
Parking
Interior Specifications
Climate & Utilities
Building & Exterior
Property & Lot
Amenities & Appliances
Electric Water Heater • Water Heater • Oven • Dishwasher • Microwave • Range • Refrigerator • Wine Refrigerator
Neighborhood
Public Transportation • Shopping • Tennis Court(s) • Park • Walk/Jog Trails • Golf
Geography
Floorplan Breakdown
Structural Layout
Dining Room
Lvl First12 x 14
Flooring - Hardwood, Balcony / Deck, Balcony - Exterior, Open Floorplan, Slider, Crown Molding
Kitchen
Lvl First14 x 17.25
Flooring - Hardwood, Pantry, Countertops - Stone/Granite/Solid, Kitchen Island, Open Floorplan, Recessed Lighting, Stainless Steel Appliances, Crown Molding
Family Room
Lvl First19.75 x 17.25
Flooring - Hardwood, Crown Molding
Primary Bedroom
Lvl Second17.5 x 17
Bathroom - Full, Walk-In Closet(s), Flooring - Hardwood
Bedroom 2
Lvl Second13 x 12
Bedroom 3
Lvl Second13 x 12
Closet, Flooring - Hardwood
Bedroom 4
Lvl Second13 x 12.75
Bathroom - Full, Walk-In Closet(s)
Questions about this home
When was 1444 Main Street, Concord listed?
1444 Main Street, Concord was listed on October 1, 2026.
Has the price of 1444 Main Street, Concord changed?
The price hasn't changed since it was listed at $2,099,000.
How big is the lot at 1444 Main Street, Concord?
1444 Main Street, Concord sits on a 0.24-acre (10,330 sq ft) lot.
What is the status of 1444 Main Street, Concord?
1444 Main Street, Concord is actively listed for sale.
Population
18,448
U.S. Census Bureau, ACS 2024 5-Year Estimates (B01003)
Median Household Income
$195K
U.S. Census Bureau, ACS 2024 5-Year Estimates (B19013)
Renter-Occupied Homes
24.0%
U.S. Census Bureau, ACS 2024 5-Year Estimates (B25003)
New Construction Permits — Middlesex County
2,698 housing units permitted in the last 12 months (+3% vs the prior 12 months) — 1,713 in 5+ unit buildings
U.S. Census Bureau, Building Permits Survey (through Jul '26)
ADU Potential
Massachusetts allows one accessory dwelling unit by right in single-family zoning districts statewide (M.G.L. c. 40A §3; 760 CMR 71.00, effective Feb 2025). Estimated maximum ADU size for this property: 900 sq ft (the lesser of 900 sq ft or half the 4,071 sq ft principal dwelling). Lot size: 10,330 sq ft.
Based on listing data, which indicates the property type — not the zoning district. Local dimensional, septic (Title 5), and historic-district requirements still apply. Not legal advice — verify with the municipality.
Listing Agent: Gregory E. Higgins
Listing Office: Barrett Sotheby's International Realty
MLS® Number: 73585075