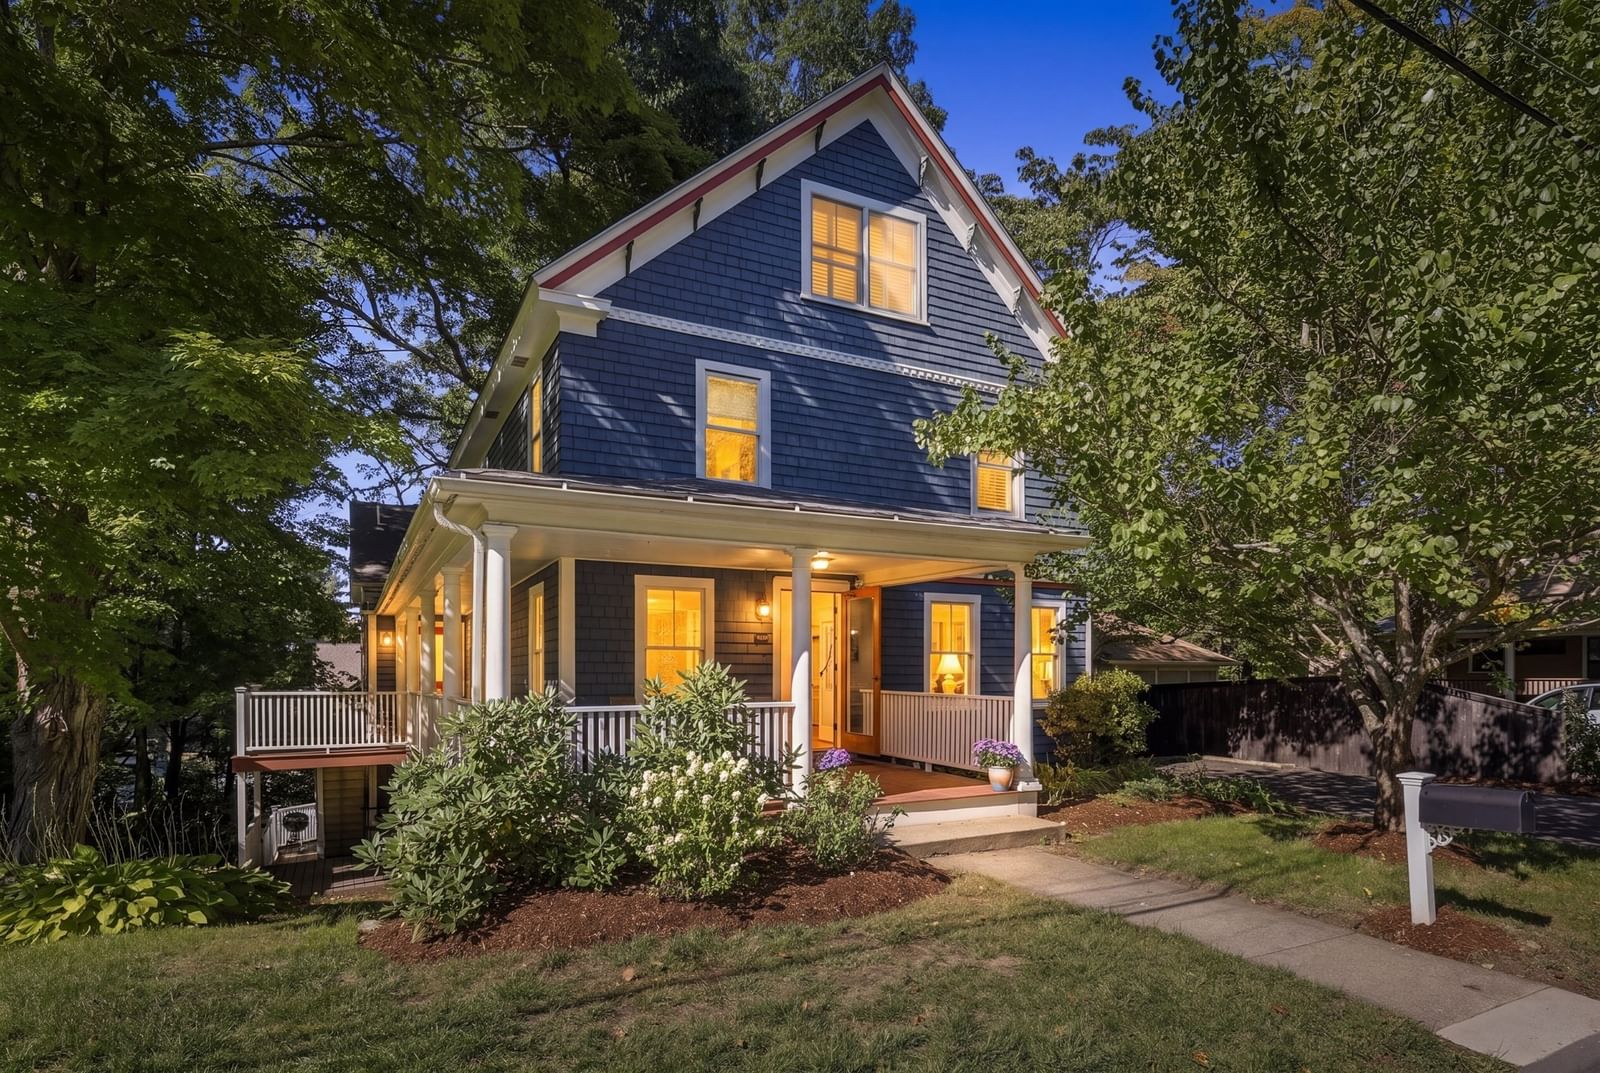
66 Belknap St Concord — Photo 1 of 29
$1,425,000
66 Belknap St, Concord, MA 01742
Concord, MA 01742 — Concord Center
Beds
4
Baths
2.5
SqFt
1,992
Style
Single Family
Built
1900
The best of Concord is right outside your door at this four-bedroom home in the heart of Concord Center. Tucked along a tree-lined neighborhood street, the property offers true in-town living, with the commuter rail, restaurants, shops, coffee, library, schools and historic town center all within just a few blocks.Inside, high ceilings and beautifully preserved architectural details bring warmth and character throughout. Original wood moldings remain in their natural finish, complemented by a striking carved staircase that reflects the craftsmanship of the period. The first-floor rooms flow easily from one to the next, with an inviting living room, dedicated dining room and kitchen that opens directly to the patio, creating a natural connection between indoors and out.Upstairs, the second floor features three well-proportioned bedrooms, each offering comfortable space and flexibility, along with a charming covered porch. The entire third floor is devoted to the primary suite, abundant with natural light from multiple skylights and complete with a walk-in closet and en-suite bath.Outside, the fenced yard and patio create a private setting for dining, entertaining or simply enjoying the outdoors.Rich in original character yet well suited to everyday living, the home combines period craftsmanship, a versatile four-bedroom layout and a private outdoor setting in a location that is hard to match.
Key facts
It was listed on September 30, 2026. The annual property taxes are $16,992 (2026 tax year). It sits on a 0.12-acre (5,400 sq ft) lot.
Open Houses
Market Value Analysis
* Analysis is based on 24 actively listed and recently sold comparable properties strictly within Concord, MA.
Property Details
Financials
Parking
Interior Specifications
Climate & Utilities
Building & Exterior
Property & Lot
Amenities & Appliances
Gas Water Heater • Range • Dishwasher • Disposal • Microwave • Refrigerator • Freezer • Washer • Dryer
Neighborhood
Public Transportation • Shopping • Pool • Tennis Court(s) • Park • Walk/Jog Trails
Geography
Floorplan Breakdown
Structural Layout
Living Room
Lvl Main,First12 x 14.166666666
Flooring - Wood, Lighting - Sconce, Crown Molding, Decorative Molding
Dining Room
Lvl Main,First14 x 11.916666666
Flooring - Wood, Lighting - Pendant, Crown Molding, Decorative Molding
Kitchen
Lvl Main,First12 x 17.666666666
Countertops - Stone/Granite/Solid, Exterior Access, Recessed Lighting, Stainless Steel Appliances, Gas Stove, Decorative Molding
Primary Bedroom
Lvl Third26.25 x 23
Skylight, Beamed Ceilings, Vaulted Ceiling(s), Walk-In Closet(s), Flooring - Wood, Lighting - Sconce
Bedroom 2
Lvl Second12 x 11.666666666
Bedroom 3
Lvl Second13.916666666 x 13.916666666
Closet, Flooring - Wood, Crown Molding, Decorative Molding
Bedroom 4
Lvl Second13.916666666 x 14.166666666
Closet, Flooring - Wood, Crown Molding, Decorative Molding
Bathroom 1
Lvl Main,First8.25 x 5.416666666
Bathroom - Half, Dryer Hookup - Electric, Washer Hookup, Pedestal Sink
Bathroom 2
Lvl Second8.166666666 x 5.666666666
Bathroom - Full, Bathroom - Tiled With Tub & Shower, Flooring - Stone/Ceramic Tile, Countertops - Upgraded, Remodeled
Bathroom 3
Lvl Third8.916666666 x 12.333333333
Bathroom - Full, Bathroom - With Shower Stall, Skylight, Flooring - Wood
Property History
$1,425,000
Sep 30, 2026
MLS® 73584588
$749,000
Nov 22, 2010
MLS® 71136235
$749,000
Sep 13, 2010
MLS® 71136235
Questions about this home
When was 66 Belknap St, Concord listed?
66 Belknap St, Concord was listed on September 30, 2026.
Has the price of 66 Belknap St, Concord changed?
The price hasn't changed since it was listed at $1,425,000.
What are the property taxes for 66 Belknap St, Concord?
The annual property taxes for 66 Belknap St, Concord are $16,992 (2026 tax year).
How big is the lot at 66 Belknap St, Concord?
66 Belknap St, Concord sits on a 0.12-acre (5,400 sq ft) lot.
What is the status of 66 Belknap St, Concord?
66 Belknap St, Concord is actively listed for sale.
Population
18,448
U.S. Census Bureau, ACS 2024 5-Year Estimates (B01003)
Median Household Income
$195K
U.S. Census Bureau, ACS 2024 5-Year Estimates (B19013)
Renter-Occupied Homes
24.0%
U.S. Census Bureau, ACS 2024 5-Year Estimates (B25003)
New Construction Permits — Middlesex County
2,698 housing units permitted in the last 12 months (+3% vs the prior 12 months) — 1,713 in 5+ unit buildings
U.S. Census Bureau, Building Permits Survey (through Jul '26)
ADU Potential
Massachusetts allows one accessory dwelling unit by right in single-family zoning districts statewide (M.G.L. c. 40A §3; 760 CMR 71.00, effective Feb 2025). Estimated maximum ADU size for this property: 900 sq ft (the lesser of 900 sq ft or half the 1,992 sq ft principal dwelling). Lot size: 5,400 sq ft.
Based on listing data, which indicates the property type — not the zoning district. Local dimensional, septic (Title 5), and historic-district requirements still apply. Not legal advice — verify with the municipality.
Listing Agent: Salem Coughlin Group
Listing Office: Compass
MLS® Number: 73584588