11 Mary Kenney Way Medford — Photo 1 of 41
$1,899,000
11 Mary Kenney Way, Medford, MA 02155
Medford, MA 02155
Beds
4
Baths
4.5
SqFt
3,818
Style
Single Family
Built
2025
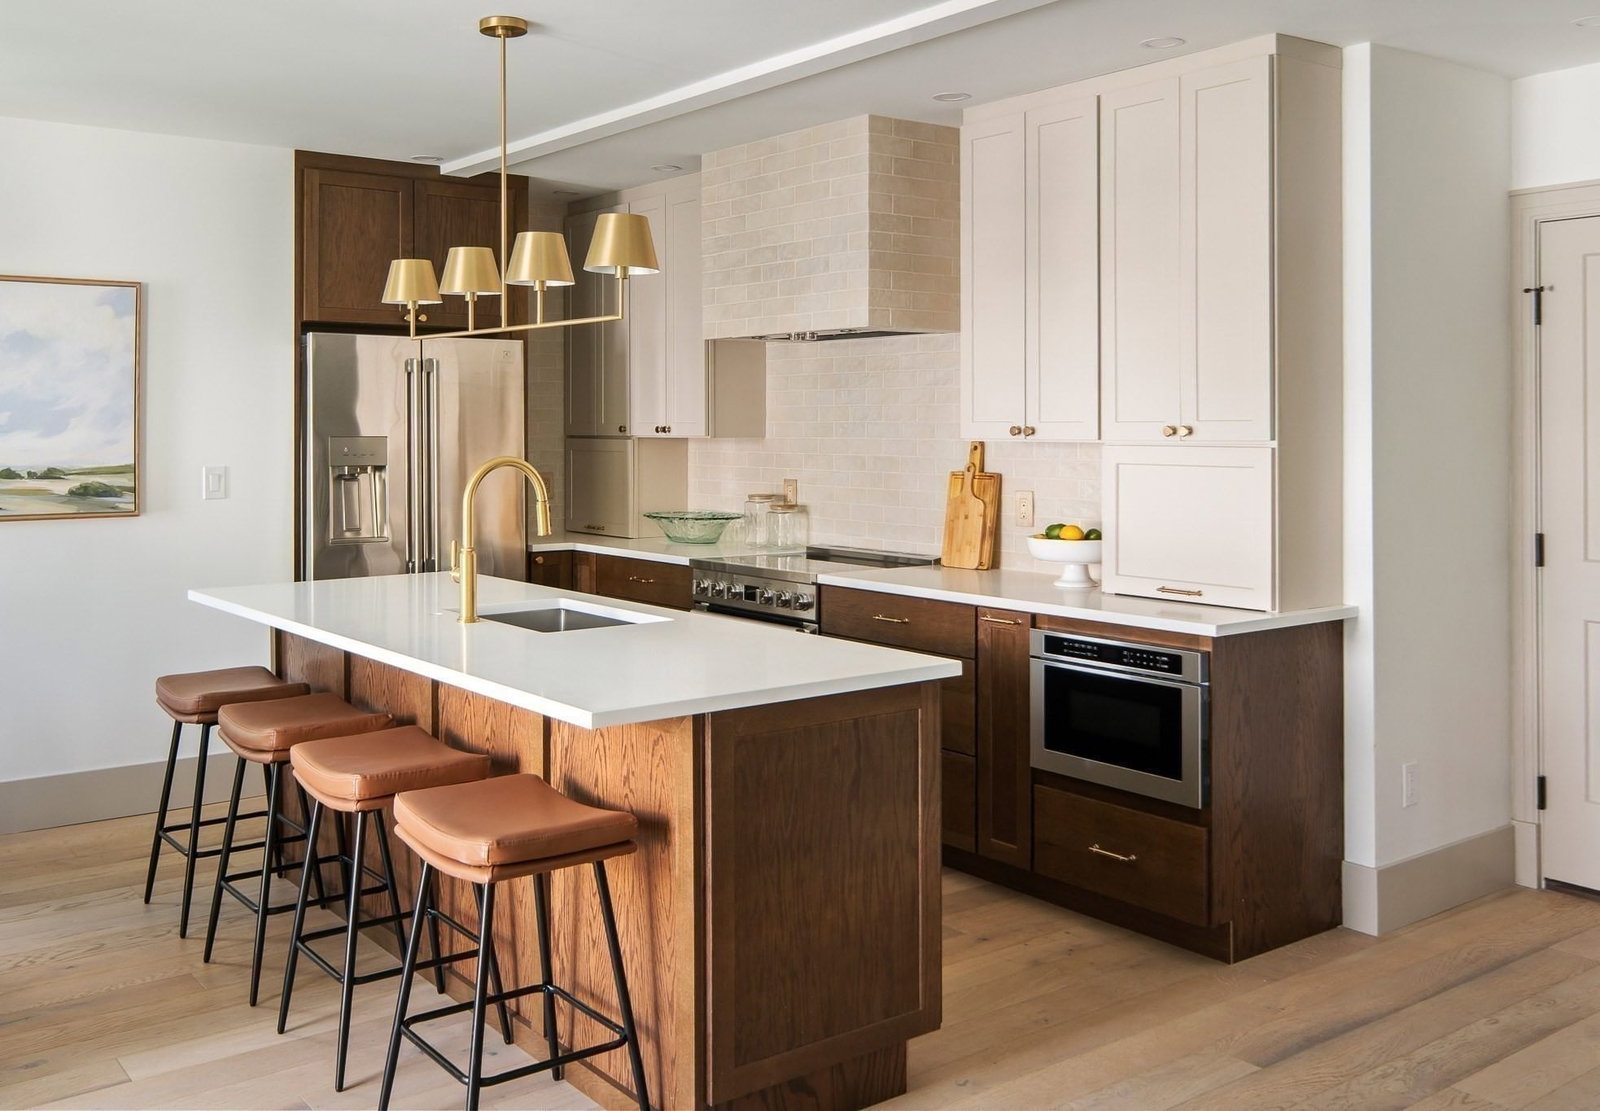
Stunning new construction 7 miles north of Boston 02110- in West Medford’s desirable Mary Kenney Collection! This stylish/ chic & beautifully appointed 4 bedroom sits just over the Winchester line and is ready for move in! This great property offers exceptional space with high-end designer finishes and a thoughtful floor plan across multiple levels. The main level is bright and open with high ceilings, wide plank oak flooring, oversized high end Marvin windows and a great layout that showcases a gorgeous chef’s kitchen with a dramatic 13' island, Thermador appliances, 36" gas range, paneled refrigerator, walk-in pantry, wine fridge and appliance garage. An adjacent dining area with bar opens beautifully to the spacious living room with a stunning fireplace, creating a wonderful feel and flow for entertaining & everyday living. If you work from home, we have that covered~ enjoy the sun-drenced office just off the kitchen! Upstairs, all 4 bedrooms are conveniently located on one level, including a spacious primary suite with private balcony, 4 closets and a luxurious bath w/ soaking tub and oversized double shower. A second ensuite bedroom with 2 additional bedrooms, another full bath and laundry complete this level. The finished lower level offers even more flexible living space with fabulous family/ media room featuring a fireplace, custom cabinetry, beverage refrigerator and adjacent full bath- also ideal for guests, additional home office, gym or playroom. Outside, enjoy a fully fenced private yard with patio, custom pergola, surrounded by lush grounds & ready to enjoy! Additional highlights include a spacious direct entry 2-car garage, fully owned solar panels and an impressive HERS 44 energy rating. Set on a quiet cul-de-sac of just 10 newer homes and ideally located blocks from West Medford Station, with easy access to Boston, the Fells, shops, restaurants and all that West Medford & Winchester have to offer. A rare opportunity to enjoy the beauty and efficiency of newer construction with all the finishing touches already complete! Move right in and enjoy!
Key facts
It was listed on September 23, 2026. The annual property taxes are $12,234 (2026 tax year). It sits on a 0.18-acre (8,000 sq ft) lot.
Immersive Experience
Market Value Analysis
* Analysis is based on 24 actively listed and recently sold comparable properties strictly within Medford, MA.
Property Details
Financials
Parking
Interior Specifications
Climate & Utilities
Building & Exterior
Property & Lot
Amenities & Appliances
Range • Dishwasher • Disposal • Microwave • Refrigerator • Washer • Dryer • Wine Refrigerator • Range Hood
Neighborhood
Public Transportation • Shopping • Pool • Tennis Court(s) • Park • Walk/Jog Trails
Geography
Floorplan Breakdown
Structural Layout
Living Room
Lvl First21 x 17
Ceiling Fan(s), Closet/Cabinets - Custom Built, Flooring - Hardwood, Exterior Access, Open Floorplan, Recessed Lighting
Dining Room
Lvl First21 x 12
Flooring - Hardwood, Wet Bar, Lighting - Overhead
Kitchen
Lvl Main,First21 x 17
Closet/Cabinets - Custom Built, Flooring - Hardwood, Kitchen Island, Open Floorplan, Recessed Lighting, Gas Stove
Family Room
Lvl Basement19 x 14
Closet, Flooring - Stone/Ceramic Tile, Exterior Access, Recessed Lighting, Lighting - Overhead
Primary Bedroom
Lvl Second19 x 13
Bathroom - Full, Walk-In Closet(s), Closet/Cabinets - Custom Built, Flooring - Hardwood, Recessed Lighting
Bedroom 2
Lvl Second21 x 14
Bedroom 3
Lvl Second15 x 10
Closet, Flooring - Hardwood, Lighting - Overhead
Bedroom 4
Lvl Second11 x 10
Closet, Flooring - Hardwood, Lighting - Overhead
Bathroom 1
Lvl First10 x 6
Bathroom - Half
Bathroom 2
Lvl Second15 x 10
Bathroom - Full, Bathroom - Double Vanity/Sink, Bathroom - Tiled With Shower Stall, Bathroom - With Tub
Bathroom 3
Lvl Second11 x 10
Bathroom - Full, Bathroom - Tiled With Tub & Shower
Property History
$1,899,000
Sep 23, 2026
MLS® 73581488
$1,899,000
Sep 17, 2026
MLS® 73514932
$1,899,000
May 28, 2026
MLS® 73514932
Questions about this home
When was 11 Mary Kenney Way, Medford listed?
11 Mary Kenney Way, Medford was listed on September 23, 2026.
Has the price of 11 Mary Kenney Way, Medford changed?
The price hasn't changed since it was listed at $1,899,000.
What are the property taxes for 11 Mary Kenney Way, Medford?
The annual property taxes for 11 Mary Kenney Way, Medford are $12,234 (2026 tax year).
How big is the lot at 11 Mary Kenney Way, Medford?
11 Mary Kenney Way, Medford sits on a 0.18-acre (8,000 sq ft) lot.
What is the status of 11 Mary Kenney Way, Medford?
11 Mary Kenney Way, Medford is actively listed for sale.
Population
61,730
U.S. Census Bureau, ACS 2024 5-Year Estimates (B01003)
Median Household Income
$130K
U.S. Census Bureau, ACS 2024 5-Year Estimates (B19013)
Renter-Occupied Homes
46.0%
U.S. Census Bureau, ACS 2024 5-Year Estimates (B25003)
New Construction Permits — Middlesex County
2,698 housing units permitted in the last 12 months (+3% vs the prior 12 months) — 1,713 in 5+ unit buildings
U.S. Census Bureau, Building Permits Survey (through Jul '26)
ADU Potential
Massachusetts allows one accessory dwelling unit by right in single-family zoning districts statewide (M.G.L. c. 40A §3; 760 CMR 71.00, effective Feb 2025). Estimated maximum ADU size for this property: 900 sq ft (the lesser of 900 sq ft or half the 3,818 sq ft principal dwelling). Lot size: 8,000 sq ft.
Based on listing data, which indicates the property type — not the zoning district. Local dimensional, septic (Title 5), and historic-district requirements still apply. Not legal advice — verify with the municipality.
Listing Agent: Kim Covino & Co. Team
Listing Office: Compass
MLS® Number: 73581488