126 Lawrence Road Medford — Photo 1 of 41
$1,400,000
126 Lawrence Road, Medford, MA 02155
Medford, MA 02155
Beds
4
Baths
3.5
SqFt
3,035
Style
Single Family
Built
1960
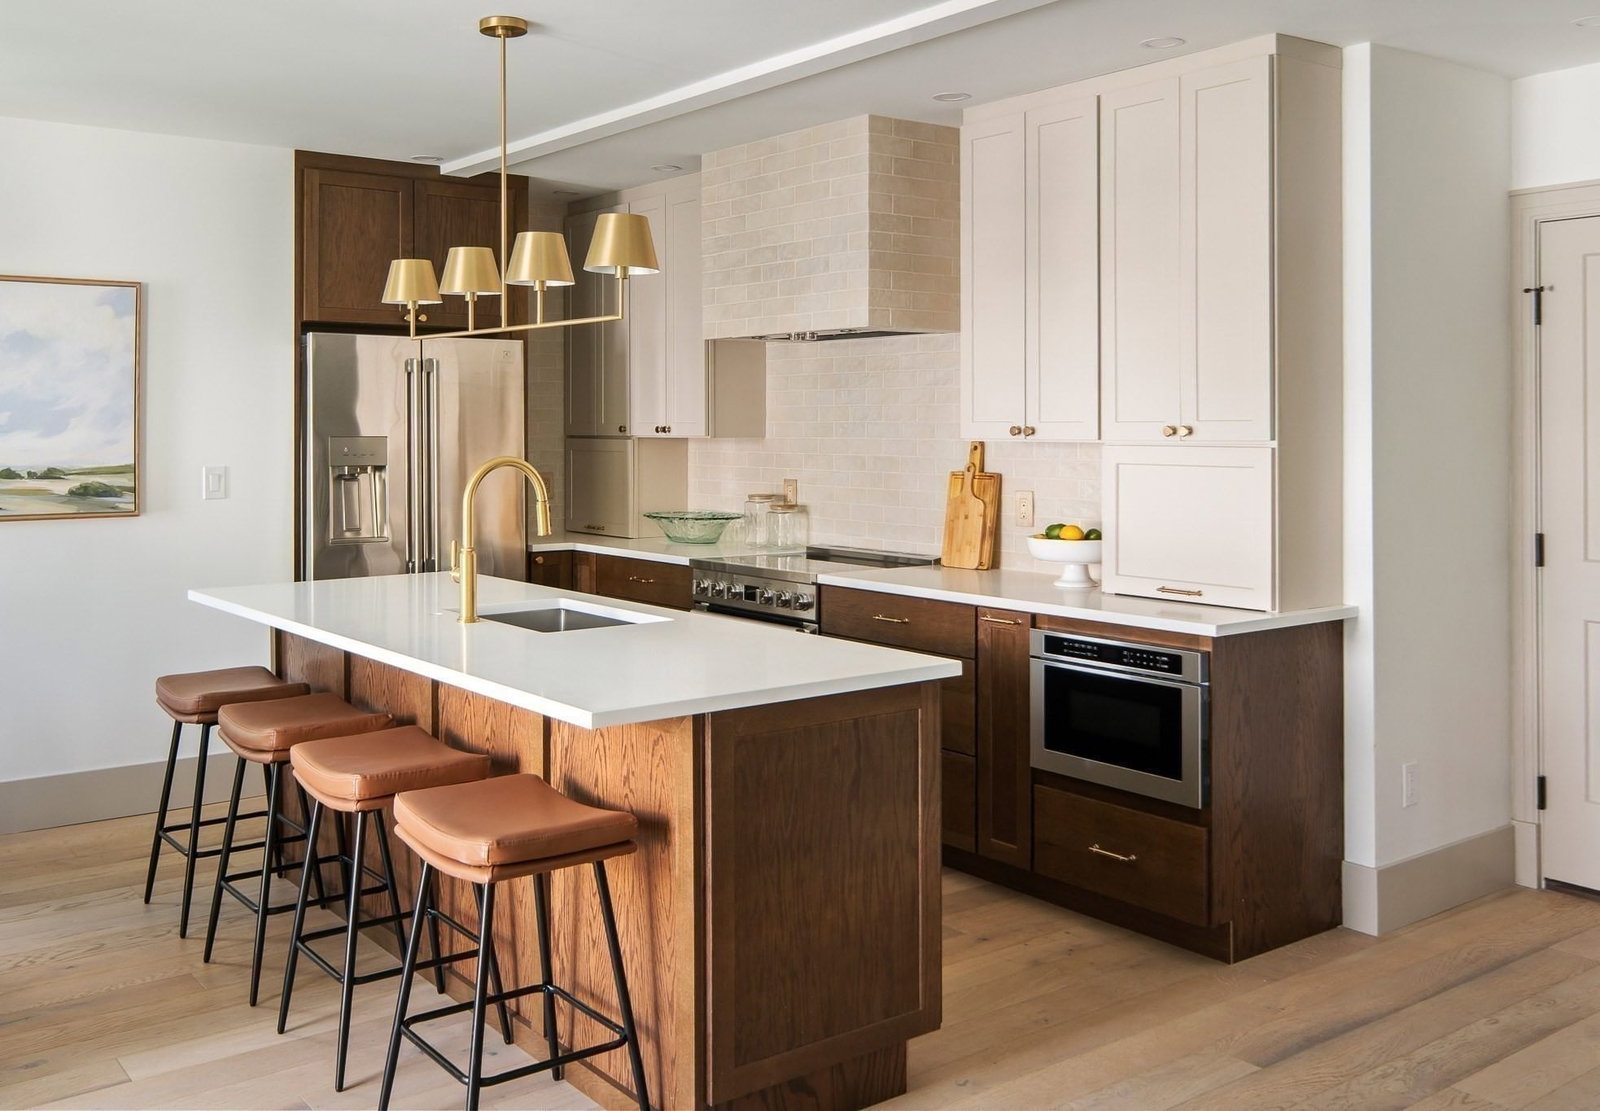
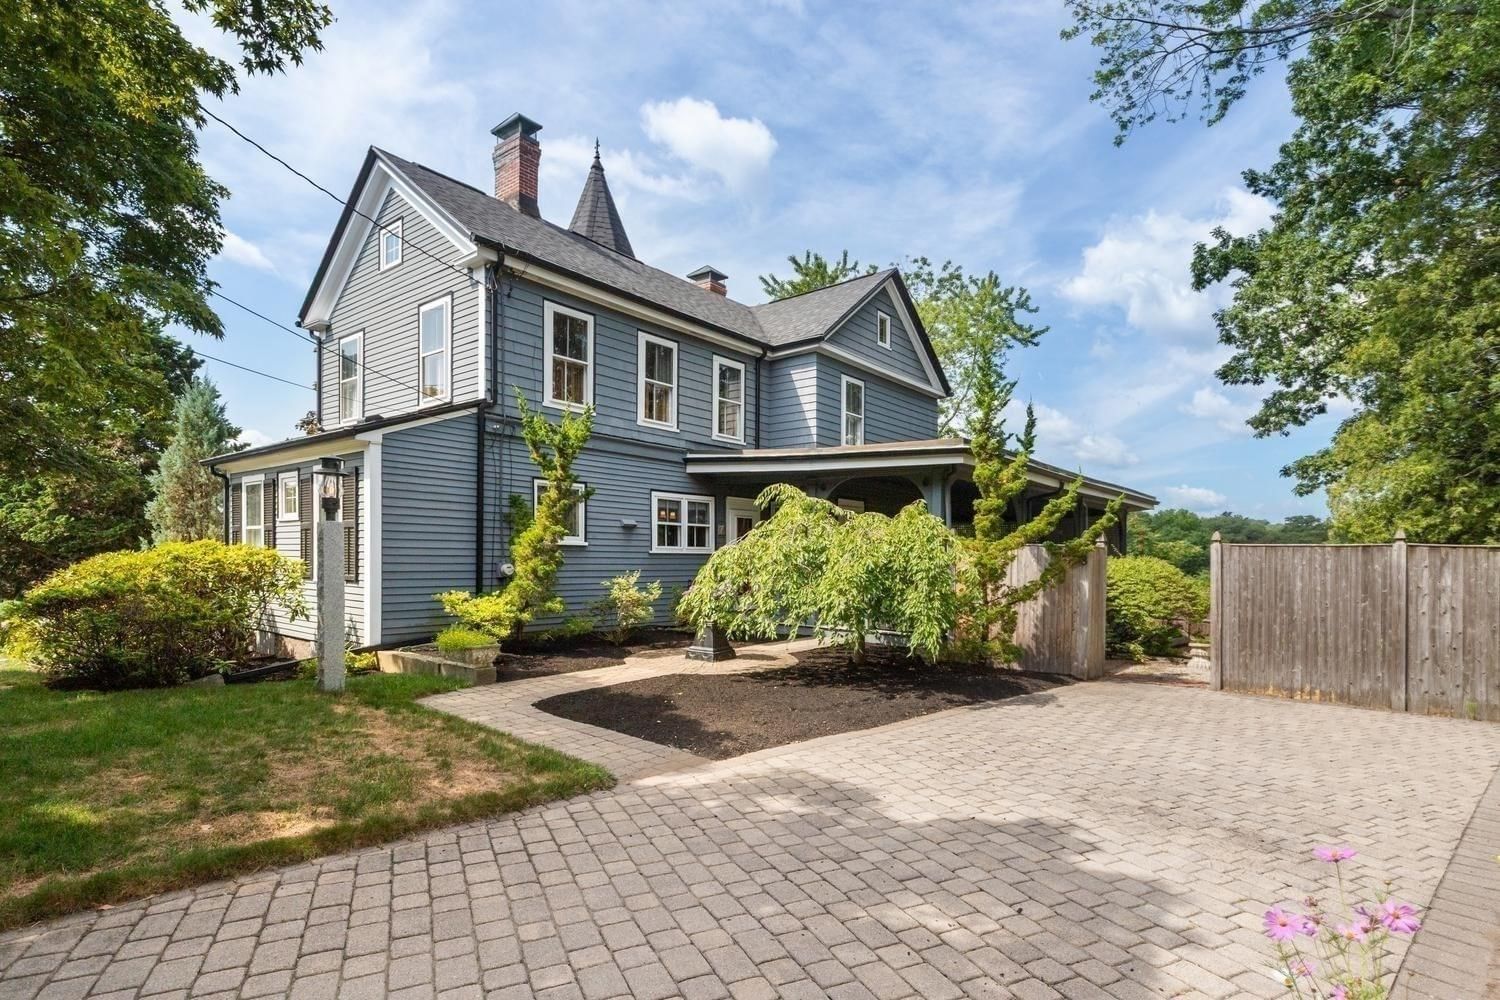
Thoughtfully reimagined with an eye for both style and livability, this exceptional Lawrence Estates home feels sophisticated, welcoming and distinctly its own. Natural light pours through the open, beautifully finished interior, where wood floors, high-end lighting and carefully chosen details create a sense of quality throughout. At the heart of the home is a showstopping kitchen designed for serious cooking and effortless entertaining, featuring an oversized island, BlueStar 8-burner range, statement hood, abundant cabinetry and generous workspace. It opens seamlessly to a dining room with custom built-ins and beverage refrigerator and a spacious family room with sliders opening to the deck, creating an incredible flow for gathering. A fireplaced living room and first-floor office/flex space offer even more room to gather, work and unwind, while thoughtful everyday details include a mudroom entry from the two-car garage and half bath. Upstairs, the primary suite is a true retreat with vaulted ceiling, walk-in closet and private bath, joined by three generously sized bedrooms, second-floor laundry and a cedar closet. The unfinished lower level, already equipped with a full bath, offers exciting potential for future living space. Multiple sliders invite the living outdoors to a deck and beautifully designed yard with lawn, raised garden beds and a pergola/bar area ready for summer nights. Set in sought-after Lawrence Estates near the Middlesex Fells and residents-only Wright’s Pond, this is a home that delivers the rare combination of elevated design, exceptional function and a location that makes everyday life feel easy.
Key facts
It was listed on October 2, 2026. The annual property taxes are $10,819 (2026 tax year). It sits on a 0.2-acre (8,712 sq ft) lot.
Open Houses
Market Value Analysis
* Analysis is based on 24 actively listed and recently sold comparable properties strictly within Medford, MA.
Property Details
Financials
Parking
Interior Specifications
Climate & Utilities
Building & Exterior
Property & Lot
Amenities & Appliances
Gas Water Heater • Tankless Water Heater • Range • Dishwasher • Disposal • Microwave • Refrigerator • Wine Refrigerator • Range Hood
Neighborhood
Public Transportation • Shopping • Tennis Court(s) • Park • Walk/Jog Trails • Medical Facility
Geography
Floorplan Breakdown
Structural Layout
Living Room
Lvl First20 x 13
Flooring - Wood, Window(s) - Bay/Bow/Box, Recessed Lighting
Dining Room
Lvl First18 x 13
Flooring - Wood, Wet Bar, Open Floorplan, Recessed Lighting, Slider, Wine Chiller
Kitchen
Lvl First19 x 13
Flooring - Wood, Countertops - Stone/Granite/Solid, Kitchen Island, Open Floorplan, Recessed Lighting, Pot Filler Faucet, Lighting - Pendant
Office
Lvl First12 x 8
Closet, Flooring - Wood, Window(s) - Bay/Bow/Box
Family Room
Lvl First20 x 14
Flooring - Wood, Deck - Exterior, Recessed Lighting, Slider, Pocket Door
Primary Bedroom
Lvl Second17 x 13
Vaulted Ceiling(s), Walk-In Closet(s), Flooring - Wood, Attic Access, Recessed Lighting, Half Vaulted Ceiling(s)
Bedroom 2
Lvl Second14 x 11
Bedroom 3
Lvl Second20 x 18
Closet, Flooring - Wood, Recessed Lighting
Bedroom 4
Lvl Second14 x 12
Closet, Flooring - Wood
Bathroom 1
Lvl First6 x 6
Bathroom - Half, Flooring - Stone/Ceramic Tile, Countertops - Stone/Granite/Solid
Bathroom 2
Lvl Second15 x 9
Bathroom - Full, Bathroom - Tiled With Shower Stall, Skylight, Flooring - Stone/Ceramic Tile, Recessed Lighting, Half Vaulted Ceiling(s), Pocket Door, Soaking Tub
Bathroom 3
Lvl Second14 x 8
Bathroom - Full, Bathroom - Tiled With Shower Stall, Flooring - Stone/Ceramic Tile, Countertops - Stone/Granite/Solid, Lighting - Sconce
Questions about this home
When was 126 Lawrence Road, Medford listed?
126 Lawrence Road, Medford was listed on October 2, 2026.
Has the price of 126 Lawrence Road, Medford changed?
The price hasn't changed since it was listed at $1,400,000.
What are the property taxes for 126 Lawrence Road, Medford?
The annual property taxes for 126 Lawrence Road, Medford are $10,819 (2026 tax year).
How big is the lot at 126 Lawrence Road, Medford?
126 Lawrence Road, Medford sits on a 0.2-acre (8,712 sq ft) lot.
What is the status of 126 Lawrence Road, Medford?
126 Lawrence Road, Medford is actively listed for sale.
Population
61,730
U.S. Census Bureau, ACS 2024 5-Year Estimates (B01003)
Median Household Income
$130K
U.S. Census Bureau, ACS 2024 5-Year Estimates (B19013)
Renter-Occupied Homes
46.0%
U.S. Census Bureau, ACS 2024 5-Year Estimates (B25003)
New Construction Permits — Middlesex County
2,698 housing units permitted in the last 12 months (+3% vs the prior 12 months) — 1,713 in 5+ unit buildings
U.S. Census Bureau, Building Permits Survey (through Jul '26)
ADU Potential
Massachusetts allows one accessory dwelling unit by right in single-family zoning districts statewide (M.G.L. c. 40A §3; 760 CMR 71.00, effective Feb 2025). Estimated maximum ADU size for this property: 900 sq ft (the lesser of 900 sq ft or half the 3,035 sq ft principal dwelling). Lot size: 8,712 sq ft.
Based on listing data, which indicates the property type — not the zoning district. Local dimensional, septic (Title 5), and historic-district requirements still apply. Not legal advice — verify with the municipality.
Listing Agent: The Mary Scimemi Team
Listing Office: Leading Edge Real Estate
MLS® Number: 73586050