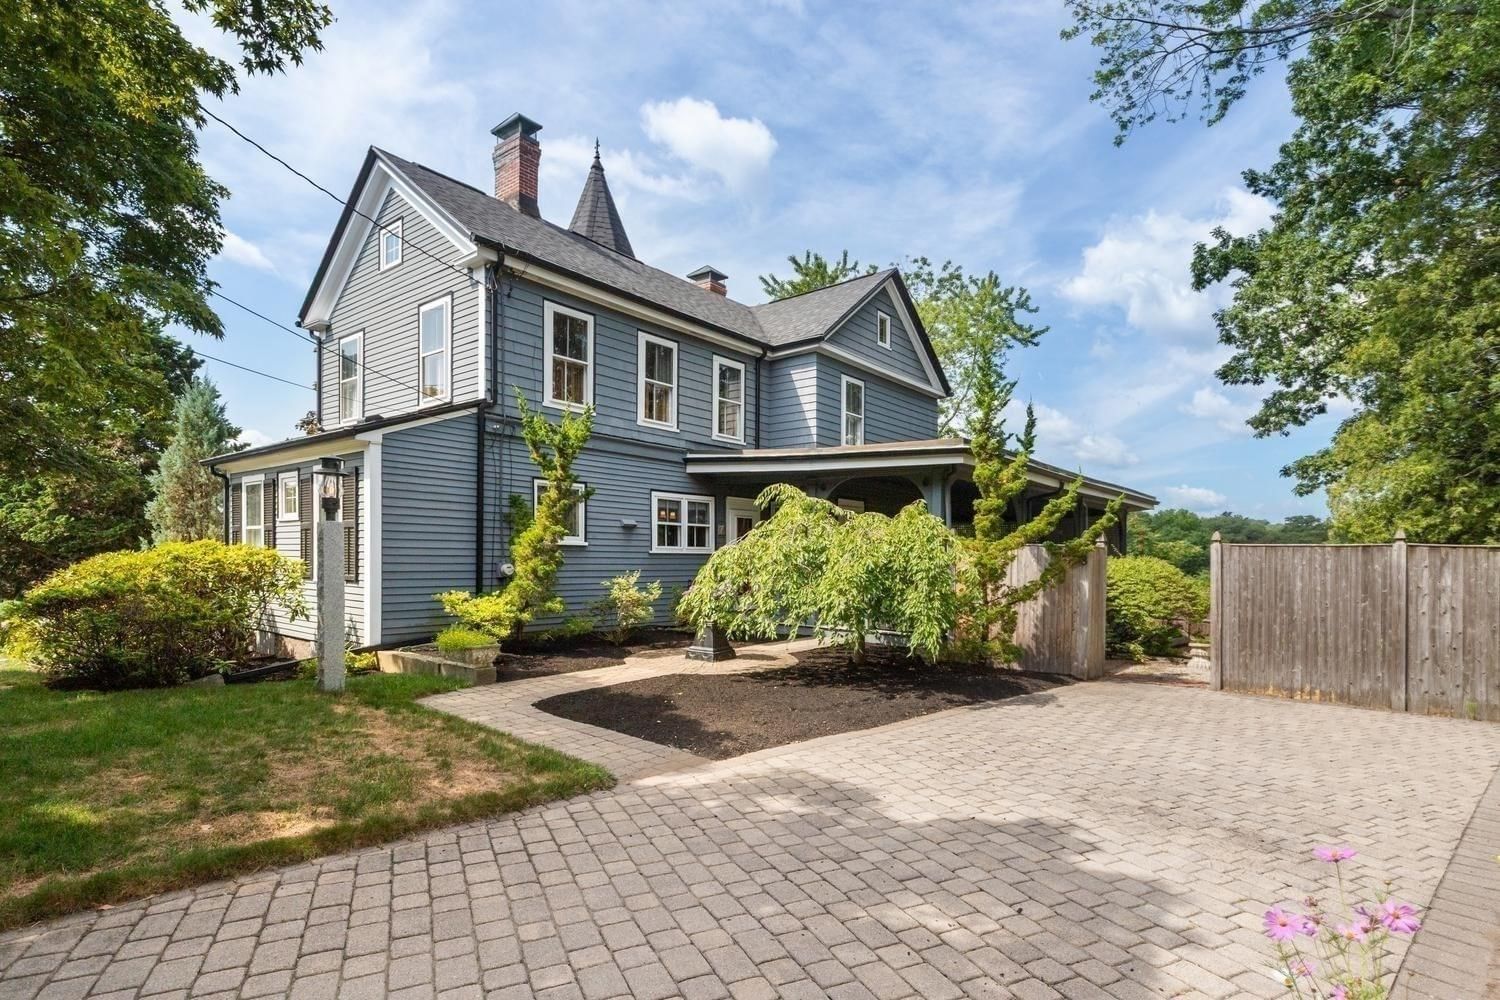
36 Mystic St Medford — Photo 1 of 21
$1,499,999
36 Mystic St, Medford, MA 02155
Medford, MA 02155
Beds
4
Baths
2.5
SqFt
2,955
Style
Single Family
Built
1900
A rare opportunity to own a meticulously restored c.1875 Italianate home where historic character and modern luxury come together beautifully. Known historically as the Howes-Brooks House, this distinctive residence has been thoughtfully renovated with exceptional attention to detail while preserving its architectural heritage. Original character-defining elements—including the double-leaf front doors, decorative eave brackets, window surrounds and classic Italianate proportions—have been carefully restored. Inside, approximately 10-foot soaring ceilings, beautifully finished hardwood floors and expansive living spaces create an impressive sense of scale. The home features a designer kitchen, sophisticated baths and thoughtfully selected finishes throughout. Modern upgrades include new plumbing, electrical and a HERS-rated energy-efficient design with all-electric high-efficiency heating and central air conditioning. Electric Hybrid tank. Set on a level 0.23-acre lot surrounded by mature trees, the property offers a spacious yard, detached 2- car garage and parking for up to 4 additional vehicles. Conveniently located near the MBTA commuter rail with easy access to Boston. A truly special Medford residence combining historic architecture, exceptional craftsmanship, energy-efficient modern systems and everyday convenience.
Key facts
It was listed on September 9, 2026. The annual property taxes are $9,379 (2026 tax year). It sits on a 0.23-acre (10,200 sq ft) lot.
Market Value Analysis
* Analysis is based on 24 actively listed and recently sold comparable properties strictly within Medford, MA.
Property Details
Financials
Parking
Interior Specifications
Climate & Utilities
Building & Exterior
Property & Lot
Amenities & Appliances
Electric Water Heater • Water Heater • ENERGY STAR Qualified Refrigerator • ENERGY STAR Qualified Dishwasher • Range • Plumbed For Ice Maker
Neighborhood
Public Transportation • Shopping • Park • Walk/Jog Trails • Laundromat • Bike Path
Geography
Floorplan Breakdown
Structural Layout
Living Room
Lvl First17 x 14
Flooring - Hardwood
Dining Room
Lvl First12 x 12
Flooring - Hardwood
Kitchen
Lvl First14 x 14
Flooring - Hardwood
Family Room
Lvl First16 x 15
Flooring - Hardwood
Primary Bedroom
Lvl Second17 x 15
Flooring - Hardwood
Bedroom 2
Lvl Second12 x 16
Bedroom 3
Lvl Second15 x 14
Flooring - Hardwood
Bedroom 4
Lvl Second14 x 14
Flooring - Hardwood
Bathroom 1
Lvl Second10 x 8
Bathroom - Full, Bathroom - Tiled With Shower Stall, Flooring - Stone/Ceramic Tile
Bathroom 2
Lvl Second7 x 10
Bathroom - Full, Bathroom - Tiled With Tub, Flooring - Stone/Ceramic Tile
Property History
$6,000
Sep 25, 2026
MLS® 73582832
$1,499,999
Sep 9, 2026
MLS® 73574619
$820,000
Nov 4, 2025
MLS® 73450140
$990,000
Oct 31, 2025
MLS® 73450140
Questions about this home
When was 36 Mystic St, Medford listed?
36 Mystic St, Medford was listed on September 9, 2026.
Has the price of 36 Mystic St, Medford changed?
The price hasn't changed since it was listed at $1,499,999.
What are the property taxes for 36 Mystic St, Medford?
The annual property taxes for 36 Mystic St, Medford are $9,379 (2026 tax year).
How big is the lot at 36 Mystic St, Medford?
36 Mystic St, Medford sits on a 0.23-acre (10,200 sq ft) lot.
What is the status of 36 Mystic St, Medford?
36 Mystic St, Medford is actively listed for sale.
Population
61,730
U.S. Census Bureau, ACS 2024 5-Year Estimates (B01003)
Median Household Income
$130K
U.S. Census Bureau, ACS 2024 5-Year Estimates (B19013)
Renter-Occupied Homes
46.0%
U.S. Census Bureau, ACS 2024 5-Year Estimates (B25003)
New Construction Permits — Middlesex County
2,698 housing units permitted in the last 12 months (+3% vs the prior 12 months) — 1,713 in 5+ unit buildings
U.S. Census Bureau, Building Permits Survey (through Jul '26)
ADU Potential
Massachusetts allows one accessory dwelling unit by right in single-family zoning districts statewide (M.G.L. c. 40A §3; 760 CMR 71.00, effective Feb 2025). Estimated maximum ADU size for this property: 900 sq ft (the lesser of 900 sq ft or half the 2,955 sq ft principal dwelling). Lot size: 10,200 sq ft.
Based on listing data, which indicates the property type — not the zoning district. Local dimensional, septic (Title 5), and historic-district requirements still apply. Not legal advice — verify with the municipality.
Listing Agent: Derek Greene
Listing Office: The Greene Realty Group
MLS® Number: 73574619