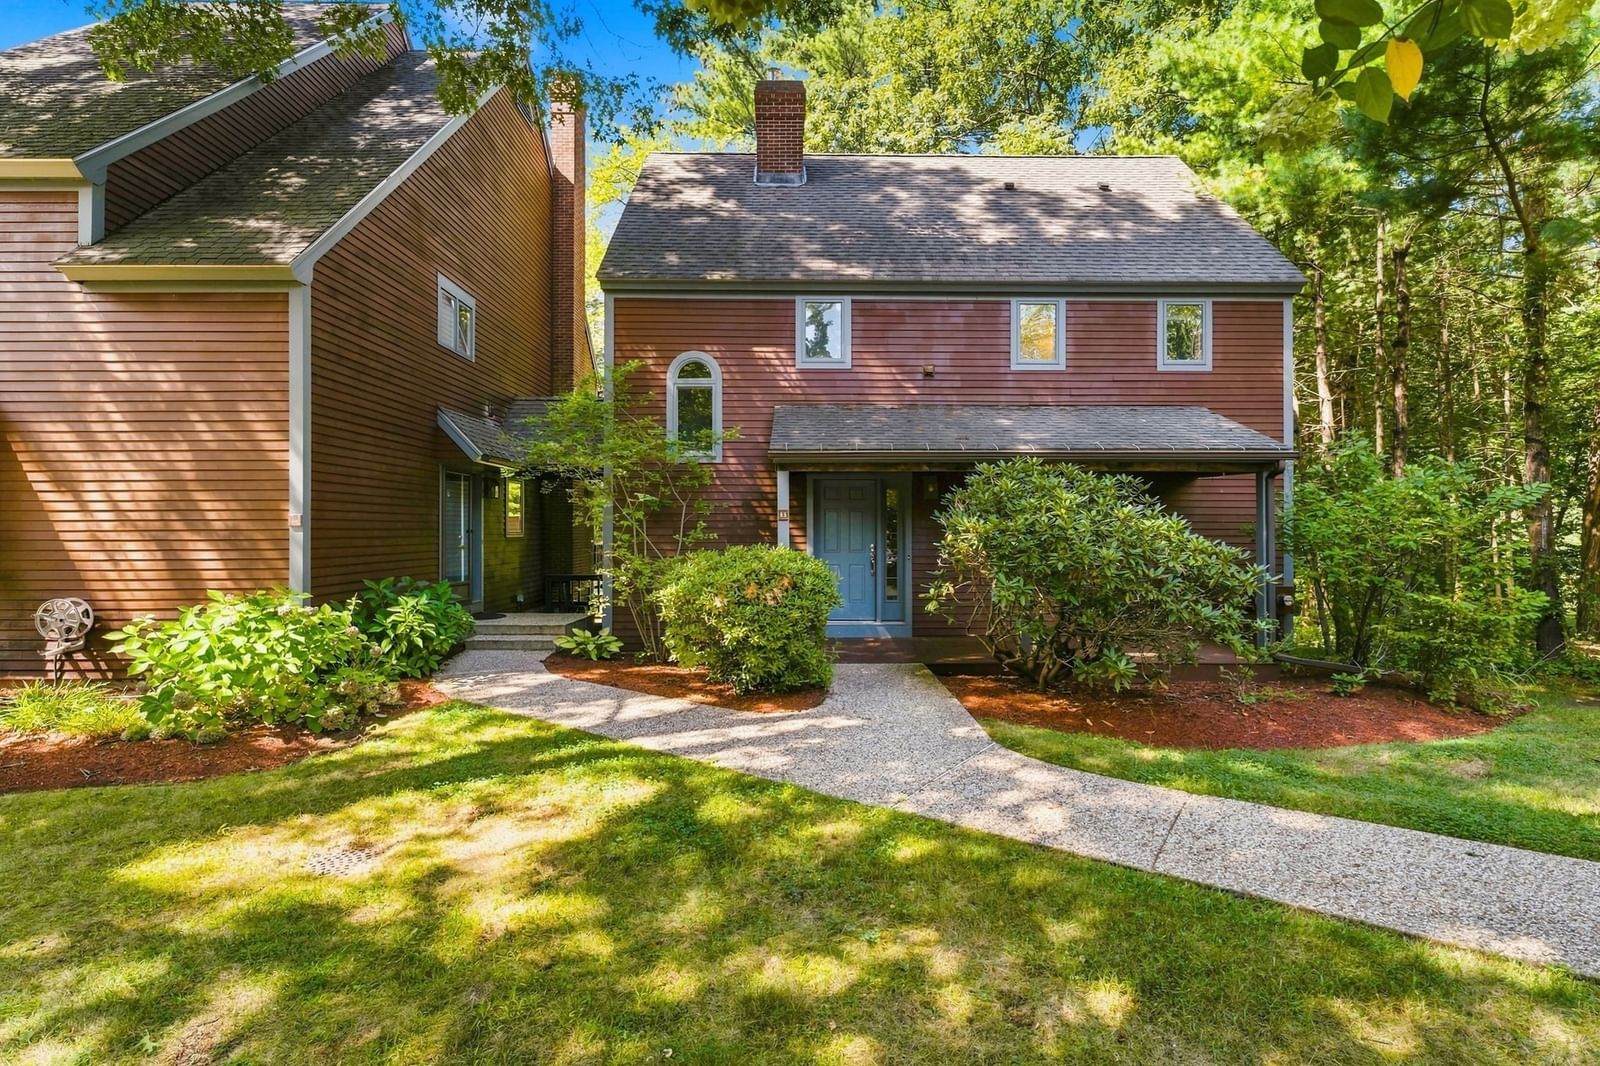
1 Gooseneck Ln Westford — Photo 1 of 29
$1,300,000
1 Gooseneck Ln, Westford, MA 01886
Westford, MA 01886 — Lakeside Village
Beds
4
Baths
2.5
SqFt
4,401
Style
Single Family
Built
1998
Beautifully maintained 4-bedroom, 2.5-bath home offering approximately 4,400 square feet of spacious living in a desirable Westford cul-de-sac neighborhood. The bright, open-concept main level features abundant windows with recessed lighting and an inviting layout designed for both everyday living and entertaining. The beautifully appointed kitchen offers rich colored cabinetry, granite countertops and a seamless flow into the fireplaced family room and additional fireplaced room with tons of sunlight. Upstairs, all four bedrooms are generously sized with ample closet space, complemented by the convenience of a second-floor laundry room. The expansive basement level offers a second home office, gym and entertainment area with space for TV viewing and pool/ping pong table. Located in sought-after Westford neighborhood with top-rated schools, this exceptional home is convenient to Route 495, Cornerstone Square, Whole Foods Market, Kimball Farm and more than 65 miles of scenic walking trails. A wonderful combination of space, comfort, location and lifestyle!
Key facts
It was listed on September 24, 2026. The annual property taxes are $14,888 (2026 tax year). The condo fee is $750 per month.
No longer available to tour
Market Value Analysis
* Analysis is based on 15 actively listed and recently sold comparable properties strictly within Westford, MA.
Property Details
Financials
Parking
Interior Specifications
Climate & Utilities
Building & Exterior
Property & Lot
Amenities & Appliances
Gas Water Heater • Water Heater • Range • Dishwasher • Microwave • Refrigerator • Washer • Dryer • Range Hood
Neighborhood
Shopping • Walk/Jog Trails • Bike Path • Highway Access • House of Worship • Private School
Geography
Floorplan Breakdown
Structural Layout
Living Room
Lvl Main,First13 x 13
Flooring - Wall to Wall Carpet
Dining Room
Lvl First13 x 13
Flooring - Hardwood
Kitchen
Lvl Main,First26 x 13
Flooring - Hardwood, Dining Area, Countertops - Stone/Granite/Solid, Kitchen Island
Office
Lvl Basement12 x 12
Flooring - Wall to Wall Carpet
Family Room
Lvl Main,First22 x 15
Cathedral Ceiling(s), Ceiling Fan(s), Flooring - Wall to Wall Carpet
Primary Bedroom
Lvl SecondBathroom - Full, Bathroom - Double Vanity/Sink, Walk-In Closet(s), Flooring - Hardwood, Flooring - Wall to Wall Carpet
Bedroom 2
Lvl Second13 x 13
Bedroom 3
Lvl Second13 x 11
Flooring - Wall to Wall Carpet
Bedroom 4
Lvl Second13 x 10
Flooring - Wall to Wall Carpet
Bathroom 1
Lvl First5 x 5
Bathroom - Half, Closet - Linen, Flooring - Stone/Ceramic Tile
Bathroom 2
Lvl Second12 x 11
Bathroom - Full, Bathroom - Double Vanity/Sink, Bathroom - Tiled With Shower Stall, Bathroom - With Shower Stall, Bathroom - With Tub, Closet - Linen, Flooring - Stone/Ceramic Tile
Bathroom 3
Lvl Second10 x 6
Bathroom - Full, Bathroom - Double Vanity/Sink, Bathroom - With Tub & Shower, Closet - Linen, Flooring - Stone/Ceramic Tile
Questions about this home
When was 1 Gooseneck Ln, Westford listed?
1 Gooseneck Ln, Westford was listed on September 24, 2026.
Has the price of 1 Gooseneck Ln, Westford changed?
The price hasn't changed since it was listed at $1,300,000.
What are the property taxes for 1 Gooseneck Ln, Westford?
The annual property taxes for 1 Gooseneck Ln, Westford are $14,888 (2026 tax year).
What is the condo fee at 1 Gooseneck Ln, Westford?
The condo fee is $750 per month.
What is the status of 1 Gooseneck Ln, Westford?
1 Gooseneck Ln, Westford is under contract, and the MLS still lists it as active.
Population
24,690
U.S. Census Bureau, ACS 2024 5-Year Estimates (B01003)
Median Household Income
$187K
U.S. Census Bureau, ACS 2024 5-Year Estimates (B19013)
Renter-Occupied Homes
14.1%
U.S. Census Bureau, ACS 2024 5-Year Estimates (B25003)
New Construction Permits — Middlesex County
2,698 housing units permitted in the last 12 months (+3% vs the prior 12 months) — 1,713 in 5+ unit buildings
U.S. Census Bureau, Building Permits Survey (through Jul '26)
Listing Agent: Derek Greene
Listing Office: The Greene Realty Group
MLS® Number: 73582285
No longer available to tour