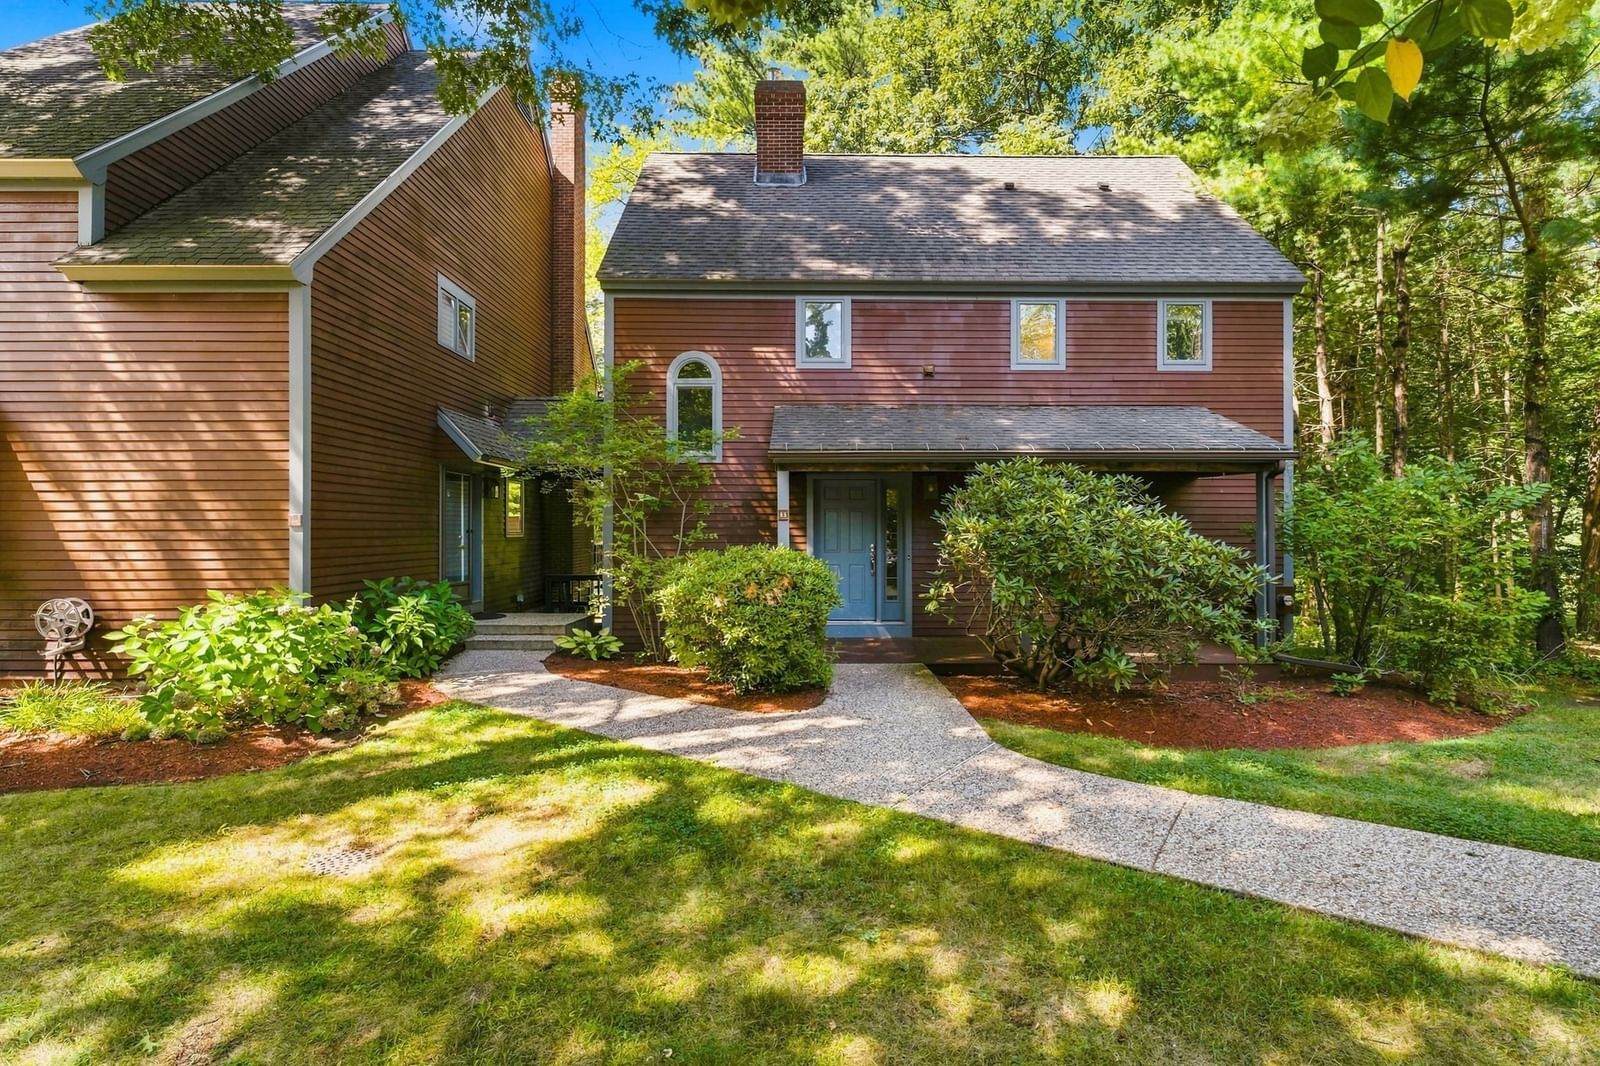
1 Appian Way Westford — Photo 1 of 42
Recent Drop: $200,000
$2,490,000
1 Appian Way, Westford, MA 01886
Westford, MA 01886
Beds
4
Baths
3.5
SqFt
5,432
Style
Single Family
Built
2003
Private Waterfront Sanctuary on Long Sought-For Pond where Lifestyle meets Luxury! Escape to this custom-built estate where architectural quality design meets the serenity of Westford’s most coveted lakefront neighborhood. Boasting approx 250 feet of private shoreline and personal dock, this home breathes with "vacation at home" energy. Spectacular water views remain your constant backdrop. The open-concept main level is an entertainer’s dream, featuring soaring ceilings, gourmet kitchen with professional-grade Wolf and Sub-Zero appliances, gracious dining room, family room with floor-to-ceiling stone fireplace and mahogany-clad private den. Retreat to the primary sanctuary via a grand curved staircase with private balcony overlooking the lake. Walk-out lower level serves as the ultimate "fun zone" featuring media room, quality surround sound, wine cellar and dedicated fitness suite. Minutes to major commuter routes coupled with highly rated schools. Welcome to this Lifestyle Legacy!
Key facts
It was listed on May 19, 2026. The price has come down from an original $2,690,000 to $2,490,000, most recently on June 24, 2026. The annual property taxes are $25,188 (2025 tax year). The condo fee is $1,000 per month.
Immersive Experience
Market Value Analysis
* Analysis is based on 15 actively listed and recently sold comparable properties strictly within Westford, MA.
Property Details
Financials
Parking
Interior Specifications
Climate & Utilities
Building & Exterior
Property & Lot
Amenities & Appliances
Gas Water Heater • Oven • Dishwasher • Microwave • Range • Refrigerator • Washer • Dryer • Wine Refrigerator
Geography
Floorplan Breakdown
Structural Layout
Living Room
Lvl First15 x 29
Ceiling Fan(s), Vaulted Ceiling(s), Flooring - Hardwood, Deck - Exterior, Exterior Access, Recessed Lighting, Slider
Dining Room
Lvl First15 x 15
Flooring - Hardwood, Window(s) - Picture, Wainscoting, Crown Molding, Decorative Molding
Kitchen
Lvl First17 x 38
Closet/Cabinets - Custom Built, Flooring - Stone/Ceramic Tile, Dining Area, Countertops - Stone/Granite/Solid, Countertops - Upgraded, Kitchen Island, Cabinets - Upgraded, Deck - Exterior, Exterior Access, Open Floorplan, Recessed Lighting, Stainless Steel Appliances, Wine Chiller, Gas Stove, Lighting - Pendant
Family Room
Lvl Basement23 x 15
Primary Bedroom
Lvl Second23 x 21
Bathroom - Full, Bathroom - Double Vanity/Sink, Cathedral Ceiling(s), Walk-In Closet(s), Flooring - Wall to Wall Carpet, Balcony - Exterior, Exterior Access, Slider
Bedroom 2
Lvl Second15 x 19
Bedroom 3
Lvl Second15 x 19
Closet, Flooring - Wall to Wall Carpet
Bedroom 4
Lvl Second10 x 13
Closet, Flooring - Wall to Wall Carpet
Bathroom 1
Lvl First5 x 7
Bathroom - Half, Flooring - Stone/Ceramic Tile
Bathroom 2
Lvl Second15 x 11
Bathroom - Full, Bathroom - Double Vanity/Sink, Bathroom - Tiled With Tub & Shower, Vaulted Ceiling(s), Walk-In Closet(s), Flooring - Stone/Ceramic Tile, Window(s) - Picture, Countertops - Stone/Granite/Solid, Jacuzzi / Whirlpool Soaking Tub
Bathroom 3
Lvl Second10 x 8
Bathroom - Full, Bathroom - With Tub & Shower, Closet - Linen, Flooring - Stone/Ceramic Tile, Countertops - Stone/Granite/Solid
Property History
$2,490,000
Was $2,690,000
Jun 25, 2026
MLS® 73521418
$2,690,000
May 19, 2026
MLS® 73521418
$2,780,000
May 11, 2026
MLS® 73470257
$2,780,000
Jan 20, 2026
MLS® 73470257
$2,999,900
Jan 20, 2026
MLS® 73428352
$2,999,900
Sep 9, 2025
MLS® 73428352
Questions about this home
When was 1 Appian Way, Westford listed?
1 Appian Way, Westford was listed on May 19, 2026.
Has the price of 1 Appian Way, Westford changed?
The price has come down from an original $2,690,000 to $2,490,000, most recently on June 24, 2026.
What are the property taxes for 1 Appian Way, Westford?
The annual property taxes for 1 Appian Way, Westford are $25,188 (2025 tax year).
What is the condo fee at 1 Appian Way, Westford?
The condo fee is $1,000 per month.
What is the status of 1 Appian Way, Westford?
1 Appian Way, Westford is actively listed for sale.
Population
24,690
U.S. Census Bureau, ACS 2024 5-Year Estimates (B01003)
Median Household Income
$187K
U.S. Census Bureau, ACS 2024 5-Year Estimates (B19013)
Renter-Occupied Homes
14.1%
U.S. Census Bureau, ACS 2024 5-Year Estimates (B25003)
New Construction Permits — Middlesex County
2,698 housing units permitted in the last 12 months (+3% vs the prior 12 months) — 1,713 in 5+ unit buildings
U.S. Census Bureau, Building Permits Survey (through Jul '26)
Listing Agent: Patricia Dearborn
Listing Office: Coldwell Banker Realty - Chelmsford
MLS® Number: 73521418