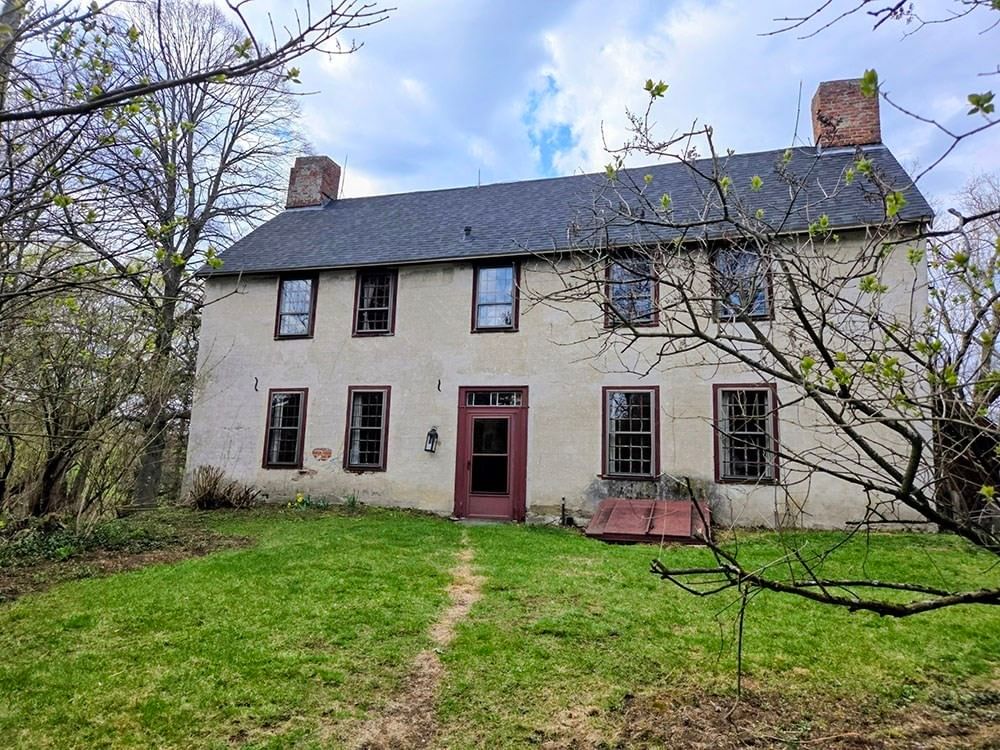
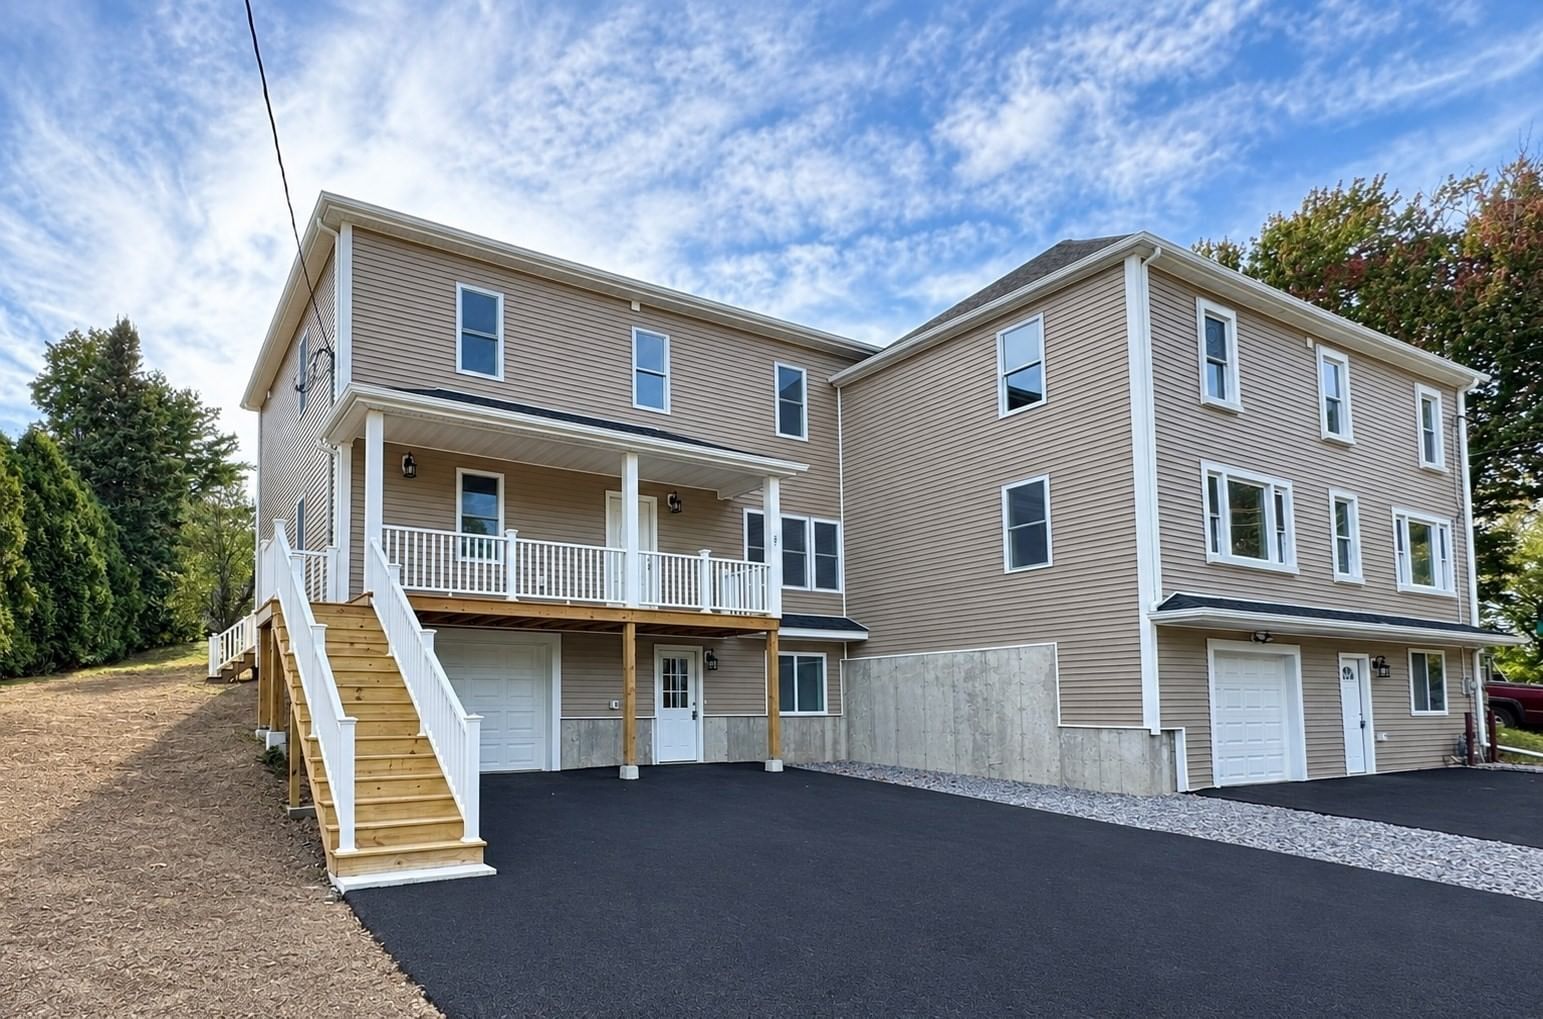
91 Edgewood Ave Haverhill — Photo 1 of 37
$749,900
91 Edgewood Ave, Haverhill, MA 01832
Haverhill, MA 01832
Beds
4
Baths
2.5
SqFt
2,739
Style
Single Family
Built
2006
Stunning colonial on a desirable cul-de-sac offering a bright, open floor plan, spacious living areas and exceptional outdoor amenities. The impressive great room features cathedral ceilings, recessed lighting, gas fireplace, ceiling fan and hardwood floors. The inviting kitchen offers granite countertops, abundant storage with convenient slide-out shelves, center peninsula with seating and stainless steel appliances, opening to the breakfast area. Formal living room with hardwood floors provides flexible space for a home office, media room or playroom, while the formal dining room is ideal for gatherings. Upstairs, the spacious primary suite features a private en suite bath, two additional bedrooms, new carpeting, updated bathroom and a guest room/office. The finished third floor with new luxury vinyl flooring adds versatile living space. Enjoy summer entertaining in the flat, fully fenced backyard with an in-ground saltwater pool, new pool heater (2024) and pump (2026), plus a 23x15 deck with an awning. Additional highlights include new front composite stairs (2026), front yard irrigation, front and back storm doors (2025), roof (2023), hot water heater (2025), over sized two-car garage, whole-house filter, basement storage and solar panels. A wonderful blend of comfort, space and outdoor living—this exceptional home is ready to welcome its next owners!
Key facts
It was listed on October 2, 2026. The annual property taxes are $6,633 (2026 tax year). It sits on a 0.28-acre (12,053 sq ft) lot.
Immersive Experience
Open Houses
Market Value Analysis
* Analysis is based on 24 actively listed and recently sold comparable properties strictly within Haverhill, MA.
Property Details
Financials
Parking
Interior Specifications
Climate & Utilities
Building & Exterior
Property & Lot
Amenities & Appliances
Water Heater • Range • Dishwasher • Microwave • Refrigerator • Water Treatment • ENERGY STAR Qualified Dryer
Neighborhood
Public Transportation • Shopping • Park • Walk/Jog Trails • Medical Facility • Highway Access
Geography
Floorplan Breakdown
Structural Layout
Living Room
Lvl Main,First12.333333333 x 25.416666666
Flooring - Hardwood, French Doors, Lighting - Overhead
Dining Room
Lvl Main,First12.416666666 x 12.416666666
Flooring - Hardwood, Lighting - Pendant
Kitchen
Lvl Main,First10.166666666 x 12.583333333
Flooring - Hardwood, Dining Area, Countertops - Stone/Granite/Solid, Breakfast Bar / Nook, Recessed Lighting, Stainless Steel Appliances, Gas Stove, Peninsula
Office
Lvl Second11 x 14.583333333
Closet, Flooring - Hardwood, Attic Access, Lighting - Overhead
Family Room
Lvl Main,First13.583333333 x 23.5
Ceiling Fan(s), Vaulted Ceiling(s), Flooring - Hardwood, Recessed Lighting
Primary Bedroom
Lvl Second12.416666666 x 19.083333333
Bathroom - Full, Ceiling Fan(s), Walk-In Closet(s), Flooring - Wall to Wall Carpet, Lighting - Overhead
Bedroom 2
Lvl Second13.416666666 x 12.166666666
Bedroom 3
Lvl Second12 x 12.583333333
Ceiling Fan(s), Closet, Flooring - Wall to Wall Carpet, Lighting - Overhead
Bathroom 1
Lvl Main,First8.583333333 x 6.416666666
Bathroom - Half, Flooring - Stone/Ceramic Tile, Lighting - Overhead
Bathroom 2
Lvl Second8 x 8
Bathroom - Full, Bathroom - With Tub & Shower, Closet - Linen, Flooring - Stone/Ceramic Tile, Lighting - Overhead
Bathroom 3
Lvl Second8.166666666 x 8
Bathroom - Full, Bathroom - With Tub & Shower, Flooring - Stone/Ceramic Tile, Lighting - Overhead
Questions about this home
When was 91 Edgewood Ave, Haverhill listed?
91 Edgewood Ave, Haverhill was listed on October 2, 2026.
Has the price of 91 Edgewood Ave, Haverhill changed?
The price hasn't changed since it was listed at $749,900.
What are the property taxes for 91 Edgewood Ave, Haverhill?
The annual property taxes for 91 Edgewood Ave, Haverhill are $6,633 (2026 tax year).
How big is the lot at 91 Edgewood Ave, Haverhill?
91 Edgewood Ave, Haverhill sits on a 0.28-acre (12,053 sq ft) lot.
What is the status of 91 Edgewood Ave, Haverhill?
91 Edgewood Ave, Haverhill is actively listed for sale.
Population
26,386
U.S. Census Bureau, ACS 2024 5-Year Estimates (B01003)
Median Household Income
$83K
U.S. Census Bureau, ACS 2024 5-Year Estimates (B19013)
Renter-Occupied Homes
38.9%
U.S. Census Bureau, ACS 2024 5-Year Estimates (B25003)
New Construction Permits — Essex County
1,060 housing units permitted in the last 12 months (-11% vs the prior 12 months) — 603 in 5+ unit buildings
U.S. Census Bureau, Building Permits Survey (through Jul '26)
ADU Potential
Massachusetts allows one accessory dwelling unit by right in single-family zoning districts statewide (M.G.L. c. 40A §3; 760 CMR 71.00, effective Feb 2025). Estimated maximum ADU size for this property: 900 sq ft (the lesser of 900 sq ft or half the 2,739 sq ft principal dwelling). Lot size: 12,053 sq ft.
Based on listing data, which indicates the property type — not the zoning district. Local dimensional, septic (Title 5), and historic-district requirements still apply. Not legal advice — verify with the municipality.
Listing Agent: Stacie Gallucci
Listing Office: Redfin Corp.
MLS® Number: 73585295