30 Morningside Dr Haverhill — Photo 1 of 31
Recent Drop: $20,000
$759,900
30 Morningside Dr, Haverhill, MA 01832
Haverhill, MA 01832
Beds
4
Baths
2.5
SqFt
2,614
Style
Single Family
Built
2010
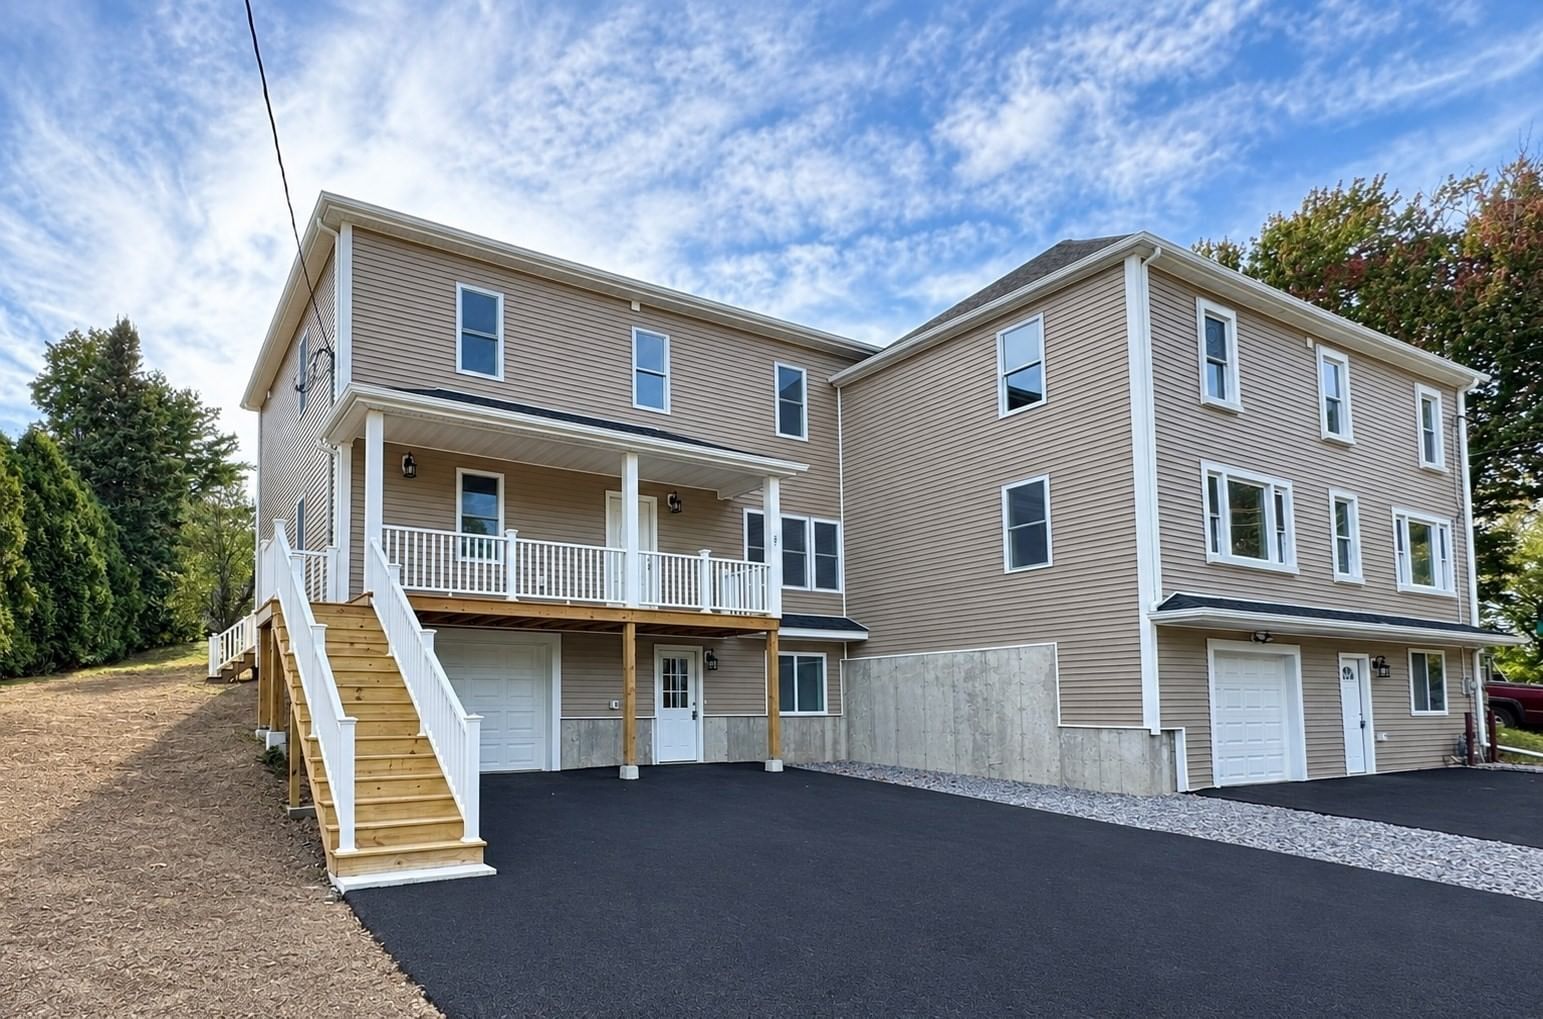
Welcome home to this beautifully updated and meticulously maintained cul de sac Colonial nestled on a private wooded 2.54 acre lot in one of Haverhill's most desirable neighborhoods. Offered for the first time since it was built in 2010, this move in ready 4 bedroom, 2.5 bath home offers quality craftsmanship, thoughtful updates and exceptional indoor & outdoor living. The beautifully remodeled kitchen (2021) is the centerpiece of the home, featuring Wellborn maple cabinetry, Aspen White granite countertops, a spacious center island, Italian marble accents, stainless steel Whirlpool appliances and a separate breakfast area with additional custom cabinetry and built-in wine storage. The inviting first floor offers hardwood flooring, a spacious living room with a gas fireplace, a formal dining room and a convenient first-floor laundry in the half bath. Upstairs, the generous primary suite includes a private bath, accompanied by two additional bedrooms and a 2nd full bathroom. The walk-up third level provides outstanding bonus space with a 4th bedroom and large media room complete with laminate flooring, two mini-split heating and cooling units, ceiling fans and abundant storage—ideal for a home office, media room, fitness area, or hobby space. Outdoor living is equally impressive with a 16' x 20' Trex composite deck, paver patio, newly completed composite front landing and stairs (2026) and a peaceful wooded backdrop that offers year-round privacy abutting conservation land. Additional highlights include vinyl siding, vinyl windows, a one car garage under, off-street parking, Ethernet wiring and a new Rheem 40-gallon water heater installed in 2025.Conveniently located just minutes from I-495, shopping, restaurants, schools, and commuter routes, this exceptional home offers the perfect balance of privacy, comfort, and convenience. Don’t miss it!
Key facts
It was listed on August 11, 2026. The price has come down from an original $779,900 to $759,900, most recently on September 16, 2026. The annual property taxes are $6,124 (2025 tax year). It sits on a 2.54-acre (110,642 sq ft) lot.
Immersive Experience
Market Value Analysis
* Analysis is based on 24 actively listed and recently sold comparable properties strictly within Haverhill, MA.
Property Details
Financials
Parking
Interior Specifications
Climate & Utilities
Building & Exterior
Property & Lot
Amenities & Appliances
Electric Water Heater • Range • Dishwasher • Disposal • Microwave • Refrigerator • Washer • Dryer • Plumbed For Ice Maker
Neighborhood
Public Transportation • Shopping • Pool • Tennis Court(s) • Park • Walk/Jog Trails
Geography
Floorplan Breakdown
Structural Layout
Living Room
Lvl First11.083333333 x 19.666666666
Flooring - Hardwood
Dining Room
Lvl First12.166666666 x 14.416666666
Flooring - Hardwood
Kitchen
Lvl First15.166666666 x 13.166666666
Flooring - Stone/Ceramic Tile, Gas Stove
Primary Bedroom
Lvl Second11.5 x 19.916666666
Bathroom - Full, Ceiling Fan(s), Walk-In Closet(s), Flooring - Wall to Wall Carpet
Bedroom 2
Lvl Second11.5 x 12.666666666
Bedroom 3
Lvl Second11.5 x 12.25
Bedroom 4
Lvl Third11.5 x 23
Ceiling Fan(s), Closet/Cabinets - Custom Built, Flooring - Laminate, Remodeled, Lighting - Overhead
Bathroom 1
Lvl Main,First5.75 x 7.666666666
Bathroom - Half
Bathroom 2
Lvl Second8 x 7.833333333
Bathroom - Full, Bathroom - With Tub & Shower, Flooring - Stone/Ceramic Tile
Bathroom 3
Lvl Second7.583333333 x 7.833333333
Bathroom - Full, Bathroom - With Tub & Shower, Flooring - Stone/Ceramic Tile
Property History
$759,900
Was $779,900
Sep 16, 2026
MLS® 73561916
$779,900
Aug 11, 2026
MLS® 73561916
Questions about this home
When was 30 Morningside Dr, Haverhill listed?
30 Morningside Dr, Haverhill was listed on August 11, 2026.
Has the price of 30 Morningside Dr, Haverhill changed?
The price has come down from an original $779,900 to $759,900, most recently on September 16, 2026.
What are the property taxes for 30 Morningside Dr, Haverhill?
The annual property taxes for 30 Morningside Dr, Haverhill are $6,124 (2025 tax year).
How big is the lot at 30 Morningside Dr, Haverhill?
30 Morningside Dr, Haverhill sits on a 2.54-acre (110,642 sq ft) lot.
What is the status of 30 Morningside Dr, Haverhill?
30 Morningside Dr, Haverhill is actively listed for sale.
Population
26,386
U.S. Census Bureau, ACS 2024 5-Year Estimates (B01003)
Median Household Income
$83K
U.S. Census Bureau, ACS 2024 5-Year Estimates (B19013)
Renter-Occupied Homes
38.9%
U.S. Census Bureau, ACS 2024 5-Year Estimates (B25003)
New Construction Permits — Essex County
1,060 housing units permitted in the last 12 months (-11% vs the prior 12 months) — 603 in 5+ unit buildings
U.S. Census Bureau, Building Permits Survey (through Jul '26)
ADU Potential
Massachusetts allows one accessory dwelling unit by right in single-family zoning districts statewide (M.G.L. c. 40A §3; 760 CMR 71.00, effective Feb 2025). Estimated maximum ADU size for this property: 900 sq ft (the lesser of 900 sq ft or half the 2,614 sq ft principal dwelling). Lot size: 110,642 sq ft.
Based on listing data, which indicates the property type — not the zoning district. Local dimensional, septic (Title 5), and historic-district requirements still apply. Not legal advice — verify with the municipality.
Listing Agent: David Duncan
Listing Office: Real Broker MA, LLC
MLS® Number: 73561916