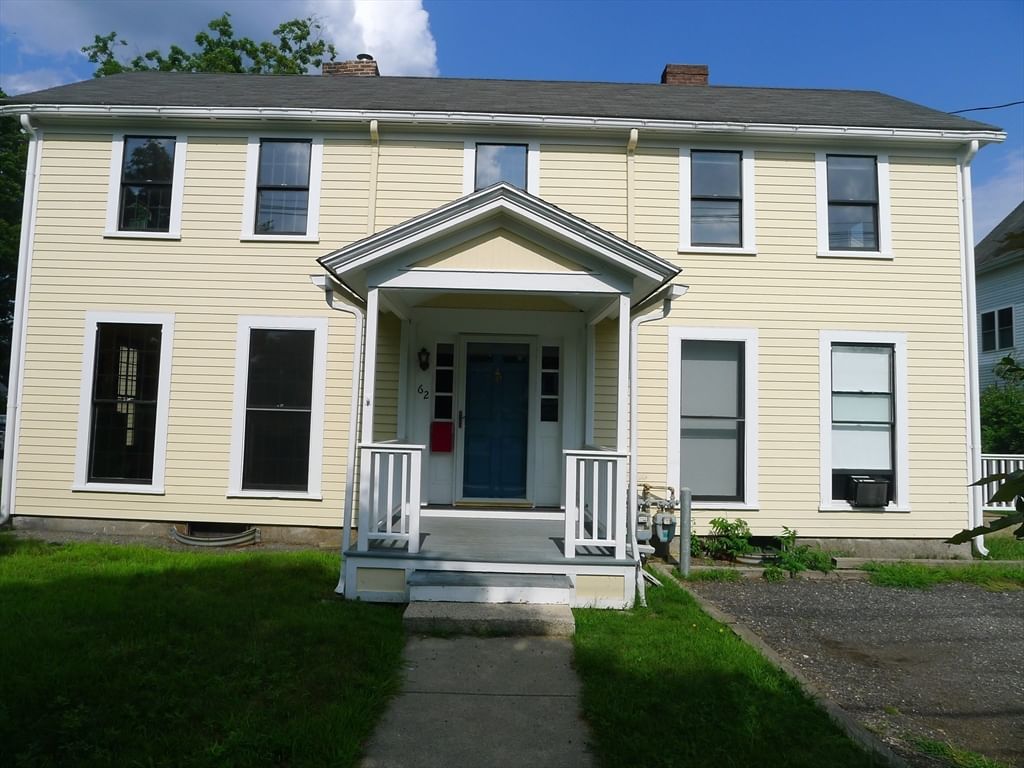
9 Olde Meetinghouse Rd Westborough — Photo 1 of 42
Recent Drop: $30,000
$1,090,000
9 Olde Meetinghouse Rd, Westborough, MA 01581
Westborough, MA 01581 — Upper Olde Jackstraw Village
Beds
5
Baths
2.5
SqFt
3,533
Style
Single Family
Built
1988
Heritage Meets Modern Comfort....Welcome to idyllic Olde Jackstraw Village—where timeless charm meets thoughtful updates! This 5BR Colonial stuns with wide pine floors, built-ins, and five fireplaces. Four bedrooms feature two large closets each. The huge walk-up attic (10-ft ceilings, insulated floor) offers 800+ sq ft of potential living space. Cook like a pro in the large kitchen with fireplace, vented hood, and freshly painted cabinets. Central A/C upstairs, Nest thermostats, smart lighting, and many 2022–2025 upgrades reflect pride of ownership. Enjoy a newer roof, windows, oil tank, water heater, heating system and New driveway. Outdoors: a serene 2-tier yard with firepit, trail, raised beds, and a shaded creek side area. Entertain on the deck or shoot hoops on the flat driveway with pro-grade system. The oversized 2-car garage has epoxy floors, painted walls, shelves, and ample storage. Quiet cul-de-sac near top-rated Fales School—immaculate, move-in ready, and truly special!
Key facts
It was listed on April 22, 2026. The price has come down from an original $1,150,000 to $1,090,000 across 2 changes, most recently on May 28, 2026. The annual property taxes are $15,643 (2026 tax year). It sits on a 0.78-acre (33,977 sq ft) lot.
Immersive Experience
Market Value Analysis
* Analysis is based on 23 actively listed and recently sold comparable properties strictly within Westborough, MA.
Property Details
Financials
Parking
Interior Specifications
Climate & Utilities
Building & Exterior
Property & Lot
Amenities & Appliances
Water Heater • Range • Dishwasher • Refrigerator • Washer • Dryer • Range Hood
Neighborhood
Public Transportation • Shopping • Walk/Jog Trails • Golf • Medical Facility • Laundromat
Geography
Floorplan Breakdown
Structural Layout
Living Room
Lvl Main20 x 16
Beamed Ceilings, Closet/Cabinets - Custom Built, Flooring - Wood, Open Floorplan
Dining Room
Lvl Main17 x 15
Beamed Ceilings, Flooring - Wood, Wainscoting, Lighting - Sconce, Lighting - Overhead
Kitchen
Lvl Main19 x 15
Beamed Ceilings, Closet/Cabinets - Custom Built, Flooring - Stone/Ceramic Tile, Dining Area, Balcony / Deck, Countertops - Stone/Granite/Solid, Deck - Exterior, Exterior Access, Open Floorplan, Stainless Steel Appliances, Lighting - Overhead
Family Room
Lvl Main19 x 17
Beamed Ceilings, Closet/Cabinets - Custom Built, Flooring - Wood, Deck - Exterior, Exterior Access, Open Floorplan, Slider, Wainscoting
Primary Bedroom
Lvl null17 x 17
Bathroom - Full, Ceiling Fan(s), Closet, Flooring - Wood, Lighting - Sconce
Bedroom 2
Lvl null17 x 14
Bedroom 3
Lvl null15 x 15
Closet, Flooring - Wood
Bedroom 4
Lvl null14 x 11
Ceiling Fan(s), Closet, Flooring - Wood
Bedroom 5
Lvl null14 x 13
Closet, Flooring - Wood, Attic Access
Bathroom 1
Lvl Main7 x 5
Bathroom - Half, Flooring - Stone/Ceramic Tile, Countertops - Stone/Granite/Solid, Dryer Hookup - Electric, Washer Hookup
Bathroom 2
Lvl null17 x 7
Bathroom - Full, Bathroom - With Tub & Shower, Flooring - Stone/Ceramic Tile, Countertops - Stone/Granite/Solid
Bathroom 3
Lvl null12 x 8
Bathroom - Full, Bathroom - With Shower Stall, Flooring - Stone/Ceramic Tile, Countertops - Stone/Granite/Solid
Property History
$1,090,000
Was $1,120,000
May 29, 2026
MLS® 73505226
$1,120,000
Was $1,150,000
May 7, 2026
MLS® 73505226
$1,150,000
Apr 22, 2026
MLS® 73505226
Questions about this home
When was 9 Olde Meetinghouse Rd, Westborough listed?
9 Olde Meetinghouse Rd, Westborough was listed on April 22, 2026.
Has the price of 9 Olde Meetinghouse Rd, Westborough changed?
The price has come down from an original $1,150,000 to $1,090,000 across 2 changes, most recently on May 28, 2026.
What are the property taxes for 9 Olde Meetinghouse Rd, Westborough?
The annual property taxes for 9 Olde Meetinghouse Rd, Westborough are $15,643 (2026 tax year).
How big is the lot at 9 Olde Meetinghouse Rd, Westborough?
9 Olde Meetinghouse Rd, Westborough sits on a 0.78-acre (33,977 sq ft) lot.
What is the status of 9 Olde Meetinghouse Rd, Westborough?
9 Olde Meetinghouse Rd, Westborough is actively listed for sale.
Population
21,944
U.S. Census Bureau, ACS 2024 5-Year Estimates (B01003)
Median Household Income
$142K
U.S. Census Bureau, ACS 2024 5-Year Estimates (B19013)
Renter-Occupied Homes
38.2%
U.S. Census Bureau, ACS 2024 5-Year Estimates (B25003)
New Construction Permits — Worcester County
1,805 housing units permitted in the last 12 months (+1% vs the prior 12 months) — 1,007 in 5+ unit buildings
U.S. Census Bureau, Building Permits Survey (through Jul '26)
ADU Potential
Massachusetts allows one accessory dwelling unit by right in single-family zoning districts statewide (M.G.L. c. 40A §3; 760 CMR 71.00, effective Feb 2025). Estimated maximum ADU size for this property: 900 sq ft (the lesser of 900 sq ft or half the 3,533 sq ft principal dwelling). Lot size: 33,977 sq ft.
Based on listing data, which indicates the property type — not the zoning district. Local dimensional, septic (Title 5), and historic-district requirements still apply. Not legal advice — verify with the municipality.
Listing Agent: Robert Smith
Listing Office: Mathieu Newton Sotheby's International Realty
MLS® Number: 73505226