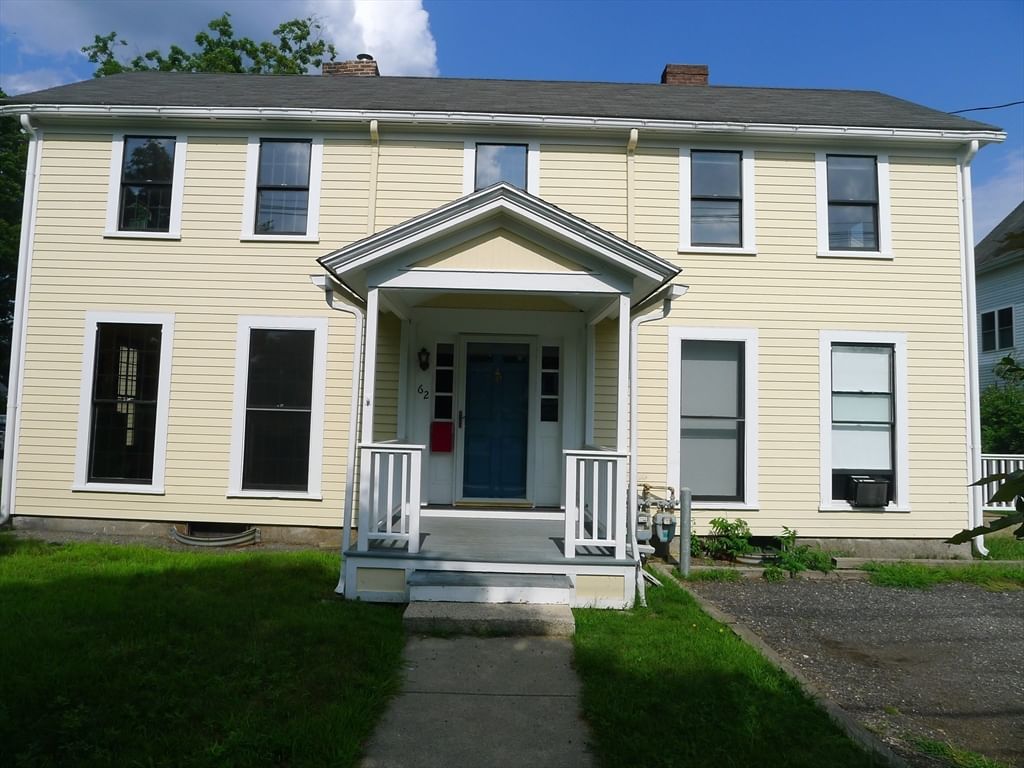
17 Jacob Amsden Road Westborough — Photo 1 of 42
$1,599,000
17 Jacob Amsden Road, Westborough, MA 01581
Westborough, MA 01581 — Uhlman Farms
Beds
5
Baths
4.5
SqFt
6,514
Style
Single Family
Built
1992
Tucked away at the end of a small enclave of homes in one of Westborough's sought-after east-side neighborhoods, this exceptional 5-bedroom, 4.5-bath Colonial w/3-car garage offers privacy, elegance, & convenience. A stately stone entrance welcomes you home, moments from local amenities & Routes 9/495/Pike. The inviting family room features hardwood flooring w/carpet inlay & a remarkable stone fireplace. Start your Sunday mornings with coffee in the sun-filled rotunda sitting area, a perfect spot for conversation and reflection. Extensive moldings, coffered ceiling, & custom trim add character throughout. A fireplaced first-floor office is ideal for working from home. Enjoy entertaining on the oversized deck, then stop and smell the roses as you explore the lush, 2 acre grounds. The primary suite offers a sitting area, two walk-in closets & full bath w/double vanity. The finished lower level features a wine cellar, wet bar, full bath, multiple bonus rooms, & ample storage. A must see!
Key facts
It was listed on June 19, 2026. The annual property taxes are $24,803 (2026 tax year). It sits on a 2.07-acre (90,169 sq ft) lot.
Immersive Experience
Market Value Analysis
* Analysis is based on 22 actively listed and recently sold comparable properties strictly within Westborough, MA.
Property Details
Financials
Parking
Interior Specifications
Climate & Utilities
Building & Exterior
Property & Lot
Amenities & Appliances
Range • Dishwasher • Disposal • Trash Compactor • Microwave • Refrigerator • Wine Cooler • Plumbed For Ice Maker
Neighborhood
Public Transportation • Shopping • Park • Walk/Jog Trails • Golf • Medical Facility
Geography
Floorplan Breakdown
Structural Layout
Living Room
Lvl Main,First16 x 15
Flooring - Hardwood, Lighting - Overhead, Crown Molding, Decorative Molding
Dining Room
Lvl Main,First16 x 15
Coffered Ceiling(s), Flooring - Hardwood, Wainscoting, Lighting - Overhead
Kitchen
Lvl Main,First40 x 17
Closet, Flooring - Stone/Ceramic Tile, Window(s) - Bay/Bow/Box, Dining Area, Pantry, Countertops - Stone/Granite/Solid, Countertops - Upgraded, Kitchen Island, Cabinets - Upgraded, Open Floorplan, Recessed Lighting, Stainless Steel Appliances, Gas Stove, Lighting - Overhead, Half Vaulted Ceiling(s)
Office
Lvl Main14 x 13
Fireplace, Ceiling Fan(s), Closet/Cabinets - Custom Built, Flooring - Hardwood, Window(s) - Bay/Bow/Box, Exterior Access, Recessed Lighting, Slider, Lighting - Overhead
Family Room
Lvl Main,First22 x 21
Wood / Coal / Pellet Stove, Ceiling Fan(s), Vaulted Ceiling(s), Closet/Cabinets - Custom Built, Flooring - Hardwood, Deck - Exterior, Exterior Access, Open Floorplan, Recessed Lighting, Slider, Decorative Molding
Primary Bedroom
Lvl Second26 x 26
Bathroom - Full, Bathroom - Double Vanity/Sink, Vaulted Ceiling(s), Walk-In Closet(s), Closet, Flooring - Wall to Wall Carpet, Window(s) - Bay/Bow/Box, Dressing Room, Recessed Lighting
Bedroom 2
Lvl Second15 x 15
Bedroom 3
Lvl Second14 x 11
Ceiling Fan(s), Closet, Flooring - Wall to Wall Carpet
Bedroom 4
Lvl Second14 x 13
Bathroom - Full, Ceiling Fan(s), Closet, Flooring - Wall to Wall Carpet
Bedroom 5
Lvl Second15 x 11
Bathroom 1
Lvl Main,FirstBathroom - Half, Closet - Linen, Flooring - Stone/Ceramic Tile, Crown Molding, Pedestal Sink
Bathroom 2
Lvl SecondBathroom - Full, Flooring - Stone/Ceramic Tile, Countertops - Stone/Granite/Solid
Bathroom 3
Lvl SecondBathroom - Full, Bathroom - Tiled With Tub & Shower, Skylight, Flooring - Marble, Countertops - Upgraded, Jacuzzi / Whirlpool Soaking Tub
Questions about this home
When was 17 Jacob Amsden Road, Westborough listed?
17 Jacob Amsden Road, Westborough was listed on June 19, 2026.
Has the price of 17 Jacob Amsden Road, Westborough changed?
The price hasn't changed since it was listed at $1,599,000.
What are the property taxes for 17 Jacob Amsden Road, Westborough?
The annual property taxes for 17 Jacob Amsden Road, Westborough are $24,803 (2026 tax year).
How big is the lot at 17 Jacob Amsden Road, Westborough?
17 Jacob Amsden Road, Westborough sits on a 2.07-acre (90,169 sq ft) lot.
What is the status of 17 Jacob Amsden Road, Westborough?
17 Jacob Amsden Road, Westborough is actively listed for sale.
Population
21,944
U.S. Census Bureau, ACS 2024 5-Year Estimates (B01003)
Median Household Income
$142K
U.S. Census Bureau, ACS 2024 5-Year Estimates (B19013)
Renter-Occupied Homes
38.2%
U.S. Census Bureau, ACS 2024 5-Year Estimates (B25003)
New Construction Permits — Worcester County
1,805 housing units permitted in the last 12 months (+1% vs the prior 12 months) — 1,007 in 5+ unit buildings
U.S. Census Bureau, Building Permits Survey (through Jul '26)
ADU Potential
Massachusetts allows one accessory dwelling unit by right in single-family zoning districts statewide (M.G.L. c. 40A §3; 760 CMR 71.00, effective Feb 2025). Estimated maximum ADU size for this property: 900 sq ft (the lesser of 900 sq ft or half the 6,514 sq ft principal dwelling). Lot size: 90,169 sq ft.
Based on listing data, which indicates the property type — not the zoning district. Local dimensional, septic (Title 5), and historic-district requirements still apply. Not legal advice — verify with the municipality.
Listing Agent: Robert Smith
Listing Office: Mathieu Newton Sotheby's International Realty
MLS® Number: 73538709