89 Dunstable Westford — Photo 1 of 39
$1,595,000
89 Dunstable, Westford, MA 01886
Westford, MA 01886
Beds
4
Baths
3.5
SqFt
3,424
Style
Single Family
Built
2001
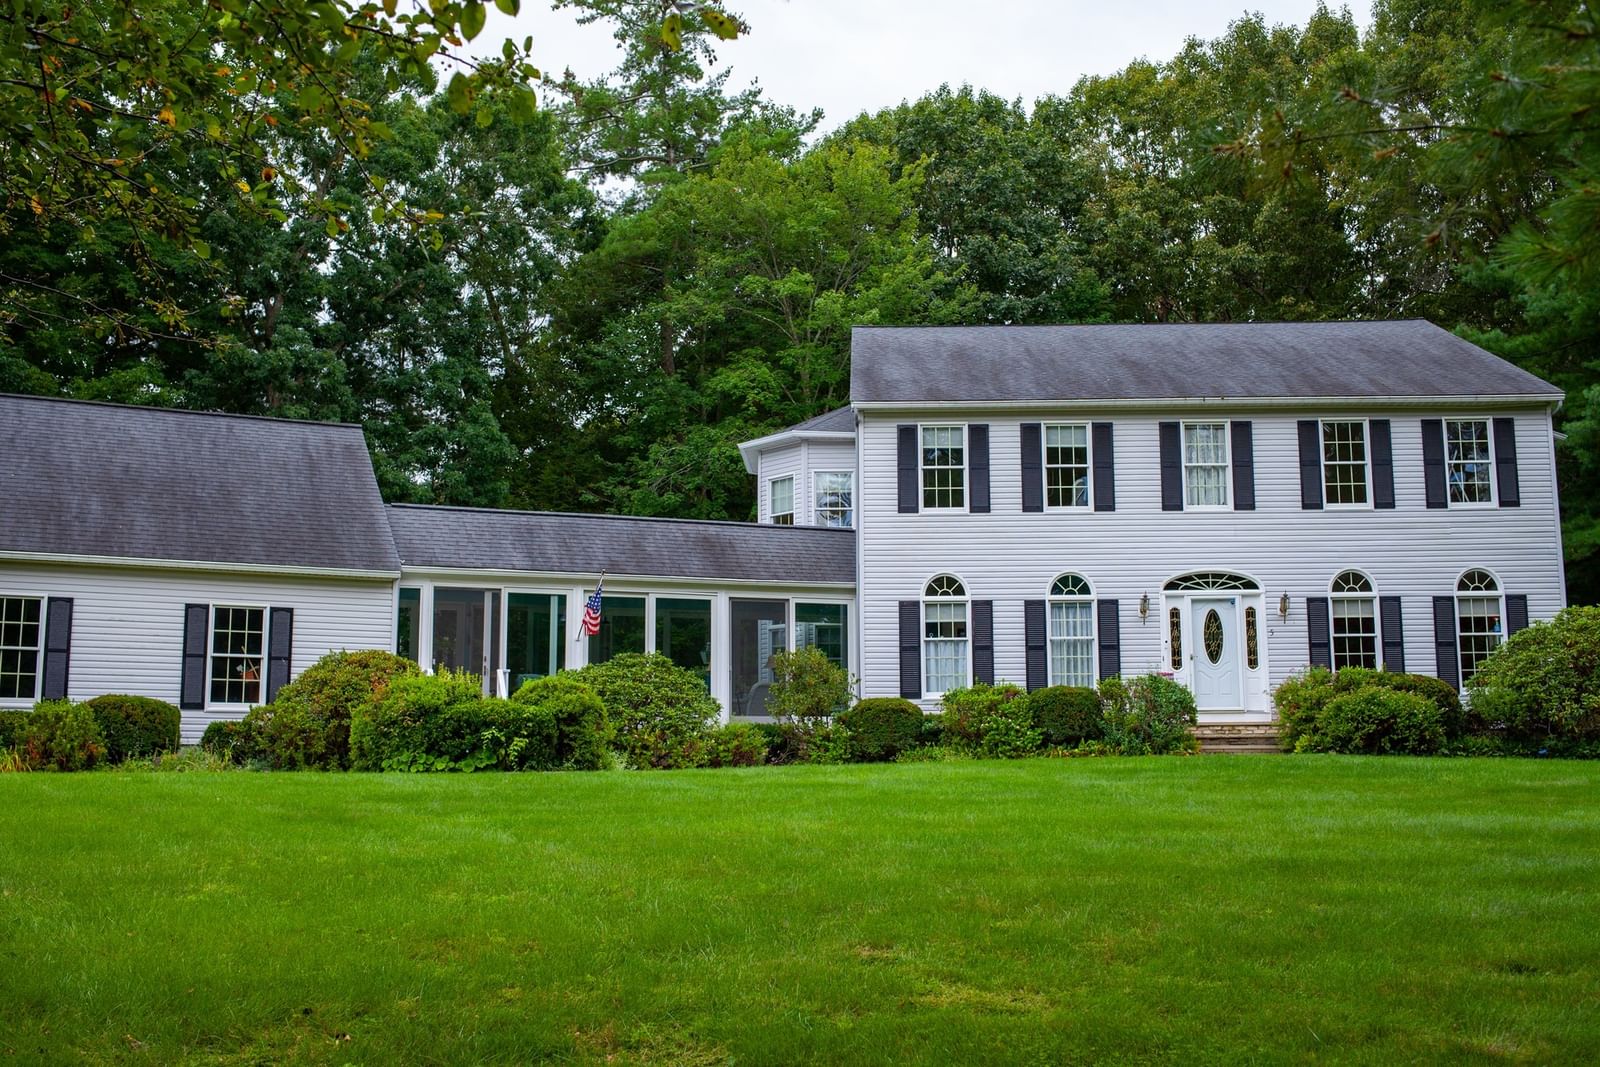
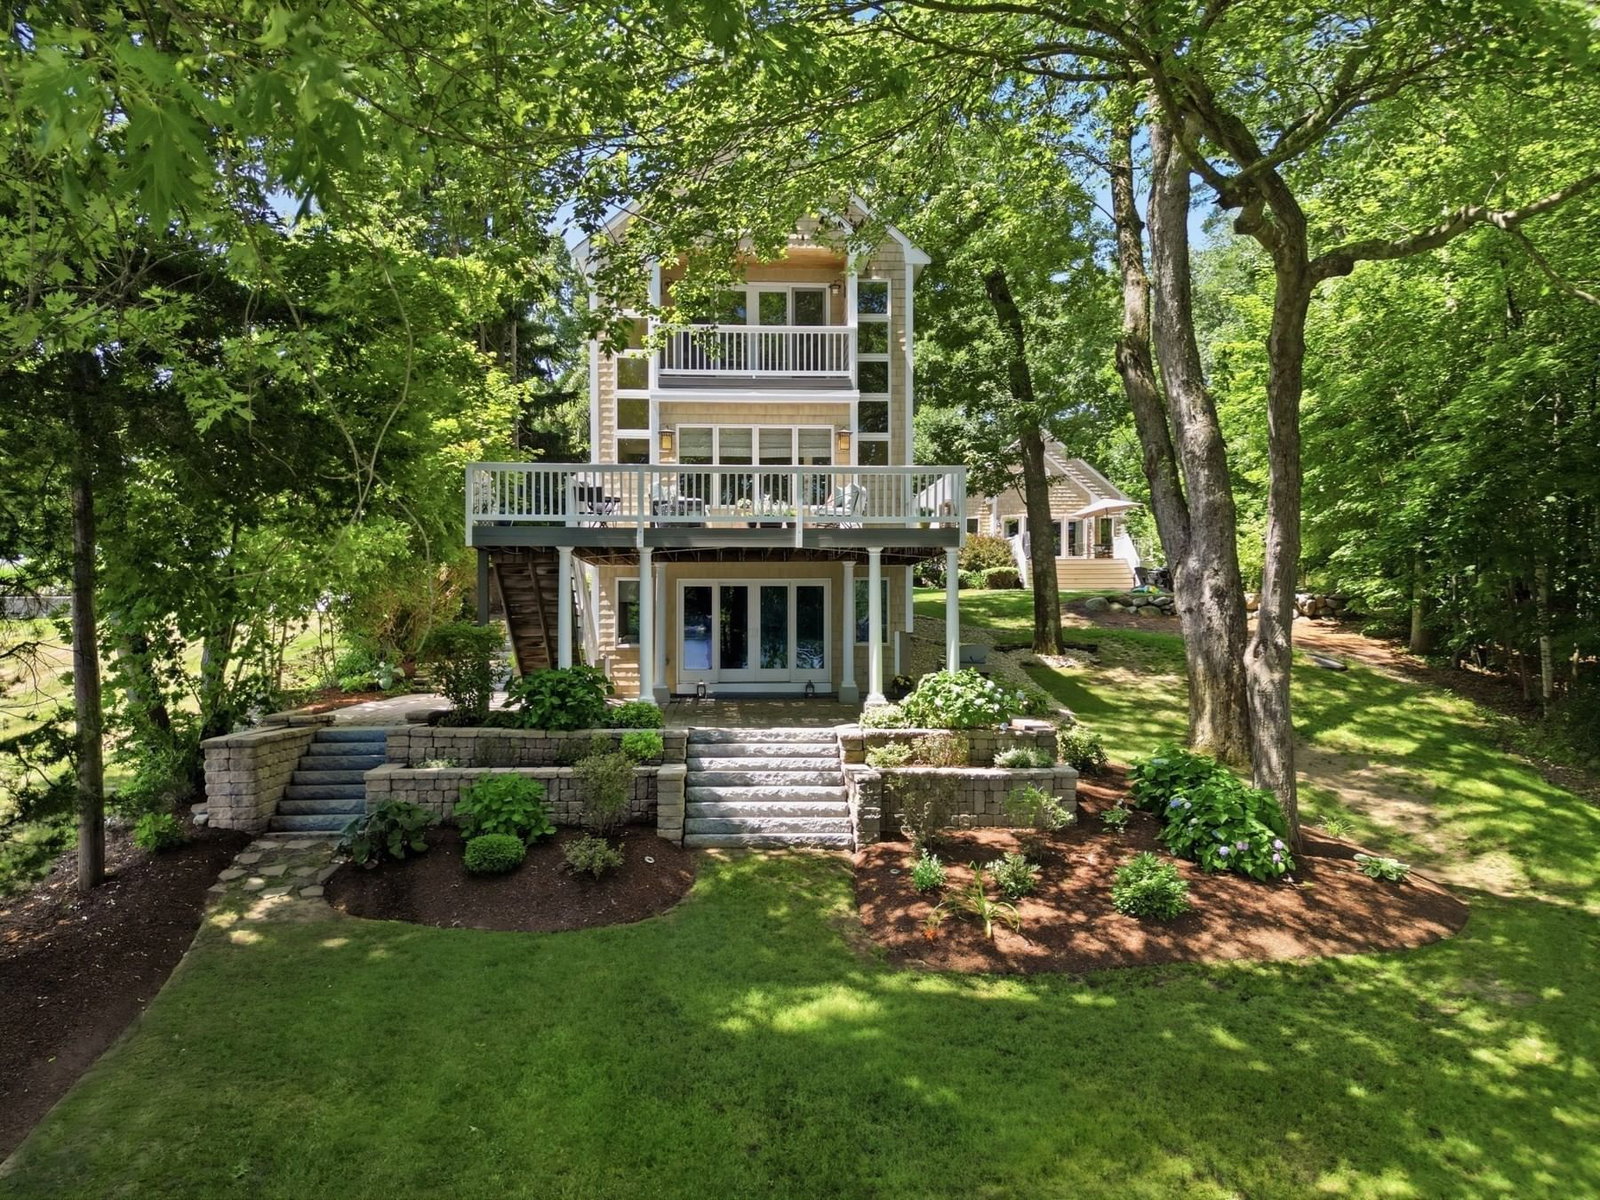
RARELY AVAILABLE LONG SOUGHT-FOR POND WATERFRONT CONTEMPORARY COLONIAL WITH BREATHTAKING VIEWS & PRIVATE DOCK!!! Experience exceptional WATERFRONT living in this distinctive 3/4-bedroom contemporary, privately nestled off the road in a picturesque setting on Long Sought-For Pond. The open concept main level is designed to bring the outdoors in, featuring walls of windows overlooking the yard, private beach, dock and lake beyond. Direct access to an expansive deck—perfect for entertaining, relaxing or enjoying your morning coffee while taking in the changing seasons. Beautiful hardwood floors flow throughout the living spaces. The inviting living room features a freestanding gas stove surrounded by a unique wall of windows, creating a warm and welcoming retreat that beautifully frames the outdoors. The updated kitchen offers an oversized peninsula, stainless steel appliances, recessed lighting and stylish tile details. A flexible first-floor room provides options for a bedroom or home office, complemented by an updated bath and direct access to the attached two-car garage.Upstairs, the SHOWSTOPPING PRIMARY SUITE is perched high above the lake and features a balcony, cathedral ceilings, breathtaking water views and an oversized bath. Two additional bedrooms and a full bath complete the second floor.The FULLY FINISHED LOWER LEVEL offers exceptional versatility with a spacious recreation area, wet bar, full bath and sliders opening directly to the spectacular backyard—ideal for gatherings, movie nights, guests or additional living space. Space abounds with a detached garage with separate office/bonus space providing even more possibilities for a home office, studio, gym, workshop or recreation room. A truly special waterfront property offering PRIVACY, PANORAMIC VIEWS, PRIVATE BEACH & DOCK, FLEXIBLE LIVING SPACES AND ROOM TO ENJOY EVERY SEASON. A rare opportunity to embrace the peaceful, relaxed lifestyle of lakefront living!
Key facts
The annual property taxes are $18,739 (2026 tax year). It sits on a 0.44-acre (18,992 sq ft) lot.
No longer available to tour
Market Value Analysis
* Analysis is based on 24 actively listed and recently sold comparable properties strictly within Westford, MA.
Property Details
Financials
Parking
Interior Specifications
Climate & Utilities
Building & Exterior
Property & Lot
Amenities & Appliances
Gas Water Heater • Oven • Dishwasher • Disposal • Microwave • Refrigerator • Washer • Dryer • Wine Refrigerator • Plumbed For Ice Maker
Neighborhood
Public Transportation • Shopping • Pool • Tennis Court(s) • Park • Walk/Jog Trails
Geography
Floorplan Breakdown
Structural Layout
Living Room
Lvl Main,First17.916666666 x 19.5
Flooring - Hardwood, Balcony / Deck, Deck - Exterior, Exterior Access, Open Floorplan, Recessed Lighting
Dining Room
Lvl Main,First19.416666666 x 10.5
Flooring - Hardwood, Lighting - Overhead
Kitchen
Lvl Main,First19.416666666 x 16
Flooring - Stone/Ceramic Tile, Countertops - Stone/Granite/Solid, Open Floorplan, Recessed Lighting, Stainless Steel Appliances, Gas Stove, Peninsula, Lighting - Pendant
Office
Lvl null23 x 13.333333333
Family Room
Lvl Basement31.416666666 x 18.75
Flooring - Stone/Ceramic Tile, Wet Bar, Exterior Access, Open Floorplan, Recessed Lighting, Lighting - Pendant, Lighting - Overhead
Primary Bedroom
Lvl Second28.5 x 11.666666666
Bathroom - Full, Bathroom - Double Vanity/Sink, Skylight, Cathedral Ceiling(s), Ceiling Fan(s), Walk-In Closet(s), Flooring - Hardwood, Window(s) - Bay/Bow/Box, Balcony - Exterior, Recessed Lighting, Slider
Bedroom 2
Lvl Second13.25 x 11.666666666
Bedroom 3
Lvl Second23.916666666 x 15.25
Flooring - Hardwood, Recessed Lighting
Bedroom 4
Lvl Main,First13.833333333 x 10.083333333
Closet, Flooring - Vinyl, Lighting - Overhead
Bathroom 1
Lvl First6.5 x 5.25
Bathroom - Half, Flooring - Stone/Ceramic Tile, Wainscoting, Lighting - Sconce, Lighting - Overhead
Bathroom 2
Lvl Second14.666666666 x 11.666666666
Bathroom - Full, Bathroom - Double Vanity/Sink, Bathroom - Tiled With Tub & Shower, Bathroom - With Shower Stall, Skylight, Flooring - Stone/Ceramic Tile, Jacuzzi / Whirlpool Soaking Tub, Recessed Lighting, Lighting - Sconce, Soaking Tub
Bathroom 3
Lvl Second9.916666666 x 7.5
Bathroom - Full, Bathroom - Tiled With Tub & Shower, Flooring - Stone/Ceramic Tile, Countertops - Stone/Granite/Solid, Lighting - Sconce, Lighting - Overhead
Questions about this home
What are the property taxes for 89 Dunstable, Westford?
The annual property taxes for 89 Dunstable, Westford are $18,739 (2026 tax year).
How big is the lot at 89 Dunstable, Westford?
89 Dunstable, Westford sits on a 0.44-acre (18,992 sq ft) lot.
What is the status of 89 Dunstable, Westford?
89 Dunstable, Westford is coming soon to the market for sale.
Population
24,690
U.S. Census Bureau, ACS 2024 5-Year Estimates (B01003)
Median Household Income
$187K
U.S. Census Bureau, ACS 2024 5-Year Estimates (B19013)
Renter-Occupied Homes
14.1%
U.S. Census Bureau, ACS 2024 5-Year Estimates (B25003)
New Construction Permits — Middlesex County
2,698 housing units permitted in the last 12 months (+3% vs the prior 12 months) — 1,713 in 5+ unit buildings
U.S. Census Bureau, Building Permits Survey (through Jul '26)
ADU Potential
Massachusetts allows one accessory dwelling unit by right in single-family zoning districts statewide (M.G.L. c. 40A §3; 760 CMR 71.00, effective Feb 2025). Estimated maximum ADU size for this property: 900 sq ft (the lesser of 900 sq ft or half the 3,424 sq ft principal dwelling). Lot size: 18,992 sq ft.
Based on listing data, which indicates the property type — not the zoning district. Local dimensional, septic (Title 5), and historic-district requirements still apply. Not legal advice — verify with the municipality.
Listing Agent: Stephanie Mcgowan
Listing Office: Better Homes and Gardens Real Estate - The Shanahan Group
MLS® Number: 73585992
No longer available to tour