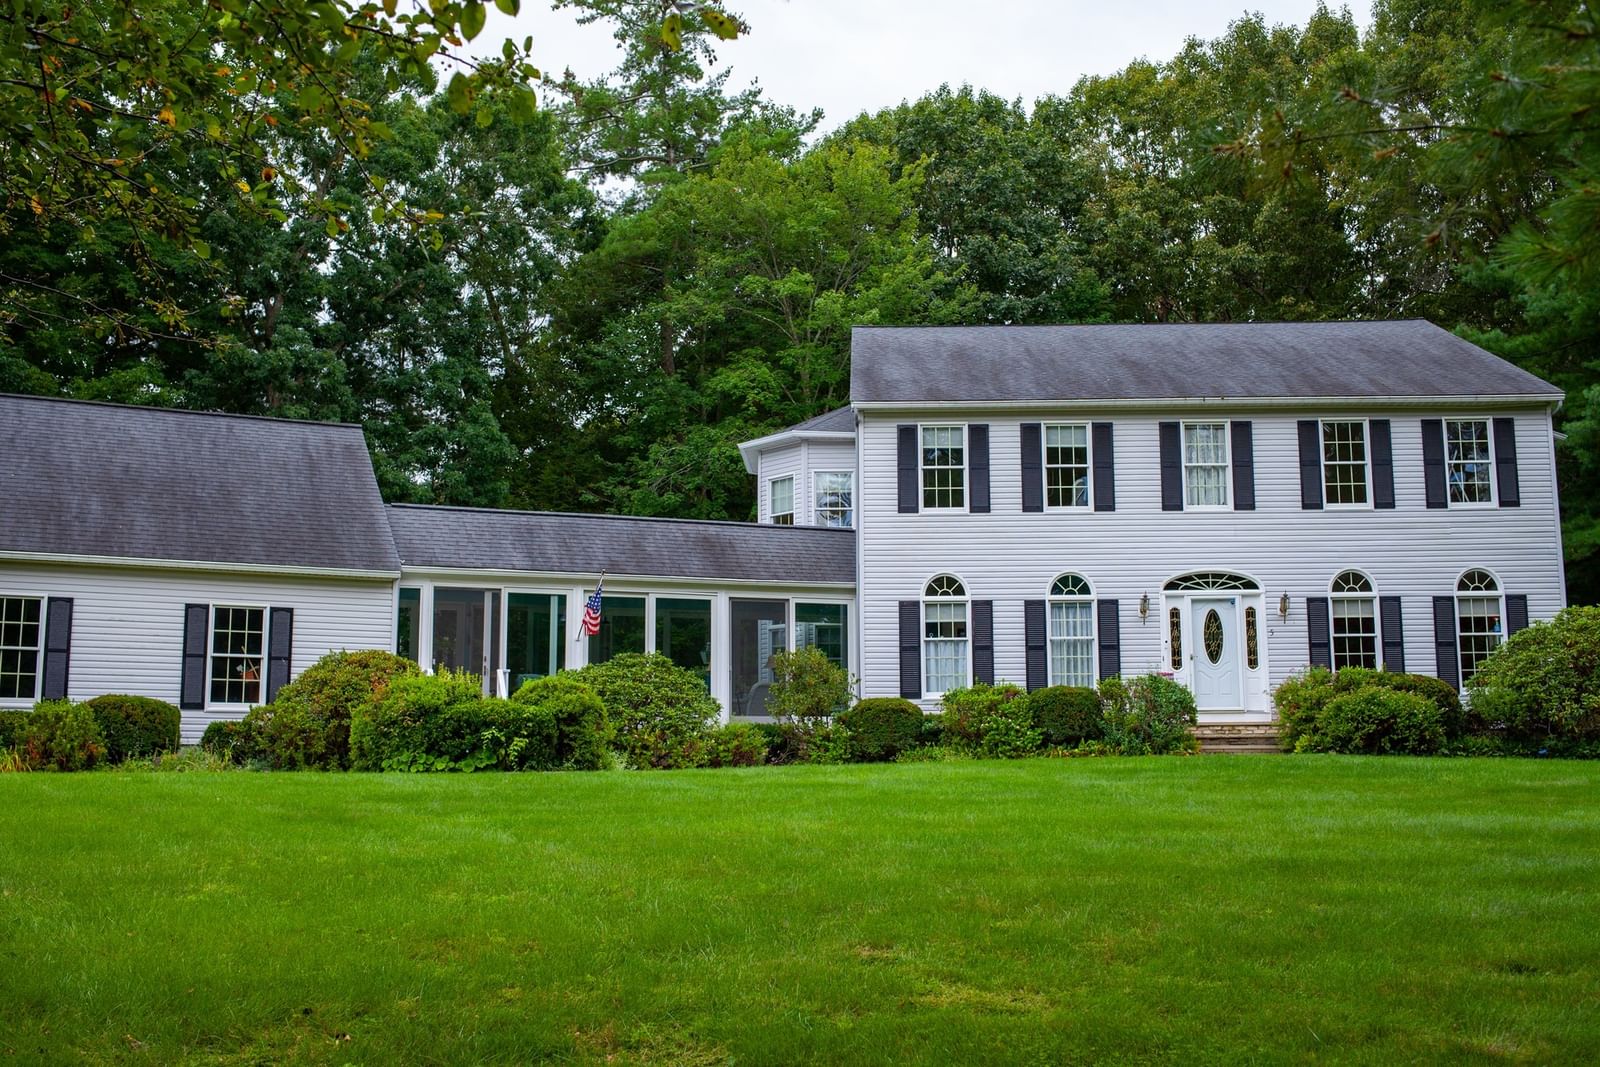
27 Vose Hill Road Westford — Photo 1 of 42
Recent Drop: $50,000
$1,349,000
27 Vose Hill Road, Westford, MA 01886
Westford, MA 01886
Beds
4
Baths
2.5
SqFt
3,166
Style
Single Family
Built
1991
Perched at the pinnacle of Vose Hill in one of SOUTH WESTFORD'S most sought-after neighborhoods, this stately Colonial commands a premier, private 0.99-acre lot with exceptional curb appeal and a WRAPAROUND MAHOGANY PORCH. Inside, a thoughtfully EXPANDED KITCHEN pairs a Viking range, Sub-Zero refrigerator, and paneled Miele dishwasher with ceiling-height cherry cabinetry, granite counters, a center island, a bayed eating area, and two pantries. Custom hardwood floors with an ebony inlay flows into the bay-windowed dining room and first-floor office with French doors to the fireplaced family room. Upstairs, the primary suite features a walk-in closet with custom organizer and a renovated, spa-inspired bath with a quartz double vanity, glass-and-tile shower, and radiant heated floor. Three more bedrooms and an oversized full bath, plus an impressive BONUS ROOM with a nine-and-a-half-foot ceiling and Palladian window complete this level. Outside, a private oasis: a HEATED GUNITE POOL with plaster and tile refreshed in 2024, a bluestone patio, and a mahogany deck framed by mature plantings. Updates include a roof (2022), furnace, central air, and Andersen windows (bedrooms), with roughly 900 square feet ready to finish in the lower level. Title 5 passed. Minutes to Butter Brook Golf Club, the Bruce Freeman Rail Trail, Mass Audubon trails, top-rated Westford schools, and Route 110 shops and dining, with easy Route 495 access. Showings begin Thursday 9/24.
Key facts
It was listed on September 17, 2026. The price has come down from an original $1,399,000 to $1,349,000, most recently on September 29, 2026. The annual property taxes are $14,121 (2026 tax year). It sits on a 42,994 sq ft lot.
Immersive Experience
Open Houses
Market Value Analysis
* Analysis is based on 24 actively listed and recently sold comparable properties strictly within Westford, MA.
Property Details
Financials
Parking
Interior Specifications
Climate & Utilities
Building & Exterior
Property & Lot
Amenities & Appliances
Gas Water Heater • Water Heater • Range • Dishwasher • Microwave • Refrigerator • Washer • Dryer • Water Treatment • Range Hood
Neighborhood
Shopping • Walk/Jog Trails • Golf • Bike Path • Highway Access • Public School
Geography
Floorplan Breakdown
Structural Layout
Dining Room
Lvl Main,First14 x 13
Flooring - Hardwood, Window(s) - Bay/Bow/Box, Lighting - Overhead
Kitchen
Lvl Main,First17 x 16
Bathroom - Half, Closet/Cabinets - Custom Built, Flooring - Hardwood, Dining Area, Pantry, Countertops - Stone/Granite/Solid, Kitchen Island, Cabinets - Upgraded, Deck - Exterior, Exterior Access, Open Floorplan, Recessed Lighting, Remodeled, Stainless Steel Appliances, Storage, Lighting - Pendant, Closet - Double
Family Room
Lvl Main,First18 x 15
Flooring - Wall to Wall Carpet, French Doors, Cable Hookup, Deck - Exterior, Exterior Access
Primary Bedroom
Lvl Second15 x 13
Bathroom - Full, Bathroom - Double Vanity/Sink, Walk-In Closet(s), Closet/Cabinets - Custom Built, Flooring - Wall to Wall Carpet, Tray Ceiling(s)
Bedroom 2
Lvl Second14 x 10
Bedroom 3
Lvl Second12 x 10
Closet, Flooring - Wall to Wall Carpet, Lighting - Overhead
Bedroom 4
Lvl Second10 x 10
Closet, Flooring - Wall to Wall Carpet, Lighting - Overhead
Bathroom 1
Lvl Main,First6 x 4
Bathroom - Half, Flooring - Stone/Ceramic Tile, Countertops - Stone/Granite/Solid, Remodeled, Wainscoting, Lighting - Sconce, Decorative Molding
Bathroom 2
Lvl Second10 x 10
Bathroom - Full, Bathroom - Double Vanity/Sink, Bathroom - Tiled With Shower Stall, Flooring - Stone/Ceramic Tile, Countertops - Stone/Granite/Solid, Double Vanity, Recessed Lighting, Remodeled, Lighting - Sconce, Decorative Molding
Bathroom 3
Lvl Second14 x 9
Bathroom - Full, Bathroom - With Tub & Shower, Flooring - Stone/Ceramic Tile, Countertops - Stone/Granite/Solid, Cabinets - Upgraded, Recessed Lighting, Remodeled, Lighting - Sconce, Beadboard, Decorative Molding
Property History
$1,349,000
Was $1,399,000
Sep 29, 2026
MLS® 73578715
$1,399,000
Sep 17, 2026
MLS® 73578715
Questions about this home
When was 27 Vose Hill Road, Westford listed?
27 Vose Hill Road, Westford was listed on September 17, 2026.
Has the price of 27 Vose Hill Road, Westford changed?
The price has come down from an original $1,399,000 to $1,349,000, most recently on September 29, 2026.
What are the property taxes for 27 Vose Hill Road, Westford?
The annual property taxes for 27 Vose Hill Road, Westford are $14,121 (2026 tax year).
How big is the lot at 27 Vose Hill Road, Westford?
27 Vose Hill Road, Westford sits on a 42,994 sq ft lot.
What is the status of 27 Vose Hill Road, Westford?
27 Vose Hill Road, Westford is actively listed for sale.
Population
24,690
U.S. Census Bureau, ACS 2024 5-Year Estimates (B01003)
Median Household Income
$187K
U.S. Census Bureau, ACS 2024 5-Year Estimates (B19013)
Renter-Occupied Homes
14.1%
U.S. Census Bureau, ACS 2024 5-Year Estimates (B25003)
New Construction Permits — Middlesex County
2,698 housing units permitted in the last 12 months (+3% vs the prior 12 months) — 1,713 in 5+ unit buildings
U.S. Census Bureau, Building Permits Survey (through Jul '26)
ADU Potential
Massachusetts allows one accessory dwelling unit by right in single-family zoning districts statewide (M.G.L. c. 40A §3; 760 CMR 71.00, effective Feb 2025). Estimated maximum ADU size for this property: 900 sq ft (the lesser of 900 sq ft or half the 3,166 sq ft principal dwelling). Lot size: 42,994 sq ft.
Based on listing data, which indicates the property type — not the zoning district. Local dimensional, septic (Title 5), and historic-district requirements still apply. Not legal advice — verify with the municipality.
Listing Agent: Flynn Team
Listing Office: Keller Williams Realty-Merrimack
MLS® Number: 73578715