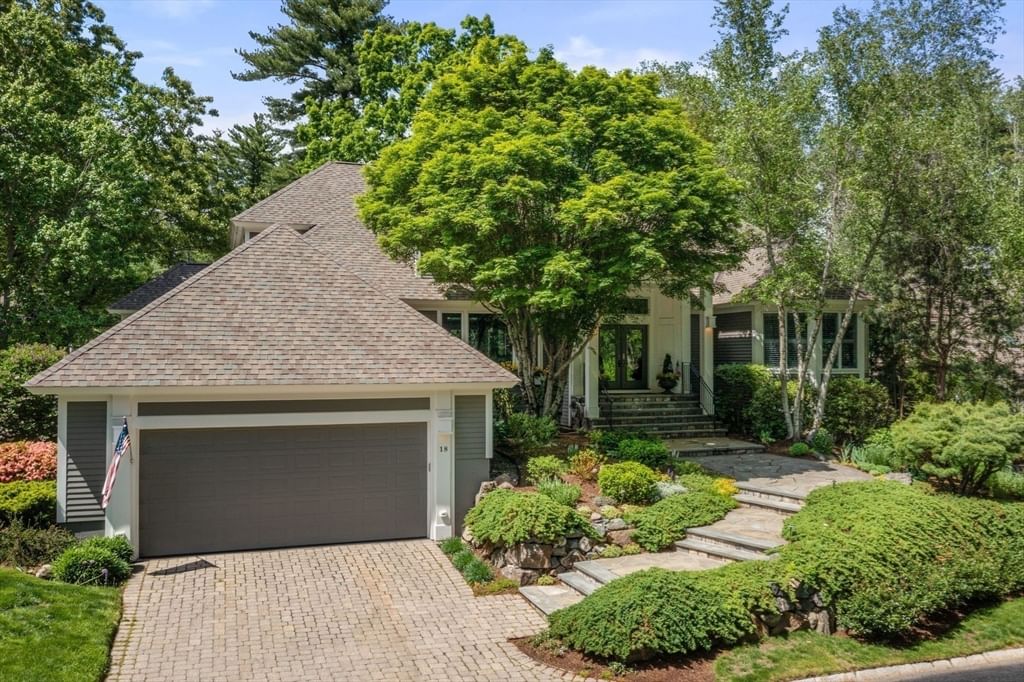
83 High Street #4 Ipswich — Photo 1 of 34
Recent Drop: $20,000
$729,000
83 High Street #4, Ipswich, MA 01938
Ipswich, MA 01938
Beds
4
Baths
3.5
SqFt
2,056
Style
Condominium
Built
2022
Over 2,000 square feet of turnkey living in one of Ipswich’s most desirable locations.Welcome to a rare opportunity to own a spacious, move-in-ready townhome offering over 2,000 square feet, four bedrooms, four bathrooms, and one of the strongest value propositions in today’s Ipswich market.Built in 2022, this beautifully maintained home combines the peace of mind of newer construction with a flexible floor plan designed for modern living. Hardwood floors run throughout, multiple living spaces provide room for everyone to spread out, and the layout is ideal for families, guests, home offices, or teenagers who appreciate their own private space.The lifestyle is just as impressive as the home itself. Walk to downtown Ipswich’s restaurants, cafés, breweries, boutiques, the Riverwalk, Bialek Park, and the MBTA commuter rail for an easy trip into Boston. Enjoy year-round access to Bradley Palmer State Park and spend your summers at world-famous Crane Beach with Ipswich’s resident beach sticker. Newburyport, Gloucester, Cape Ann, New Hampshire, and Maine’s Lakes Regions are all within easy reach.Set against peaceful wooded surroundings, this welcoming community offers wonderful neighbors, a shared fire pit, and the perfect balance of privacy and convenience.With over 2,000 square feet, newer construction, and exceptional value, this is one of the best opportunities currently available in Ipswich.
Key facts
It was listed on June 25, 2026. The price has come down from an original $749,000 to $729,000, most recently on July 27, 2026. The annual property taxes are $7,734 (2026 tax year). The condo fee is $479 per month.
Market Value Analysis
* Analysis is based on 24 actively listed and recently sold comparable properties strictly within Ipswich, MA.
Property Details
Financials
Parking
Interior Specifications
Climate & Utilities
Building & Exterior
Property & Lot
Amenities & Appliances
Dishwasher • Microwave • Washer • Dryer • Plumbed For Ice Maker
Neighborhood
Public Transportation • Shopping • Tennis Court(s) • Park • Walk/Jog Trails • Stable(s)
Geography
Floorplan Breakdown
Structural Layout
Living Room
Lvl Main,First10.833333333 x 18.666666666
Flooring - Hardwood, Exterior Access, Open Floorplan, Recessed Lighting
Dining Room
Lvl Main,First15.333333333 x 9.583333333
Flooring - Hardwood, Deck - Exterior, Exterior Access, Open Floorplan, Recessed Lighting, Slider
Kitchen
Lvl Main,First15.333333333 x 9.083333333
Flooring - Hardwood, Countertops - Stone/Granite/Solid, Breakfast Bar / Nook, Exterior Access, Open Floorplan, Recessed Lighting, Stainless Steel Appliances
Family Room
Lvl Basement13.666666666 x 18.666666666
Flooring - Hardwood, Recessed Lighting
Primary Bedroom
Lvl Third18.5 x 15.583333333
Bathroom - Full, Skylight, Vaulted Ceiling(s), Walk-In Closet(s), Flooring - Hardwood, Recessed Lighting, Lighting - Overhead
Bedroom 2
Lvl Second9.5 x 13.75
Bedroom 3
Lvl Second11.166666666 x 9.333333333
Closet, Flooring - Hardwood, Lighting - Overhead
Bathroom 1
Lvl Third5.416666666 x 7.833333333
Bathroom - Full, Bathroom - Tiled With Shower Stall, Flooring - Stone/Ceramic Tile, Countertops - Stone/Granite/Solid, Recessed Lighting
Bathroom 2
Lvl Main,First4.166666666 x 5.25
Bathroom - Half, Flooring - Stone/Ceramic Tile, Countertops - Stone/Granite/Solid
Bathroom 3
Lvl Second4.916666666 x 9.333333333
Bathroom - Full, Bathroom - Double Vanity/Sink, Bathroom - Tiled With Tub & Shower, Flooring - Stone/Ceramic Tile, Countertops - Stone/Granite/Solid, Lighting - Overhead
Property History
$729,000
Was $749,000
Jul 27, 2026
MLS® 73541944
$749,000
Jun 25, 2026
MLS® 73541944
Questions about this home
When was 83 High Street #4, Ipswich listed?
83 High Street #4, Ipswich was listed on June 25, 2026.
Has the price of 83 High Street #4, Ipswich changed?
The price has come down from an original $749,000 to $729,000, most recently on July 27, 2026.
What are the property taxes for 83 High Street #4, Ipswich?
The annual property taxes for 83 High Street #4, Ipswich are $7,734 (2026 tax year).
What is the condo fee at 83 High Street #4, Ipswich?
The condo fee is $479 per month.
What is the status of 83 High Street #4, Ipswich?
83 High Street #4, Ipswich is actively listed for sale.
Population
13,930
U.S. Census Bureau, ACS 2024 5-Year Estimates (B01003)
Median Household Income
$139K
U.S. Census Bureau, ACS 2024 5-Year Estimates (B19013)
Renter-Occupied Homes
25.6%
U.S. Census Bureau, ACS 2024 5-Year Estimates (B25003)
New Construction Permits — Essex County
1,060 housing units permitted in the last 12 months (-11% vs the prior 12 months) — 603 in 5+ unit buildings
U.S. Census Bureau, Building Permits Survey (through Jul '26)
Listing Agent: Elizabeth Smith
Listing Office: Keller Williams Realty Evolution
MLS® Number: 73541944