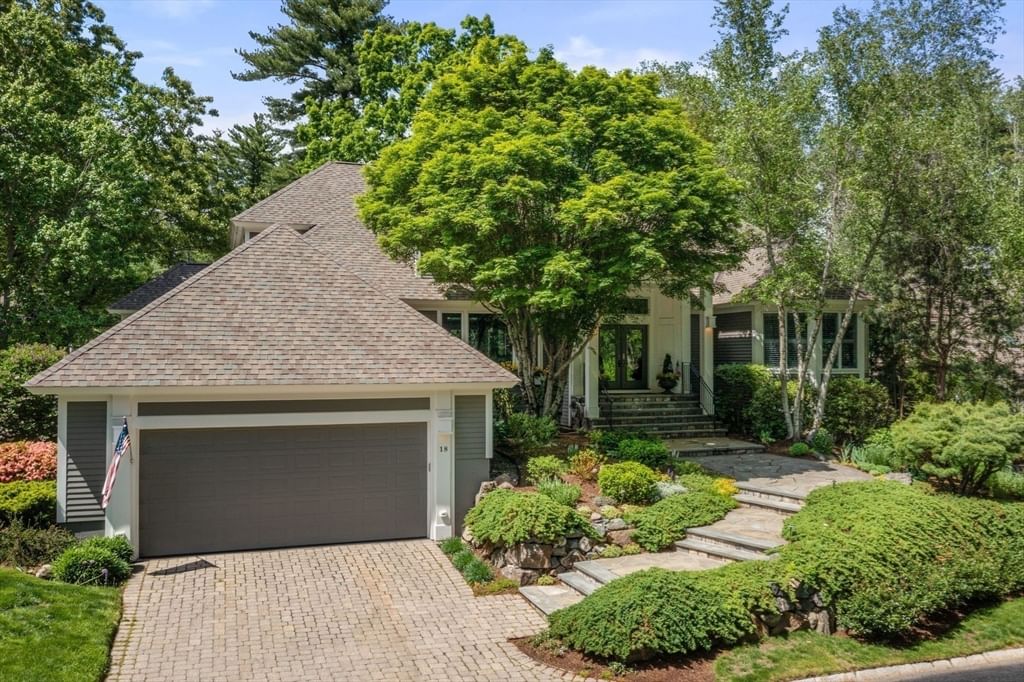
43 Country Club Way #43 Ipswich — Photo 1 of 40
$1,585,000
43 Country Club Way #43, Ipswich, MA 01938
Ipswich, MA 01938
Beds
5
Baths
4
SqFt
5,843
Style
Condominium
Built
1990
Luxury first-floor living with exceptional multi-generational flexibility defines this beautifully redesigned Ipswich Country Club home, offering the privacy and feel of a detached single-family residence with the ease of condo-style living. The thoughtfully designed walk-out lower level creates an ideal private retreat for extended family, in-laws, long-term guests, or live-in caregivers, while the HOA handles exterior maintenance, landscaping, snow removal, and more for a virtually maintenance-free lifestyle.A soaring entry welcomes you into thoughtfully updated interiors where the heart of the home is a sunlit chef's kitchen featuring a newly expanded island, granite countertops, custom cabinetry, a Bosch dishwasher, and a newly added pantry. Adjacent, a stylish mudroom with added laundry blends everyday convenience with designer appeal. The dramatic living room showcases vaulted ceilings, a cozy fireplace, and dual seating areas, while rich hardwood floors lead to a bright breakfast room with elegant window treatments. The tranquil first-floor primary suite offers a spa-inspired retreat with updated stone finishes, dual vanities, custom closets, and built-in storage.The expansive walk-out lower level includes two spacious bedrooms (one currently used as a fitness room), a full kitchen, a second laundry area, generous living space, and direct outdoor access, providing remarkable flexibility for today's evolving lifestyles. Designed for year-round enjoyment, the outdoor living areas include an expansive patio for dining and entertaining, a fire pit for gathering with friends, and a private hot tub deck for relaxing. Offering the comfort and privacy of a single-family home with the convenience of an HOA-maintained lifestyle, this exceptional property combines luxury, versatility, and effortless living.
Key facts
It was listed on July 27, 2026. The annual property taxes are $14,756 (2026 tax year). The condo fee is $1,784 per month.
Market Value Analysis
* Analysis is based on 24 actively listed and recently sold comparable properties strictly within Ipswich, MA.
Property Details
Financials
Parking
Interior Specifications
Climate & Utilities
Building & Exterior
Property & Lot
Amenities & Appliances
Range • Oven • Dishwasher • Disposal • Microwave • Refrigerator • Freezer • Washer • Dryer • Range Hood • Stainless Steel Appliance(s)
Neighborhood
Public Transportation • Shopping • Pool • Tennis Court(s) • Park • Walk/Jog Trails
Geography
Floorplan Breakdown
Structural Layout
Living Room
Lvl First33.8 x 21.9
Cathedral Ceiling(s), Vaulted Ceiling(s), Flooring - Hardwood, Window(s) - Picture, Balcony / Deck, Cable Hookup, Deck - Exterior, Exterior Access, High Speed Internet Hookup, Open Floorplan, Recessed Lighting, Lighting - Overhead
Dining Room
Lvl Main,First17.3 x 14.4
Vaulted Ceiling(s), Closet/Cabinets - Custom Built, Flooring - Hardwood, Window(s) - Picture, Handicap Accessible, Lighting - Overhead
Kitchen
Lvl Main,First17 x 13.8
Vaulted Ceiling(s), Closet/Cabinets - Custom Built, Flooring - Hardwood, Window(s) - Picture, Pantry, Countertops - Stone/Granite/Solid, Countertops - Upgraded, Handicap Accessible, Kitchen Island, Recessed Lighting, Stainless Steel Appliances, Gas Stove, Lighting - Overhead
Family Room
Lvl Basement23.2 x 13.3
Flooring - Stone/Ceramic Tile, Window(s) - Picture, Exterior Access, High Speed Internet Hookup, Open Floorplan, Recessed Lighting, Lighting - Overhead
Primary Bedroom
Lvl Main,First21.4 x 12.2
Bathroom - Full, Vaulted Ceiling(s), Closet - Linen, Walk-In Closet(s), Closet, Closet/Cabinets - Custom Built, Flooring - Hardwood, Window(s) - Picture, Balcony / Deck, Balcony - Exterior, Hot Tub / Spa, French Doors, Double Vanity, Dressing Room, Exterior Access, Recessed Lighting, Closet - Double
Bedroom 2
Lvl Basement16.1 x 27.1
Bedroom 3
Lvl Second9.7 x 12.1
Walk-In Closet(s), Flooring - Wall to Wall Carpet
Bedroom 4
Lvl Second9.8 x 12.1
Walk-In Closet(s), Flooring - Wall to Wall Carpet
Bathroom 1
Lvl Main,First8 x 5
Bathroom - Half, Flooring - Stone/Ceramic Tile, Countertops - Stone/Granite/Solid, Countertops - Upgraded, Handicap Accessible, Lighting - Overhead
Bathroom 2
Lvl Main,First12.7 x 15.1
Bathroom - Full, Bathroom - Double Vanity/Sink, Bathroom - Tiled With Shower Stall, Walk-In Closet(s), Flooring - Stone/Ceramic Tile, Countertops - Stone/Granite/Solid, Cabinets - Upgraded, Double Vanity, Dressing Room, Lighting - Overhead
Bathroom 3
Lvl Basement7.6 x 7.3
Bathroom - Full, Bathroom - Tiled With Tub, Flooring - Stone/Ceramic Tile, Countertops - Stone/Granite/Solid
Questions about this home
When was 43 Country Club Way #43, Ipswich listed?
43 Country Club Way #43, Ipswich was listed on July 27, 2026.
Has the price of 43 Country Club Way #43, Ipswich changed?
The price hasn't changed since it was listed at $1,585,000.
What are the property taxes for 43 Country Club Way #43, Ipswich?
The annual property taxes for 43 Country Club Way #43, Ipswich are $14,756 (2026 tax year).
What is the condo fee at 43 Country Club Way #43, Ipswich?
The condo fee is $1,784 per month.
What is the status of 43 Country Club Way #43, Ipswich?
43 Country Club Way #43, Ipswich is actively listed for sale.
Population
13,930
U.S. Census Bureau, ACS 2024 5-Year Estimates (B01003)
Median Household Income
$139K
U.S. Census Bureau, ACS 2024 5-Year Estimates (B19013)
Renter-Occupied Homes
25.6%
U.S. Census Bureau, ACS 2024 5-Year Estimates (B25003)
New Construction Permits — Essex County
1,060 housing units permitted in the last 12 months (-11% vs the prior 12 months) — 603 in 5+ unit buildings
U.S. Census Bureau, Building Permits Survey (through Jul '26)
Listing Agent: Holly Mazur
Listing Office: Realty One Group Nest
MLS® Number: 73555379