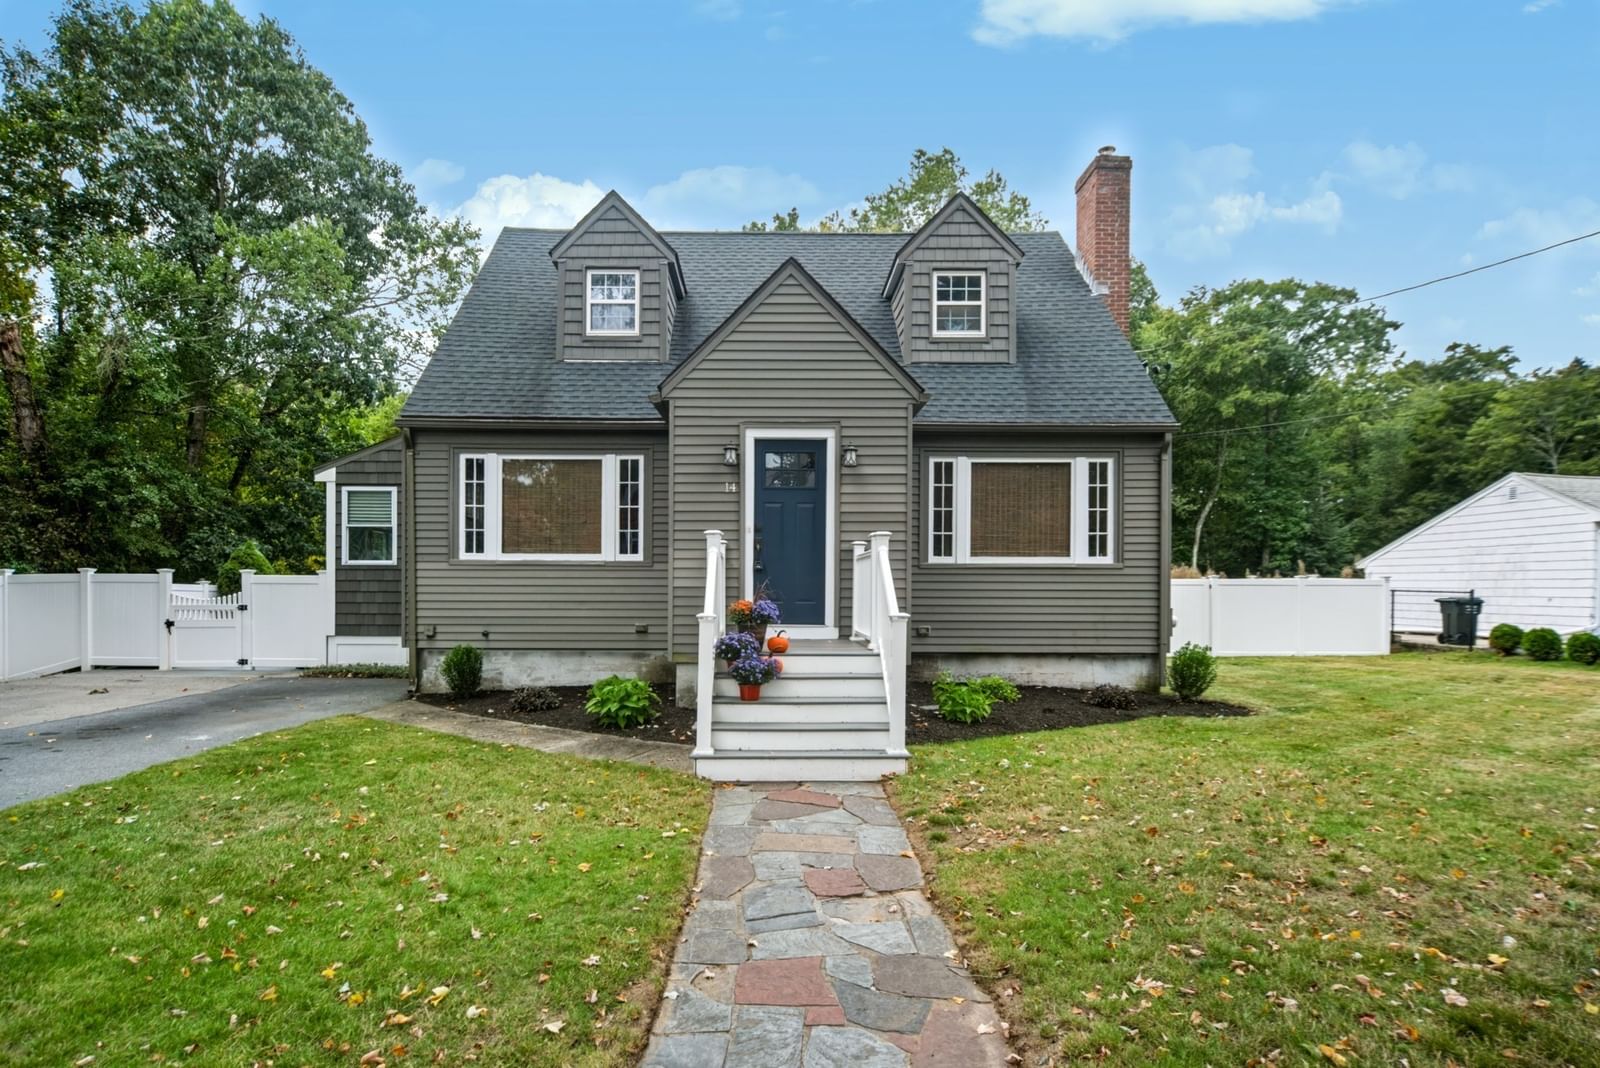
7 Dana Park Hopedale — Photo 1 of 42
$689,900
7 Dana Park, Hopedale, MA 01747
Hopedale, MA 01747
Beds
3
Baths
2
SqFt
2,082
Style
Single Family
Built
1959
EXTENSIVELY RENOVATED 3-bedroom, 2-full-bath RANCH offering a substantial list of recent improvements inside and out. Updates include a new roof, siding, gutters, windows, central air, lighting, fixtures, appliances, hardwood and vinyl flooring, and spray foam insulation. The completely remodeled kitchen features soft-close cabinetry, quartz countertops, stainless appliances, abundant pull-outs and storage, and a fresh, modern design. Both full baths have been beautifully renovated with quartz, tile, and updated fixtures. The living room is highlighted by a shiplap feature wall and masonry fireplace. The primary bedroom features double closets, while two additional spacious bedrooms offer ample closet space. The former screened porch has been transformed into a conditioned sunroom with refurbished original solid-wood French doors, adding valuable year-round living space. The finished walkout lower level offers additional flexible space, a full bath, and direct egress to both the garage and driveway. Outside, a new composite deck with vinyl railings overlooks the spacious backyard. Additional features include a young heating system and water heater, town water, and town sewer. Extensive renovations, thoughtful updates, and a functional layout make this property truly move-in ready. Quick closing preferred.
Key facts
It was listed on September 23, 2026. The annual property taxes are $6,398 (2026 tax year). It sits on a 0.26-acre (11,252 sq ft) lot.
Market Value Analysis
* Analysis is based on 11 actively listed and recently sold comparable properties strictly within Hopedale, MA.
Property Details
Financials
Parking
Interior Specifications
Climate & Utilities
Building & Exterior
Property & Lot
Amenities & Appliances
Water Heater • Range • Dishwasher • Disposal • Microwave • Refrigerator • Range Hood
Neighborhood
Public Transportation • Park • Golf • Medical Facility • Highway Access • House of Worship
Geography
Floorplan Breakdown
Structural Layout
Living Room
Lvl First21 x 13
Flooring - Hardwood, Recessed Lighting
Kitchen
Lvl First19 x 13
Flooring - Hardwood, Countertops - Stone/Granite/Solid, Countertops - Upgraded, Kitchen Island, Cabinets - Upgraded, Deck - Exterior, Exterior Access, Recessed Lighting, Remodeled, Stainless Steel Appliances, Lighting - Pendant
Family Room
Lvl Basement23 x 27
Closet, Flooring - Vinyl, Recessed Lighting
Primary Bedroom
Lvl First13 x 14
Flooring - Hardwood, Lighting - Overhead, Closet - Double
Bedroom 2
Lvl First13 x 10
Bedroom 3
Lvl First10 x 10
Closet, Flooring - Hardwood, French Doors, Lighting - Overhead
Bathroom 1
Lvl First8 x 7
Bathroom - Full, Bathroom - Tiled With Tub & Shower, Flooring - Stone/Ceramic Tile, Countertops - Stone/Granite/Solid, Remodeled, Lighting - Sconce
Bathroom 2
Lvl Basement9 x 4
Bathroom - With Shower Stall, Closet - Linen, Flooring - Stone/Ceramic Tile, Countertops - Stone/Granite/Solid, Remodeled
Property History
$689,900
Sep 23, 2026
MLS® 73581212
$375,000
Mar 9, 2026
MLS® 73482603
$325,000
Mar 4, 2026
MLS® 73482603
Questions about this home
When was 7 Dana Park, Hopedale listed?
7 Dana Park, Hopedale was listed on September 23, 2026.
Has the price of 7 Dana Park, Hopedale changed?
The price hasn't changed since it was listed at $689,900.
What are the property taxes for 7 Dana Park, Hopedale?
The annual property taxes for 7 Dana Park, Hopedale are $6,398 (2026 tax year).
How big is the lot at 7 Dana Park, Hopedale?
7 Dana Park, Hopedale sits on a 0.26-acre (11,252 sq ft) lot.
What is the status of 7 Dana Park, Hopedale?
7 Dana Park, Hopedale is actively listed for sale.
Population
6,027
U.S. Census Bureau, ACS 2024 5-Year Estimates (B01003)
Median Household Income
$116K
U.S. Census Bureau, ACS 2024 5-Year Estimates (B19013)
Renter-Occupied Homes
20.5%
U.S. Census Bureau, ACS 2024 5-Year Estimates (B25003)
New Construction Permits — Worcester County
1,805 housing units permitted in the last 12 months (+1% vs the prior 12 months) — 1,007 in 5+ unit buildings
U.S. Census Bureau, Building Permits Survey (through Jul '26)
ADU Potential
Massachusetts allows one accessory dwelling unit by right in single-family zoning districts statewide (M.G.L. c. 40A §3; 760 CMR 71.00, effective Feb 2025). Estimated maximum ADU size for this property: 900 sq ft (the lesser of 900 sq ft or half the 2,082 sq ft principal dwelling). Lot size: 11,252 sq ft.
Based on listing data, which indicates the property type — not the zoning district. Local dimensional, septic (Title 5), and historic-district requirements still apply. Not legal advice — verify with the municipality.
Listing Agent: The Todaro Team
Listing Office: REMAX Executive Realty
MLS® Number: 73581212