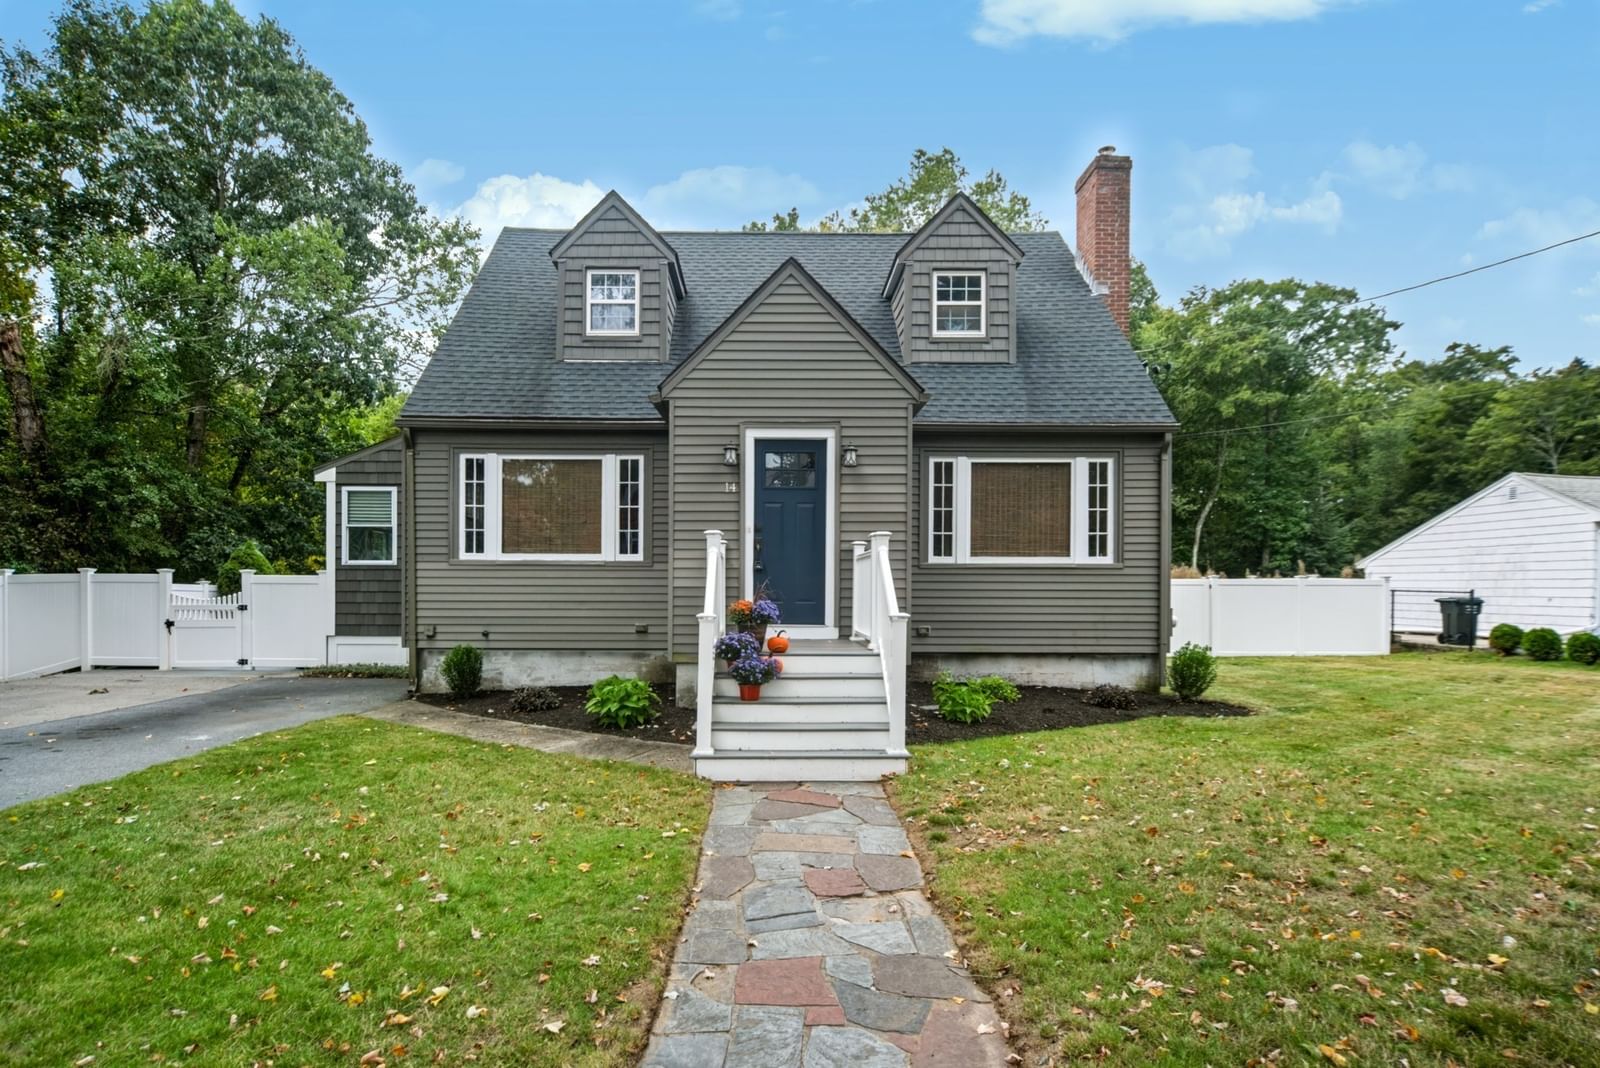
272 S Main St Hopedale — Photo 1 of 42
$649,995
272 S Main St, Hopedale, MA 01747
Hopedale, MA 01747
Beds
3
Baths
3
SqFt
1,898
Style
Single Family
Built
2026
Beautiful new construction split-level home offering modern design, energy efficiency, and quality finishes throughout! This above-grade split features 3 bedrooms and 3 full bathrooms with an open-concept layout, vaulted ceilings, and hardwood flooring throughout the main level. The stunning kitchen offers white shaker soft-close cabinets, quartz countertops, large center island, stainless steel Energy Star appliances, and flows seamlessly into the dining and living areas. Spacious primary suite includes walk-in closet and private full bath with stand-up shower. The finished lower level features durable LVP flooring, a generous family/bonus room, home office, laundry room, and full bath with oversized tiled shower—ideal for guests, remote work, or additional living space. Additional features include heat pump heating & central A/C, heat pump hot water system, spray foam insulation, Energy Star windows and doors, and impressive 45 HERS energy rating. Perfectly located for commuters.
Key facts
It was listed on May 9, 2026. The annual property taxes are $2,272 (2025 tax year). It sits on a 0.28-acre (12,162 sq ft) lot.
Market Value Analysis
* Analysis is based on 11 actively listed and recently sold comparable properties strictly within Hopedale, MA.
Property Details
Financials
Parking
Interior Specifications
Climate & Utilities
Building & Exterior
Property & Lot
Amenities & Appliances
Water Heater • Microwave • ENERGY STAR Qualified Refrigerator • ENERGY STAR Qualified Dishwasher • Range • Plumbed For Ice Maker
Neighborhood
Public Transportation • Shopping • Tennis Court(s) • Park • Walk/Jog Trails • Stable(s)
Geography
Floorplan Breakdown
Structural Layout
Living Room
Lvl Second20.7 x 11
Dining Room
Lvl Second10 x 10
Kitchen
Lvl Second11 x 11
Office
Lvl First8 x 10
Family Room
Lvl First18.3 x 14.2
Primary Bedroom
Lvl Second11.1 x 11.6
Bedroom 2
Lvl Second10.2 x 11.6
Bedroom 3
Lvl Second10.11 x 9.6
Bathroom 1
Lvl Second5 x 7.8
Bathroom 2
Lvl Second5 x 7
Bathroom 3
Lvl First5 x 7.4
Questions about this home
When was 272 S Main St, Hopedale listed?
272 S Main St, Hopedale was listed on May 9, 2026.
Has the price of 272 S Main St, Hopedale changed?
The price hasn't changed since it was listed at $649,995.
What are the property taxes for 272 S Main St, Hopedale?
The annual property taxes for 272 S Main St, Hopedale are $2,272 (2025 tax year).
How big is the lot at 272 S Main St, Hopedale?
272 S Main St, Hopedale sits on a 0.28-acre (12,162 sq ft) lot.
What is the status of 272 S Main St, Hopedale?
272 S Main St, Hopedale is actively listed for sale.
Population
6,027
U.S. Census Bureau, ACS 2024 5-Year Estimates (B01003)
Median Household Income
$116K
U.S. Census Bureau, ACS 2024 5-Year Estimates (B19013)
Renter-Occupied Homes
20.5%
U.S. Census Bureau, ACS 2024 5-Year Estimates (B25003)
New Construction Permits — Worcester County
1,805 housing units permitted in the last 12 months (+1% vs the prior 12 months) — 1,007 in 5+ unit buildings
U.S. Census Bureau, Building Permits Survey (through Jul '26)
ADU Potential
Massachusetts allows one accessory dwelling unit by right in single-family zoning districts statewide (M.G.L. c. 40A §3; 760 CMR 71.00, effective Feb 2025). Estimated maximum ADU size for this property: 900 sq ft (the lesser of 900 sq ft or half the 1,898 sq ft principal dwelling). Lot size: 12,162 sq ft.
Based on listing data, which indicates the property type — not the zoning district. Local dimensional, septic (Title 5), and historic-district requirements still apply. Not legal advice — verify with the municipality.
Listing Agent: Trinity Group
Listing Office: Mega Realty Services
MLS® Number: 73515656