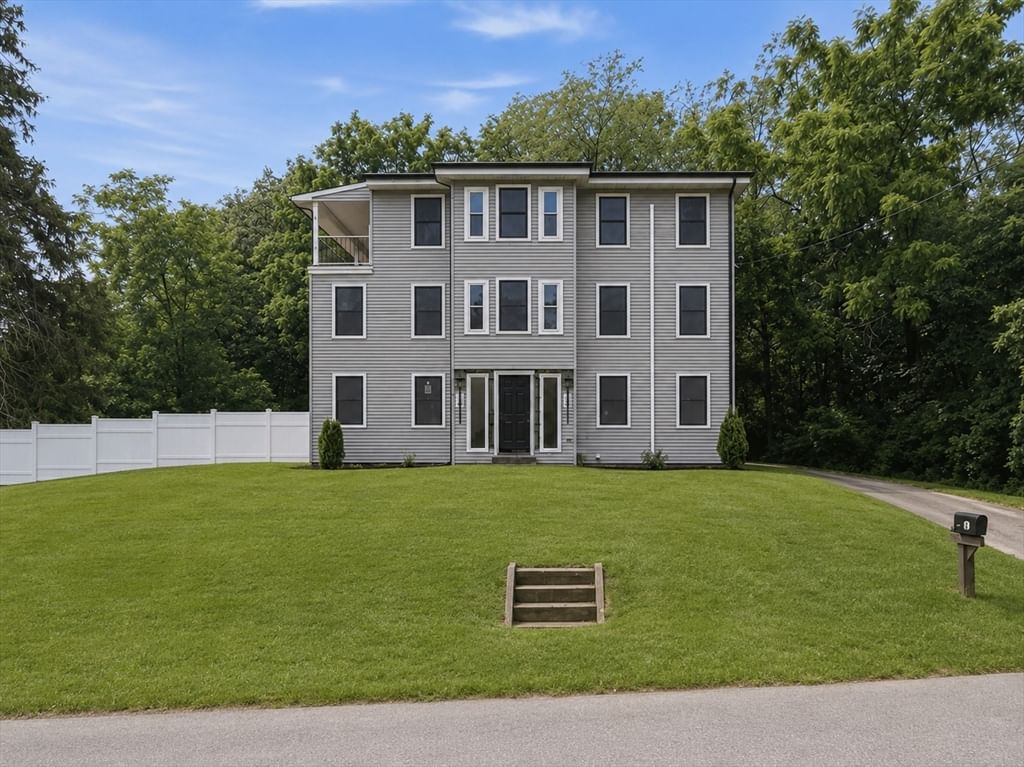
66 Glenview St Upton — Photo 1 of 42
Recent Drop: $20,000
$1,320,000
66 Glenview St, Upton, MA 01568
Upton, MA 01568
Beds
5
Baths
3.5
SqFt
4,498
Style
Single Family
Built
2003
Set amid park-like grounds with a private wooded backdrop, this expansive Upton home stands out for its generous living space, thoughtful updates and remarkable flexibility. Updated kitchens and baths throughout bring a fresh, polished feel to the home, while impressive architectural details begin in the soaring two-story foyer and continue into the dramatic family room, where a vaulted ceiling, fireplace and an extraordinary collection of windows fill the space with natural light and views of the surrounding landscape. At the center of the main level, the updated kitchen features quartz counters, extensive cabinetry, stainless appliances, gas/propane cooking and an oversized island. Its open connection to the breakfast area and family room creates an inviting gathering space, while the generous dining room provides plenty of room for larger occasions. A private office or library with built-in bookshelves offers a quiet, distinctive space away from the main gathering areas. The home's generous proportions continue upstairs, where the exceptionally spacious primary suite features two walk-in closets and a beautifully updated, spa-like private bath. Three additional bedrooms, another updated full bath and conveniently located laundry complete the bedroom level. One of the property's greatest advantages is the finished lower level. With its own updated kitchen, bedroom, full bath, living/guest space and recreation room, it offers an outstanding setup for multigenerational living or extended family, while also providing tremendous flexibility for recreation, guests, a home gym or additional living space. Outdoors, a heated inground pool with newer liner, expansive deck with pergola, raised garden beds, brick walkways, fire pit, flowering shrubs and perennials create a wonderful setting for summer gatherings and time at home. Tucked within mature landscaping and a wooded setting, the backyard feels like its own retreat while remaining convenient to Upton's town center, schools, recreation and major commuting routes. An oversized garage provides exceptional vehicle and storage space, while fully owned solar and a newer 5-bedroom septic system are significant improvements for the next owner.
Key facts
It was listed on August 12, 2026. The price has come down from an original $1,340,000 to $1,320,000, most recently on September 16, 2026. The annual property taxes are $13,898 (2025 tax year). It sits on a 2-acre (87,120 sq ft) lot.
Immersive Experience
Market Value Analysis
* Analysis is based on 23 actively listed and recently sold comparable properties strictly within Upton, MA.
Property Details
Financials
Parking
Interior Specifications
Climate & Utilities
Building & Exterior
Property & Lot
Amenities & Appliances
Electric Water Heater • Dishwasher • Microwave • Range • Refrigerator • Stainless Steel Appliance(s) • Plumbed For Ice Maker
Neighborhood
Park • Walk/Jog Trails • Stable(s) • Medical Facility • Bike Path • Highway Access
Geography
Floorplan Breakdown
Structural Layout
Living Room
Lvl First12.833333333 x 12
Closet/Cabinets - Custom Built, Flooring - Hardwood, Lighting - Overhead, Crown Molding
Dining Room
Lvl First19.416666666 x 14.583333333
Flooring - Hardwood, Chair Rail, Wainscoting, Lighting - Overhead, Crown Molding, Decorative Molding
Kitchen
Lvl First24 x 14
Flooring - Hardwood, Countertops - Stone/Granite/Solid, Kitchen Island, Cabinets - Upgraded, Exterior Access, Open Floorplan, Recessed Lighting, Stainless Steel Appliances, Gas Stove, Lighting - Sconce, Crown Molding
Office
Lvl First12.833333333 x 12
Closet/Cabinets - Custom Built, Flooring - Hardwood, Lighting - Overhead, Crown Molding
Family Room
Lvl FirstPrimary Bedroom
Lvl Second28.916666666 x 23.333333333
Bathroom - Full, Ceiling Fan(s), Walk-In Closet(s), Flooring - Vinyl, Recessed Lighting, Closet - Double
Bedroom 2
Lvl Second13 x 13.333333333
Bedroom 3
Lvl Second12.916666666 x 13.25
Ceiling Fan(s), Closet, Flooring - Vinyl
Bedroom 4
Lvl Second14.833333333 x 11.5
Ceiling Fan(s), Closet, Flooring - Vinyl
Bedroom 5
Lvl Basement11.583333333 x 16.666666666
Ceiling Fan(s), Closet, Flooring - Vinyl
Bathroom 1
Lvl First6 x 6.333333333
Flooring - Stone/Ceramic Tile, Pedestal Sink
Bathroom 2
Lvl Second14.333333333 x 10.333333333
Bathroom - Full, Bathroom - Double Vanity/Sink, Bathroom - Tiled With Shower Stall, Bathroom - Tiled With Tub, Closet - Linen, Flooring - Stone/Ceramic Tile, Countertops - Stone/Granite/Solid
Bathroom 3
Lvl Second8.583333333 x 8.5
Bathroom - Double Vanity/Sink, Bathroom - With Tub & Shower, Closet - Linen, Flooring - Stone/Ceramic Tile, Countertops - Stone/Granite/Solid
Property History
$1,320,000
Was $1,340,000
Sep 16, 2026
MLS® 73562275
$1,340,000
Aug 12, 2026
MLS® 73562275
Questions about this home
When was 66 Glenview St, Upton listed?
66 Glenview St, Upton was listed on August 12, 2026.
Has the price of 66 Glenview St, Upton changed?
The price has come down from an original $1,340,000 to $1,320,000, most recently on September 16, 2026.
What are the property taxes for 66 Glenview St, Upton?
The annual property taxes for 66 Glenview St, Upton are $13,898 (2025 tax year).
How big is the lot at 66 Glenview St, Upton?
66 Glenview St, Upton sits on a 2-acre (87,120 sq ft) lot.
What is the status of 66 Glenview St, Upton?
66 Glenview St, Upton is actively listed for sale.
Population
8,011
U.S. Census Bureau, ACS 2024 5-Year Estimates (B01003)
Median Household Income
$160K
U.S. Census Bureau, ACS 2024 5-Year Estimates (B19013)
Renter-Occupied Homes
13.7%
U.S. Census Bureau, ACS 2024 5-Year Estimates (B25003)
New Construction Permits — Worcester County
1,805 housing units permitted in the last 12 months (+1% vs the prior 12 months) — 1,007 in 5+ unit buildings
U.S. Census Bureau, Building Permits Survey (through Jul '26)
ADU Potential
Massachusetts allows one accessory dwelling unit by right in single-family zoning districts statewide (M.G.L. c. 40A §3; 760 CMR 71.00, effective Feb 2025). Estimated maximum ADU size for this property: 900 sq ft (the lesser of 900 sq ft or half the 4,498 sq ft principal dwelling). Lot size: 87,120 sq ft.
Based on listing data, which indicates the property type — not the zoning district. Local dimensional, septic (Title 5), and historic-district requirements still apply. Not legal advice — verify with the municipality.
Listing Agent: Lisa Aron Williams
Listing Office: Coldwell Banker Realty - Sudbury
MLS® Number: 73562275