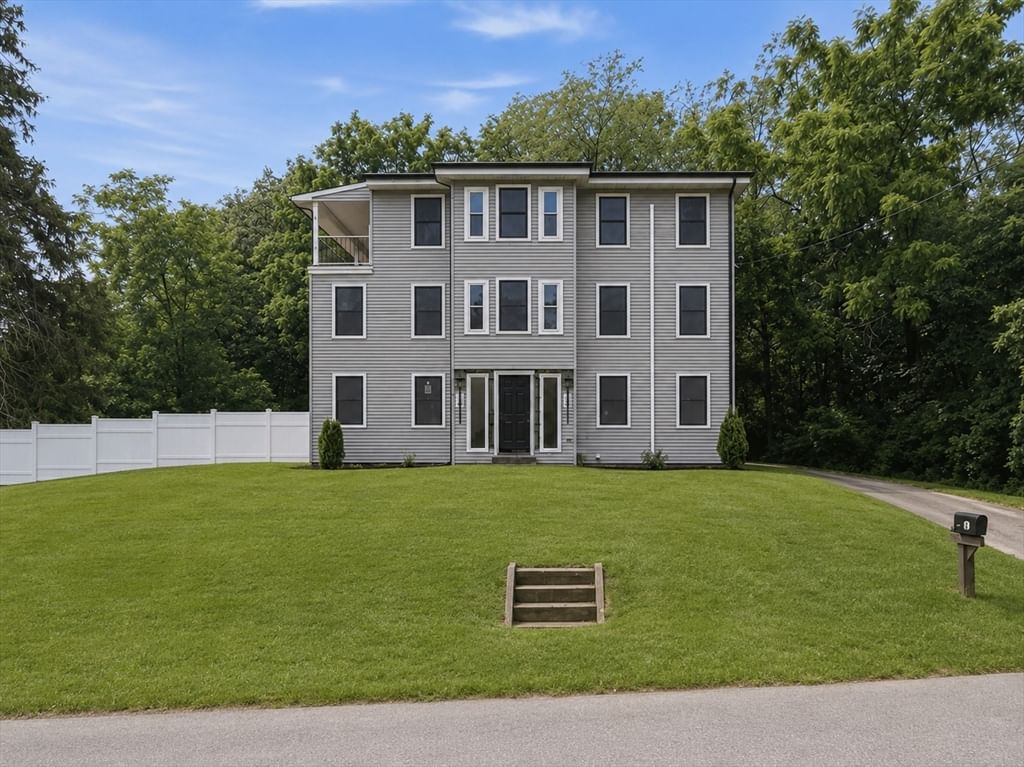
165 East St Upton — Photo 1 of 40
$1,079,000
165 East St, Upton, MA 01568
Upton, MA 01568
Beds
4
Baths
3.5
SqFt
3,350
Style
Single Family
Built
1986
Pride of ownership abounds at this exceptional 4-bedroom, 3.5 bath custom contemporary home set on 3.50 beautifully maintained acres offering privacy and endless opportunities to enjoy the outdoors. Enter through the two-story foyer and be greeted by sunlight pouring into the home through an abundance of windows, skylights, and sliders creating a bright and welcoming atmosphere throughout. The kitchen includes two pantry closets, Sub Zero refrigerator and stylish concrete sink and flows to a step-down dining/living area with gorgeous stone fireplace and slider access to the peaceful screened in porch and amazing deck. A laundry room, half bath and vaulted ceiling living room with French doors complete the floor. Upstairs a large bedroom with en-suite bath acts as a second primary and is complemented by two additional bedrooms and full bath on the way to the huge primary bedroom with vaulted ceilings, double closets, a separate room currently being used as a makeup area and an exquisite bathroom with jetted tub and separate shower. The walk out lower level includes a climate controlled wine cellar and access to the heated two car garage. Outdoor living is truly a highlight, with a beautiful stone patio featuring a pizza oven, pergola and a fire pit, plus a deck with newer composite decking and railings and high end built-in grill and additional pergola—perfect for entertaining, dining, or relaxing. Additional features include a new roof with solar panels, a beautifully repaved driveway with a distinctive paver border, and lushly landscaped grounds. With its combination of generous living space, unique amenities, and spectacular indoor-outdoor living, this Upton property offers a rare opportunity to enjoy comfort, in a serene environment yet only a short distance to Routes 495 and 90 and the shops and restaurants nearby.
Key facts
It was listed on September 9, 2026. The annual property taxes are $10,770 (2025 tax year). It sits on a 3.5-acre (152,460 sq ft) lot.
Immersive Experience
Market Value Analysis
* Analysis is based on 24 actively listed and recently sold comparable properties strictly within Upton, MA.
Property Details
Financials
Parking
Interior Specifications
Climate & Utilities
Building & Exterior
Property & Lot
Amenities & Appliances
Water Heater • Range • Dishwasher • Microwave • Refrigerator • Plumbed For Ice Maker
Neighborhood
Walk/Jog Trails • Highway Access • Public School
Geography
Floorplan Breakdown
Structural Layout
Living Room
Lvl Main,First13.25 x 15.333333333
Skylight, Vaulted Ceiling(s), Flooring - Hardwood, French Doors
Dining Room
Lvl Main,First14 x 19
Ceiling Fan(s), Flooring - Hardwood, Deck - Exterior, Slider, Lighting - Overhead
Kitchen
Lvl Main,First23 x 9.25
Flooring - Hardwood, Dining Area, Pantry, Countertops - Stone/Granite/Solid, Breakfast Bar / Nook, Recessed Lighting, Stainless Steel Appliances, Peninsula
Office
Lvl Main13.25 x 11.166666666
Flooring - Hardwood, Deck - Exterior, Slider, Lighting - Overhead
Family Room
Lvl Main,First14.416666666 x 21
Ceiling Fan(s), Flooring - Hardwood, Recessed Lighting, Lighting - Overhead
Primary Bedroom
Lvl Second28 x 22.083333333
Bathroom - Full, Ceiling Fan(s), Vaulted Ceiling(s), Walk-In Closet(s), Flooring - Hardwood, Dressing Room, Recessed Lighting, Lighting - Overhead, Closet - Double
Bedroom 2
Lvl Second9.916666666 x 10
Bedroom 3
Lvl Second11.416666666 x 11.333333333
Ceiling Fan(s), Closet, Flooring - Hardwood, Lighting - Overhead
Bedroom 4
Lvl Second14.916666666 x 14.666666666
Bathroom - Full, Skylight, Ceiling Fan(s), Vaulted Ceiling(s), Closet, Flooring - Hardwood, Lighting - Overhead
Bathroom 1
Lvl Main,First7.416666666 x 4.916666666
Bathroom - Half, Flooring - Stone/Ceramic Tile, Countertops - Stone/Granite/Solid, Lighting - Overhead
Bathroom 2
Lvl Second11 x 8
Bathroom - Full, Bathroom - With Shower Stall, Bathroom - With Tub, Flooring - Stone/Ceramic Tile, Countertops - Stone/Granite/Solid, Lighting - Overhead
Bathroom 3
Lvl Second7.916666666 x 10
Bathroom - Full, Bathroom - Double Vanity/Sink, Bathroom - With Tub & Shower, Flooring - Stone/Ceramic Tile, Lighting - Overhead
Questions about this home
When was 165 East St, Upton listed?
165 East St, Upton was listed on September 9, 2026.
Has the price of 165 East St, Upton changed?
The price hasn't changed since it was listed at $1,079,000.
What are the property taxes for 165 East St, Upton?
The annual property taxes for 165 East St, Upton are $10,770 (2025 tax year).
How big is the lot at 165 East St, Upton?
165 East St, Upton sits on a 3.5-acre (152,460 sq ft) lot.
What is the status of 165 East St, Upton?
165 East St, Upton is actively listed for sale.
Population
8,011
U.S. Census Bureau, ACS 2024 5-Year Estimates (B01003)
Median Household Income
$160K
U.S. Census Bureau, ACS 2024 5-Year Estimates (B19013)
Renter-Occupied Homes
13.7%
U.S. Census Bureau, ACS 2024 5-Year Estimates (B25003)
New Construction Permits — Worcester County
1,805 housing units permitted in the last 12 months (+1% vs the prior 12 months) — 1,007 in 5+ unit buildings
U.S. Census Bureau, Building Permits Survey (through Jul '26)
ADU Potential
Massachusetts allows one accessory dwelling unit by right in single-family zoning districts statewide (M.G.L. c. 40A §3; 760 CMR 71.00, effective Feb 2025). Estimated maximum ADU size for this property: 900 sq ft (the lesser of 900 sq ft or half the 3,350 sq ft principal dwelling). Lot size: 152,460 sq ft.
Based on listing data, which indicates the property type — not the zoning district. Local dimensional, septic (Title 5), and historic-district requirements still apply. Not legal advice — verify with the municipality.
Listing Agent: Michael Stein
Listing Office: Redfin Corp.
MLS® Number: 73574514