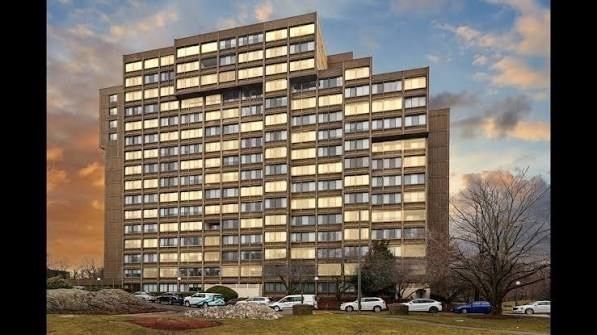
655 Saw Mill Brook Parkway #20 Newton — Photo 1 of 16
Recent Drop: $20,000
$515,000
655 Saw Mill Brook Parkway #20, Newton, MA 02459
Newton, MA 02459 — Newton Center
Beds
2
Baths
2
SqFt
917
Style
Condominium
Built
1982
Welcome to 655 Saw Mill Brook Parkway, Unit 20 — a bright 2-bedroom, 2-bath condo in a convenient Newton location. This well-laid-out home offers hardwood floors, recessed lighting, and a private balcony off the living room, creating a comfortable indoor-outdoor feel. The open dining area connects nicely to the kitchen and living room, making the space functional for both everyday living and entertaining. The primary bedroom features an en suite bathroom, and the second bedroom is ideal for a guest room, office, or nursery. Additional highlights include ample closet space, an extra designated storage room, and laundry in the building.Set in a highly convenient Newton location, this condo offers access to major routes, shopping, dining, parks, and everything Newton has to offer. Enjoy close proximity to Newton’s village centers, green spaces, public and private schools, and surrounding areas. A great opportunity for buyers seeking turnkey convenience, and value.
Key facts
It was listed on September 8, 2026. The price has come down from an original $535,000 to $515,000, most recently on September 29, 2026. The annual property taxes are $4,866 (2026 tax year). The condo fee is $613 per month, which includes heat and water.
Market Value Analysis
* Analysis is based on 24 actively listed and recently sold comparable properties strictly within Newton, MA.
Property Details
Financials
Parking
Interior Specifications
Climate & Utilities
Building & Exterior
Property & Lot
Amenities & Appliances
Range • Dishwasher • Refrigerator • Freezer
Neighborhood
Shopping • Park • Walk/Jog Trails • Golf • Laundromat • Bike Path
Geography
Floorplan Breakdown
Structural Layout
Living Room
Lvl null11 x 16
Flooring - Wood, Deck - Exterior, Recessed Lighting
Dining Room
Lvl null12 x 12
Kitchen
Lvl null7 x 9
Flooring - Stone/Ceramic Tile, Stainless Steel Appliances
Primary Bedroom
Lvl null11 x 13
Flooring - Wood
Bedroom 2
Lvl null9 x 13
Property History
$515,000
Was $535,000
Sep 30, 2026
MLS® 73572906
$535,000
Sep 8, 2026
MLS® 73572906
Questions about this home
When was 655 Saw Mill Brook Parkway #20, Newton listed?
655 Saw Mill Brook Parkway #20, Newton was listed on September 8, 2026.
Has the price of 655 Saw Mill Brook Parkway #20, Newton changed?
The price has come down from an original $535,000 to $515,000, most recently on September 29, 2026.
What are the property taxes for 655 Saw Mill Brook Parkway #20, Newton?
The annual property taxes for 655 Saw Mill Brook Parkway #20, Newton are $4,866 (2026 tax year).
What is the condo fee at 655 Saw Mill Brook Parkway #20, Newton?
The condo fee is $613 per month, which includes heat and water.
What is the status of 655 Saw Mill Brook Parkway #20, Newton?
655 Saw Mill Brook Parkway #20, Newton is actively listed for sale.
Population
18,449
U.S. Census Bureau, ACS 2024 5-Year Estimates (B01003)
Median Household Income
$228K
U.S. Census Bureau, ACS 2024 5-Year Estimates (B19013)
Renter-Occupied Homes
17.3%
U.S. Census Bureau, ACS 2024 5-Year Estimates (B25003)
New Construction Permits — Middlesex County
2,698 housing units permitted in the last 12 months (+3% vs the prior 12 months) — 1,713 in 5+ unit buildings
U.S. Census Bureau, Building Permits Survey (through Jul '26)
Listing Agent: Marika & Associates Group
Listing Office: Hammond Residential Real Estate
MLS® Number: 73572906