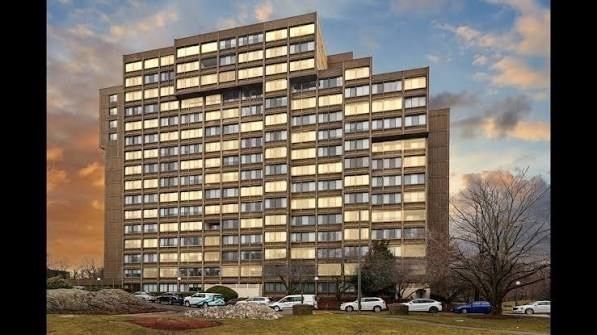
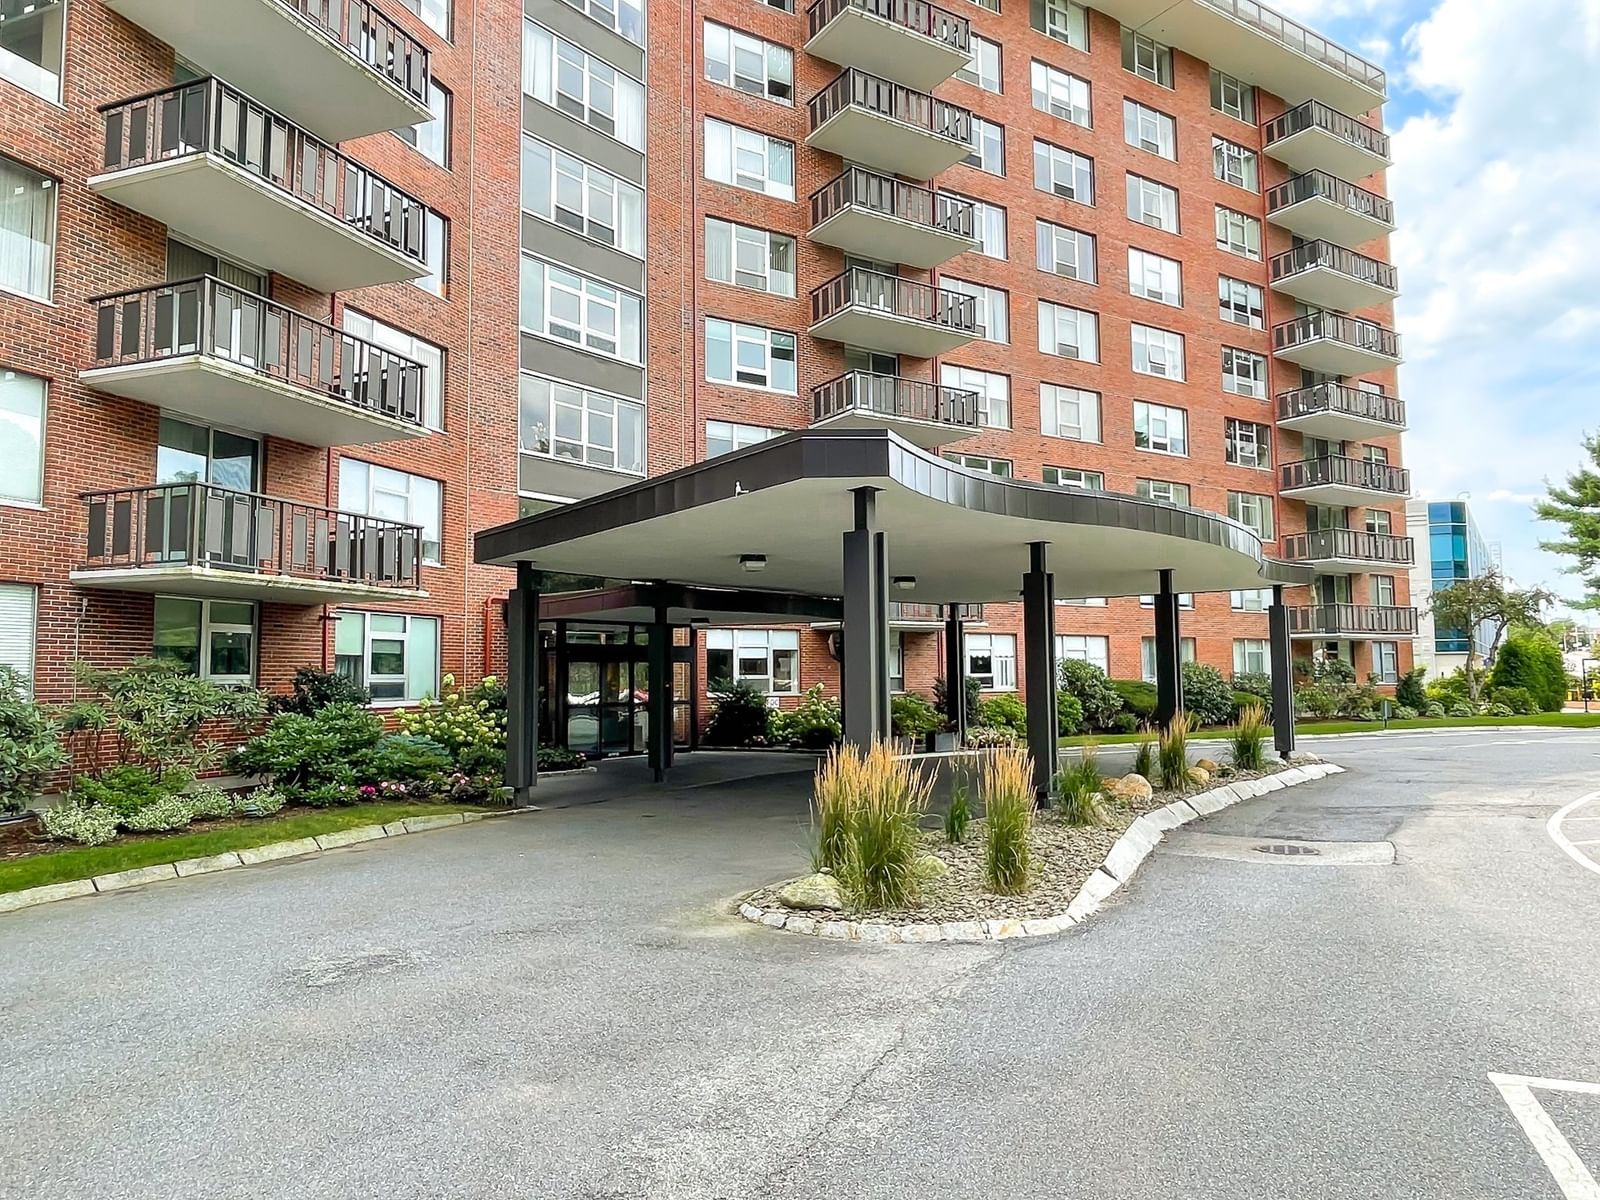
20 Hammond Pond Pkwy #504 Newton — Photo 1 of 24
Recent Drop: $46,000
$749,000
20 Hammond Pond Pkwy #504, Newton, MA 02467
Newton, MA 02467 — Chestnut Hill
Beds
2
Baths
2
SqFt
1,495
Style
Condominium
Built
1963
Enjoy effortless living in the heart of Chestnut Hill from this beautifully updated 5th floor corner residence. This meticulously maintained, spacious 2 bed 2 bath unit features an open-concept layout with oversized living and dining, designed for comfortable living and entertaining. A beautifully renovated chef’s kitchen features granite countertops, a large island with seating, SS appliances and pantry. The primary suite offers exceptional storage with 3 closets, including 2 walk-ins, along with an updated en-suite bath. The second bedroom, also includes a substantial closet and easy access to the second updated full bath. Expansive walls of windows throughout, offer lovely views overlooking the pool. Residents enjoy a host of amenities, including two heated outdoor swimming pools, BBQ, updated common areas, and covered carport parking. Ideally situated near shopping, dining and entertainment, with convenient access to Wegmans, The Street, Green Line MBTA and bus service. Just move in and enjoy! Also listed for Rent - MLS ID 73573578
Key facts
It was listed on September 8, 2026. The price has come down from an original $795,000 to $749,000, most recently on September 28, 2026. The annual property taxes are $7,535 (2026 tax year). The condo fee is $983 per month, which includes heat.
Open Houses
Market Value Analysis
* Analysis is based on 24 actively listed and recently sold comparable properties strictly within Newton, MA.
Property Details
Financials
Parking
Interior Specifications
Climate & Utilities
Building & Exterior
Property & Lot
Amenities & Appliances
Dishwasher • Disposal • Microwave • Refrigerator • Freezer
Neighborhood
Public Transportation • Shopping • Park • Golf • Medical Facility • Highway Access
Geography
Floorplan Breakdown
Structural Layout
Living Room
Lvl First15.5 x 20.1
Flooring - Hardwood, Window(s) - Picture, Open Floorplan, Crown Molding
Dining Room
Lvl First10.2 x 11.11
Flooring - Hardwood, Window(s) - Picture, Open Floorplan, Lighting - Pendant, Crown Molding
Kitchen
Lvl FirstFlooring - Hardwood, Window(s) - Bay/Bow/Box, Pantry, Countertops - Stone/Granite/Solid, Countertops - Upgraded, Breakfast Bar / Nook, Cabinets - Upgraded, Open Floorplan, Remodeled, Stainless Steel Appliances
Family Room
Lvl null10.2 x 14.2
Primary Bedroom
Lvl First12.1 x 20.1
Walk-In Closet(s), Closet, Flooring - Wall to Wall Carpet
Bedroom 2
Lvl First12.7 x 16.6
Bathroom 1
Lvl FirstBathroom - Full, Bathroom - Tiled With Shower Stall, Closet, Flooring - Marble, Remodeled
Bathroom 2
Lvl FirstBathroom - Full, Bathroom - Tiled With Tub & Shower, Remodeled
Property History
$749,000
Was $795,000
Sep 28, 2026
MLS® 73572897
$795,000
Sep 8, 2026
MLS® 73572897
$3,950
Jul 10, 2025
MLS® 73369872
$3,950
May 5, 2025
MLS® 73369872
Questions about this home
When was 20 Hammond Pond Pkwy #504, Newton listed?
20 Hammond Pond Pkwy #504, Newton was listed on September 8, 2026.
Has the price of 20 Hammond Pond Pkwy #504, Newton changed?
The price has come down from an original $795,000 to $749,000, most recently on September 28, 2026.
What are the property taxes for 20 Hammond Pond Pkwy #504, Newton?
The annual property taxes for 20 Hammond Pond Pkwy #504, Newton are $7,535 (2026 tax year).
What is the condo fee at 20 Hammond Pond Pkwy #504, Newton?
The condo fee is $983 per month, which includes heat.
What is the status of 20 Hammond Pond Pkwy #504, Newton?
20 Hammond Pond Pkwy #504, Newton is actively listed for sale.
Population
23,001
U.S. Census Bureau, ACS 2024 5-Year Estimates (B01003)
Median Household Income
$169K
U.S. Census Bureau, ACS 2024 5-Year Estimates (B19013)
Renter-Occupied Homes
32.3%
U.S. Census Bureau, ACS 2024 5-Year Estimates (B25003)
New Construction Permits — Norfolk County
1,524 housing units permitted in the last 12 months (+52% vs the prior 12 months) — 1,030 in 5+ unit buildings
U.S. Census Bureau, Building Permits Survey (through Jul '26)
Listing Agent: Alice Miles
Listing Office: Coldwell Banker Realty - Brookline
MLS® Number: 73572897