65 Lewis St #PH12 Boston — Photo 1 of 39
Recent Drop: $100,000
$1,195,000
65 Lewis St #PH12, Boston, MA 02128
Boston, MA 02128 — East Boston's Jeffries Point
Beds
2
Baths
2
SqFt
1,066
Style
Condominium
Built
2019
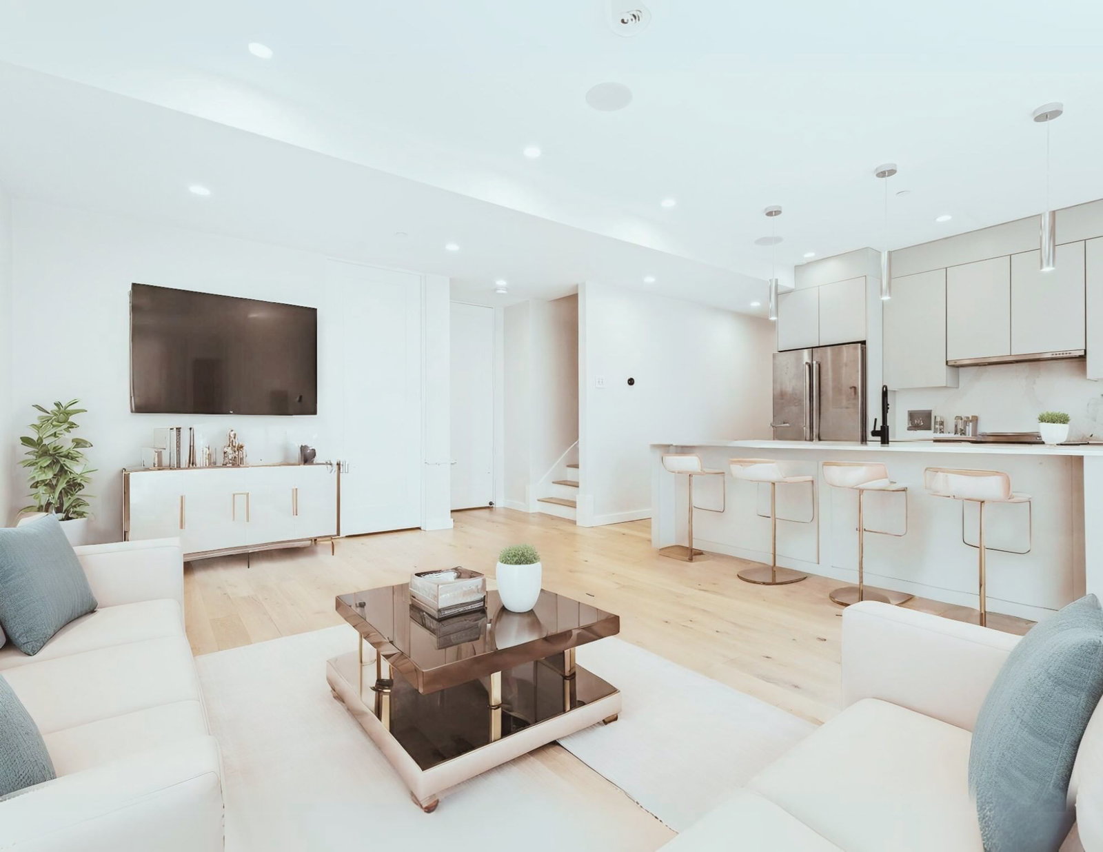
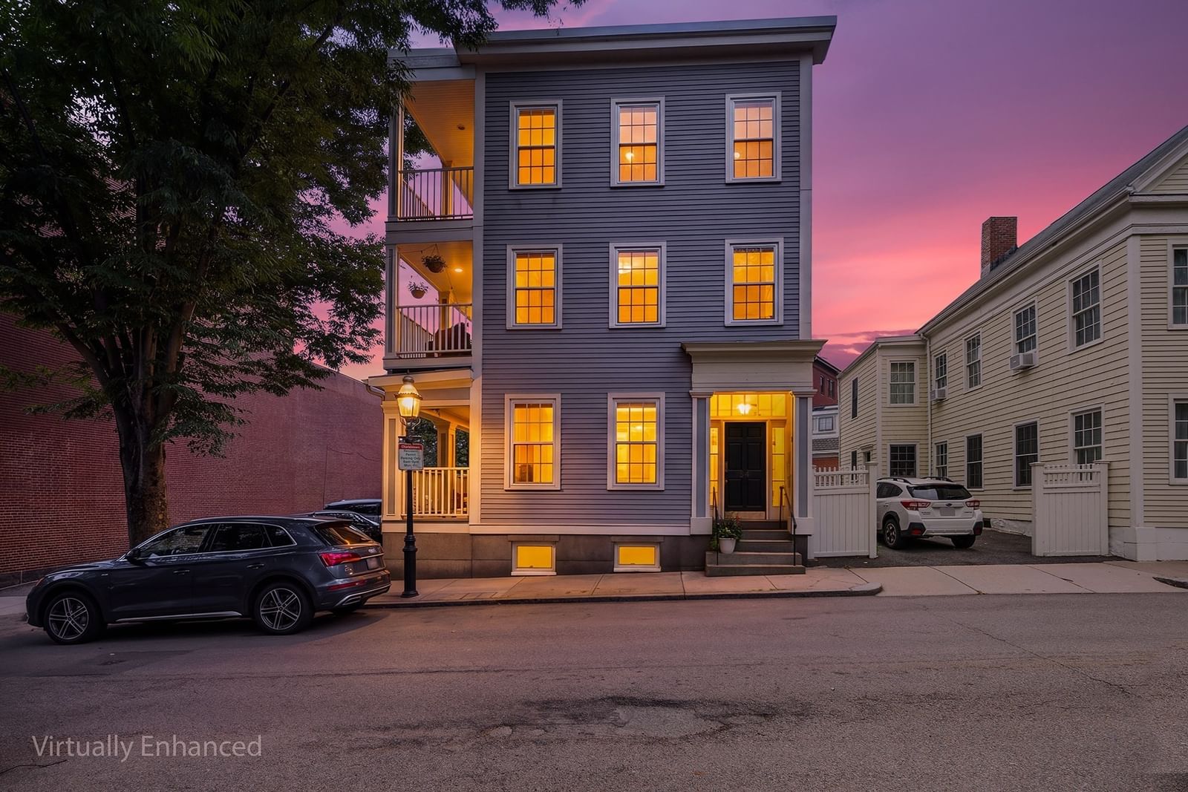
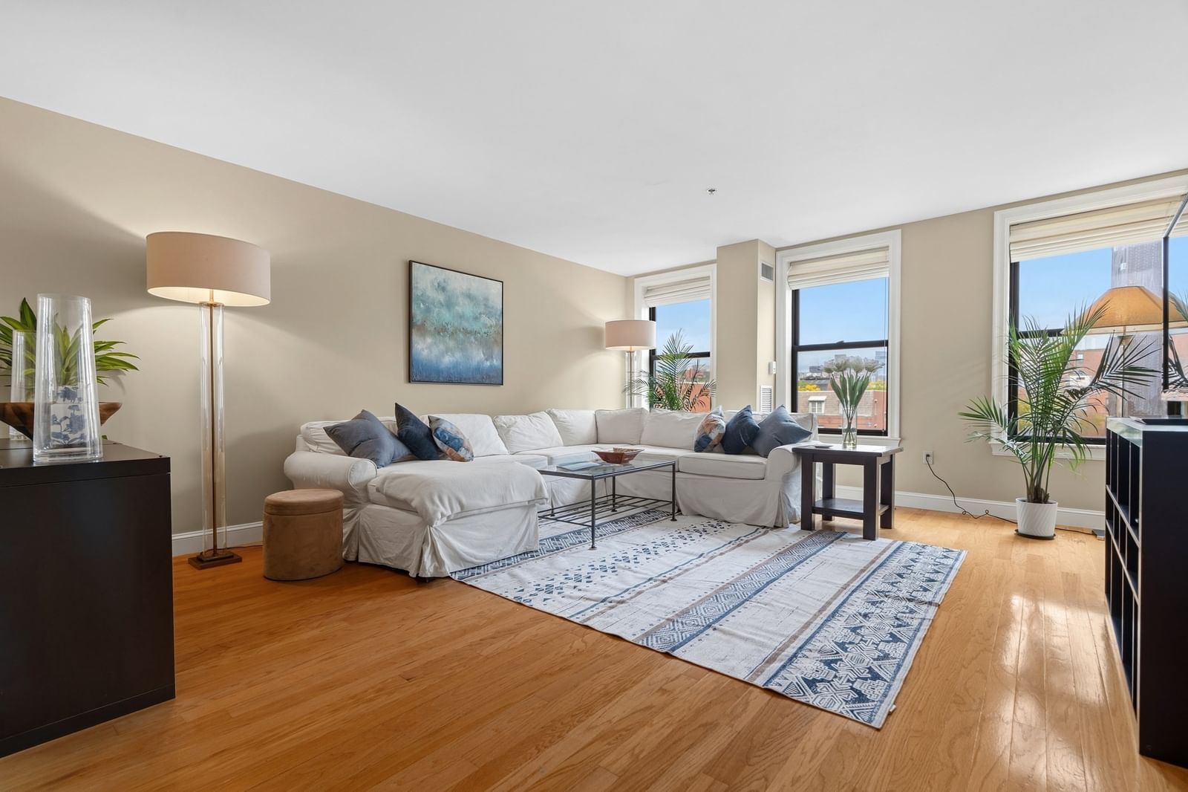
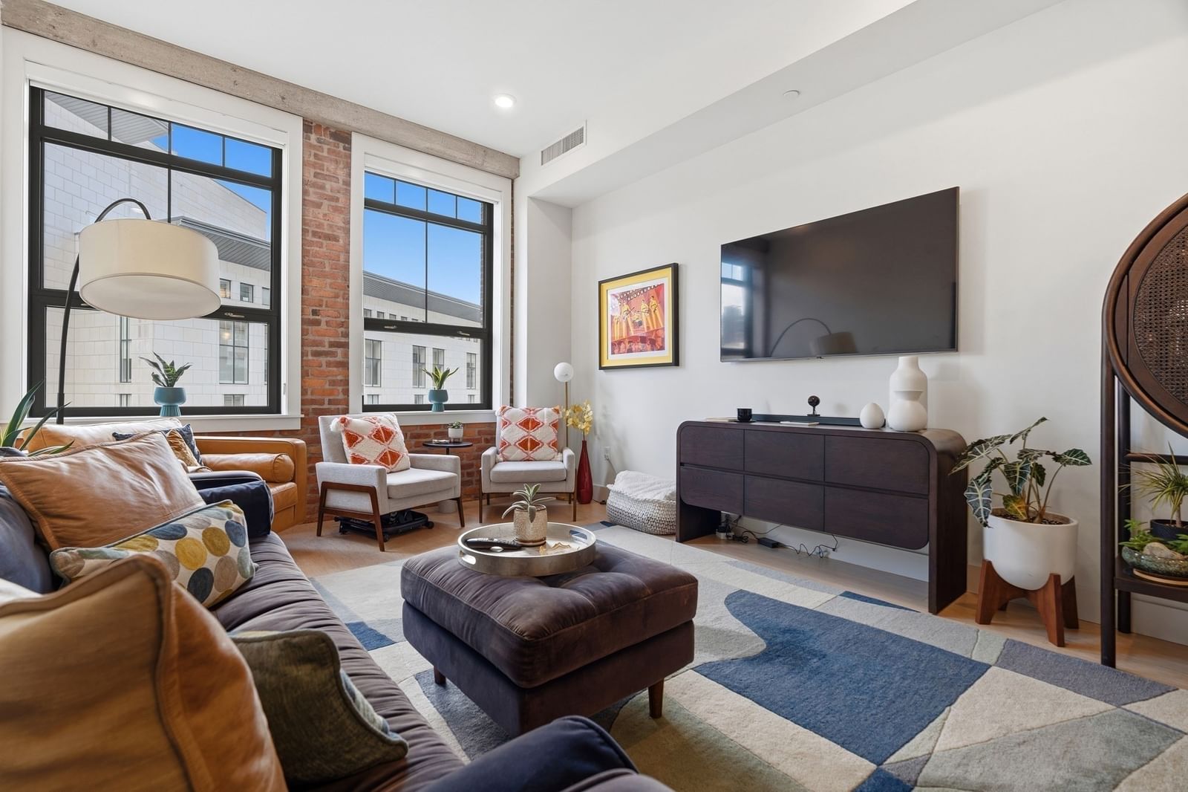
Penthouse living at Slip65 in Clippership Wharf in East Boston: Unit PH12 is a beautifully designed 2 bedroom, 2 bath residence offering sweeping views of the Boston skyline and harbor. This top floor condo features an open concept layout with oversized windows, hardwood flooring, and abundant natural light, complete with in-unit laundry, walk-in closets, and a deeded garage parking spot. The modern kitchen includes quartz countertops, sleek cabinetry, as well as a custom paneled refrigerator, gas range, microwave, and dishwasher. Private balcony overlooks the waterfront. Luxury amenities include a concierge, fitness center, resident lounge with billiards and shuffleboard, outdoor grilling area, and dog park. Walking distance to Maverick T station, Seaport water taxi, scenic Harborwalk, local restaurants and parks, with easy access to downtown Boston.
Key facts
It was listed on March 11, 2026. The price has come down from an original $1,449,000 to $1,195,000 across 4 changes, most recently on August 11, 2026. The annual property taxes are $10,442 (2025 tax year). The condo fee is $1,306 per month.
Market Value Analysis
* Analysis is based on 24 actively listed and recently sold comparable properties strictly within Boston, MA.
Property Details
Financials
Parking
Interior Specifications
Climate & Utilities
Building & Exterior
Property & Lot
Amenities & Appliances
Range • Dishwasher • Disposal • Microwave • Refrigerator • Washer • Dryer • ENERGY STAR Qualified Refrigerator • ENERGY STAR Qualified Dryer • ENERGY STAR Qualified Dishwasher • ENERGY STAR Qualified Washer • Plumbed For Ice Maker
Neighborhood
Public Transportation • Shopping • Walk/Jog Trails • Medical Facility • Bike Path • Highway Access
Geography
Property History
$1,195,000
Was $1,295,000
Aug 11, 2026
MLS® 73484973
$1,295,000
Was $1,375,000
Jun 1, 2026
MLS® 73484973
$1,375,000
Was $1,399,000
May 11, 2026
MLS® 73484973
$1,399,000
Was $1,449,000
Apr 14, 2026
MLS® 73484973
$1,449,000
Mar 11, 2026
MLS® 73484973
Questions about this home
When was 65 Lewis St #PH12, Boston listed?
65 Lewis St #PH12, Boston was listed on March 11, 2026.
Has the price of 65 Lewis St #PH12, Boston changed?
The price has come down from an original $1,449,000 to $1,195,000 across 4 changes, most recently on August 11, 2026.
What are the property taxes for 65 Lewis St #PH12, Boston?
The annual property taxes for 65 Lewis St #PH12, Boston are $10,442 (2025 tax year).
What is the condo fee at 65 Lewis St #PH12, Boston?
The condo fee is $1,306 per month.
What is the status of 65 Lewis St #PH12, Boston?
65 Lewis St #PH12, Boston is actively listed for sale.
Population
43,345
U.S. Census Bureau, ACS 2024 5-Year Estimates (B01003)
Median Household Income
$90K
U.S. Census Bureau, ACS 2024 5-Year Estimates (B19013)
Renter-Occupied Homes
71.0%
U.S. Census Bureau, ACS 2024 5-Year Estimates (B25003)
New Construction Permits — Suffolk County
2,337 housing units permitted in the last 12 months (+13% vs the prior 12 months) — 2,062 in 5+ unit buildings
U.S. Census Bureau, Building Permits Survey (through Jul '26)
Listing Agent: Michael Fedorouk
Listing Office: Fairfield Realty
MLS® Number: 73484973